W227N7909 Tamarack Ct, Sussex, WI 53089
Local realty services provided by:CENTURY 21 Affiliated
W227N7909 Tamarack Ct,Sussex, WI 53089
$625,000
- 4 Beds
- 3 Baths
- 2,312 sq. ft.
- Single family
- Active
Listed by: james & marlene wagner team*
Office: lake country home realty llc.
MLS#:1983386
Source:WI_METROMLS
Price summary
- Price:$625,000
- Price per sq. ft.:$270.33
About this home
Better Than New! Contemporary 4-bedroom, 2-story home offers the benefits of new construction without the wait, mud, or expense of landscaping. Just 3 years old, it features a gorgeous lawn and established landscaping, easily maintained with a sprinkler system. Enjoy the privacy of no backyard neighbor! The open-concept great room boasts a corner gas fireplace with floor-to-ceiling brick and luxury vinyl plank flooring flowing into the kitchen. Relax or entertain on the spacious wood deck. A 3-car garage leads to family foyer with drop zone, half bath, and main-floor laundry. Flex room adds versatility. Low-maintenance Hardi siding. Primary suite features box ceiling, walk-in closet, dual sinks, and tiled walk-in shower. Enjoy the holidays in your new home! Some photos digitally altered.
Contact an agent
Home facts
- Year built:2022
- Subdivision & Development:Woodland Trails
- Listing ID #:1983386
- Added:19 day(s) ago
- Updated:October 25, 2026 at 03:23 PM
Rooms and interior
- Bedrooms:4
- Total bathrooms:3
- Full bathrooms:2
- Half bathrooms:1
- Rooms Total:8
- Basement Description:Full, Full Size Windows, Poured Concrete, Stubbed for Bathroom, Sump Pump
- Living area:2,312 sq. ft.
Heating and cooling
- Cooling:Central Air
- Heating:Forced Air, Natural Gas
- Central air:Yes
Structure and exterior
- Year built:2022
- Building area:2,312 sq. ft.
- Lot area:0.35 Acres
- Lot Features:Cul-De-Sac, Sidewalk
- Architectural Style:Contemporary
- Construction Materials:Fiber Cement, Low Maintenance Trim, Stone, Wood
- Levels:2 Story
Schools
- High school:Hamilton
- Middle school:Templeton
- Elementary school:Woodside
Utilities
- Sewer:Municipal Sewer
Finances and disclosures
- Price:$625,000
- Price per sq. ft.:$270.33
- Tax amount:$6,430 (2025)
Features and amenities
- Appliances:Dishwasher, Disposal, Microwave, Oven, Range, Refrigerator
Parking
- Parking description:Paved
- Garage:Yes
- Garage spaces:3
New listings near W227N7909 Tamarack Ct
- New
 $779,900Active4 beds 3 baths2,764 sq. ft.
N72W23656 Butler Dr, Sussex, WI 53089
MLS# 1986089Listed by: KELLER WILLIAMS-MNS WAUWATOSA - New
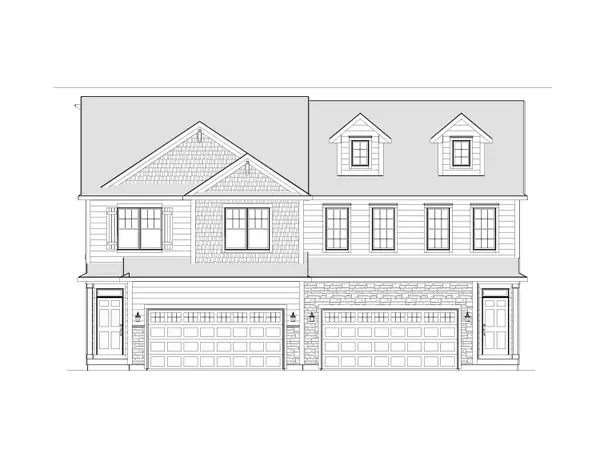 $494,900Active3 beds 3 baths1,980 sq. ft.
N67W25301 Breckenridge Ln, Sussex, WI 53089
MLS# 1985587Listed by: HARBOR HOMES INC - New
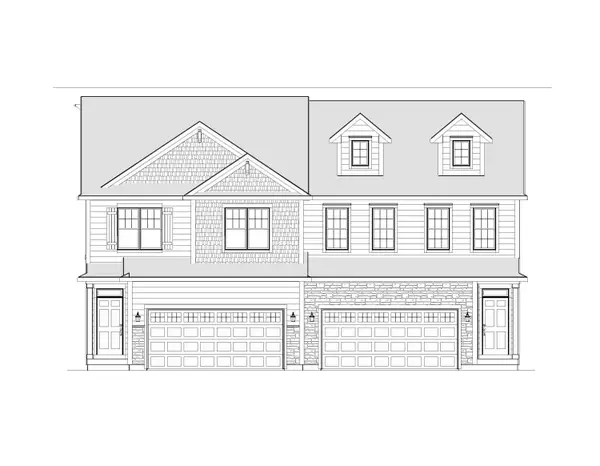 $497,900Active3 beds 3 baths1,969 sq. ft.
N67W25303 Breckenridge Ln, Sussex, WI 53089
MLS# 1985583Listed by: HARBOR HOMES INC - New
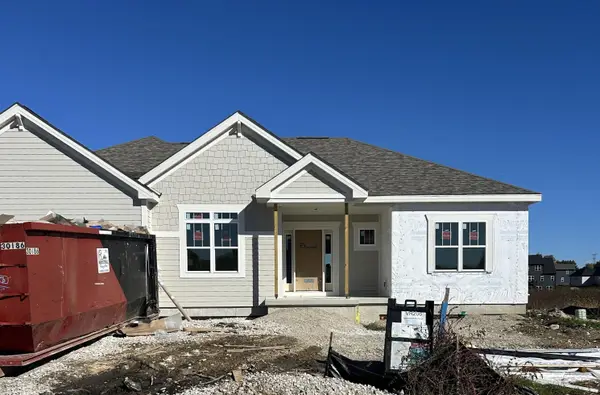 $689,900Active3 beds 2 baths2,059 sq. ft.
N66W25806 Big Sky Dr, Sussex, WI 53089
MLS# 1985343Listed by: TIM O'BRIEN HOMES LLC - New
 $739,900Active4 beds 3 baths2,483 sq. ft.
N66W25803 Big Sky Dr, Sussex, WI 53089
MLS# 1985352Listed by: TIM O'BRIEN HOMES LLC - New
 $599,900Active3 beds 3 baths2,659 sq. ft.
N70W23122 Homestead Ct, Sussex, WI 53089
MLS# 1985023Listed by: DUESING REALTY, LLC 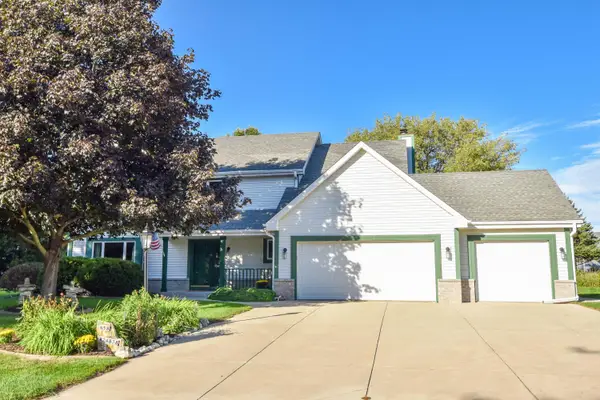 $559,900Active4 beds 3 baths2,419 sq. ft.
N58W24838 Cardinal Ct, Sussex, WI 53089
MLS# 1984574Listed by: SHOREWEST REALTORS, INC. $650,000Active4 beds 3 baths2,750 sq. ft.
W242N5658 Peppertree Dr W, Sussex, WI 53089
MLS# 1984587Listed by: OGDEN & COMPANY, INC. $555,000Active3 beds 2 baths2,793 sq. ft.
W249N5821 Swan Ct, Sussex, WI 53089
MLS# 1984086Listed by: LAKE TO LAKE REALTY GROUP LLC
 $399,000Pending3 beds 2 baths1,380 sq. ft.
W244N6546 Westchester Dr, Sussex, WI 53089
MLS# 1983640Listed by: CENTURY 21 BENEFIT REALTY-LC


Protect your home and budget from life's surprises with an Assurant Home Warranty, backed by a partner that supports you through every step of homeownership. Explore Plans.
©2026 Century 21 Real Estate LLC. All rights reserved. CENTURY 21®, the CENTURY 21 Logo and C21® are service marks owned by Century 21 Real Estate LLC. Century 21 Real Estate LLC fully supports the principles of the Fair Housing Act and the Equal Opportunity Act. Each office is independently owned and operated. Listing information is deemed reliable but not guaranteed accurate.