
W234N6074 Tulip Ln, Sussex, WI 53089
Local realty services provided by:CENTURY 21 North East
W234N6074 Tulip Ln,Sussex, WI 53089
$399,999
- 3 Beds
- 2 Baths
- 2,011 sq. ft.
- Single family
- Active
Listed by: lynda sinclair
Office: coldwell banker elite
MLS#:1986323
Source:WI_METROMLS
Price summary
- Price:$399,999
- Price per sq. ft.:$198.91
About this home
A Wonderful Opportunity in Desirable Sussex! Lovingly owned by its owner, this 3-bedroom, 1.5-bath ranch is nestled on a corner lot. Hardwood floors grace the living room, formal dining room, and all three bedrooms. The spacious kitchen, separate family room, and inviting three-season room offer plenty of space to gather, relax, and entertain. The partially finished, carpeted basement features a bar and entertainment area, perfect for hosting friends and family. Enjoy a partially fenced yard and a 2-car attached garage. Recent updates include a 2024 roof and 2022 water heater. A fantastic opportunity to make this well-loved home your own in a sought-after Sussex neighborhood!
Contact an agent
Home facts
- Year built:1971
- Listing ID #:1986323
- Added:9 day(s) ago
- Updated:November 06, 2026 at 04:21 PM
Rooms and interior
- Bedrooms:3
- Total bathrooms:2
- Full bathrooms:1
- Half bathrooms:1
- Rooms Total:8
- Basement Description:8+ Ceiling, Crawl Space, Partial, Partially Finished
- Living area:2,011 sq. ft.
Heating and cooling
- Cooling:Central Air
- Heating:Forced Air, Natural Gas
- Central air:Yes
Structure and exterior
- Year built:1971
- Building area:2,011 sq. ft.
- Lot area:0.38 Acres
- Lot Features:Corner Lot, Fenced Yard
- Architectural Style:Ranch
- Construction Materials:Brick, Low Maintenance Trim
- Levels:1 Story
Schools
- High school:Hamilton
- Middle school:Templeton
Utilities
- Sewer:Municipal Sewer
Finances and disclosures
- Price:$399,999
- Price per sq. ft.:$198.91
- Tax amount:$4,332 (2025)
Features and amenities
- Appliances:Dryer, Oven, Range, Refrigerator, Washer
Parking
- Parking description:Paved
- Garage:Yes
- Garage spaces:2
New listings near W234N6074 Tulip Ln
- New
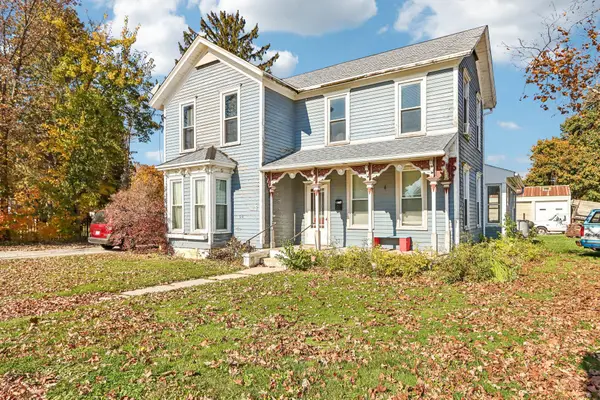 $350,000Active5 beds 1 baths1,801 sq. ft.
N64W23956 Main St, Sussex, WI 53089
MLS# 1987323Listed by: ARKENSTONE REAL ESTATE EXPERTS - New
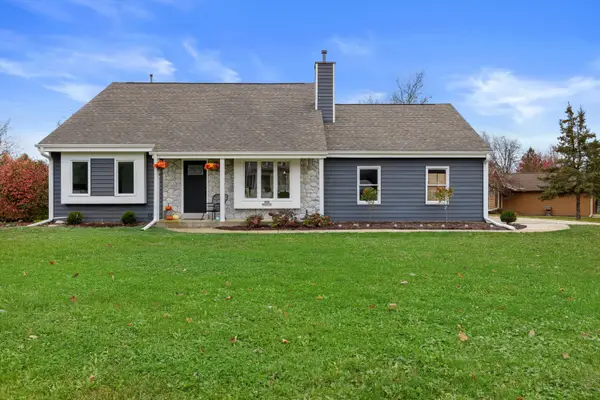 $449,000Active3 beds 3 baths1,729 sq. ft.
N74W23155 S Ridgeview Cir, Sussex, WI 53089
MLS# 1987378Listed by: KELLER WILLIAMS MILWAUKEE NORTH SHORE - New
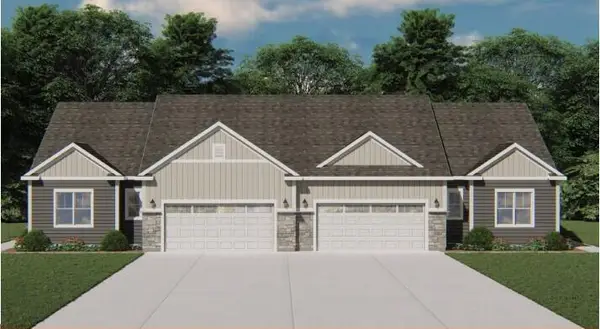 $569,900Active2 beds 2 baths1,808 sq. ft.
W253N6637 Heavenly Ct, Sussex, WI 53089
MLS# 1986947Listed by: HARBOR HOMES INC - New
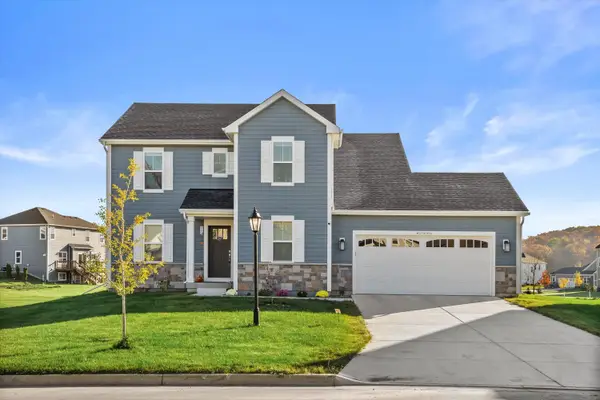 $624,900Active4 beds 3 baths2,288 sq. ft.
W227N7874 Timberland Dr, Sussex, WI 53089
MLS# 1986562Listed by: RE/MAX FORWARD - New
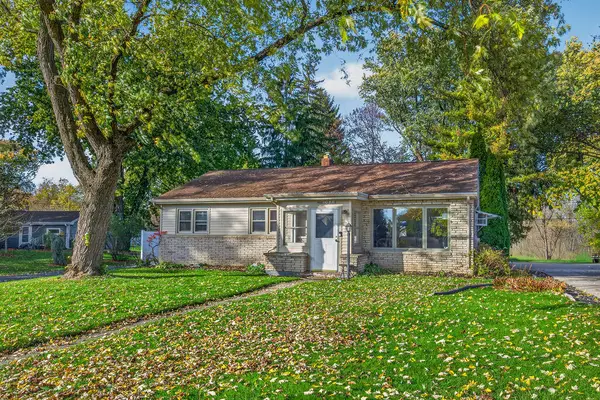 $349,900Active3 beds 1 baths1,351 sq. ft.
N66W24102 Champeny Rd, Sussex, WI 53089
MLS# 1986542Listed by: KELLER WILLIAMS REALTY-LAKE COUNTRY  $779,900Active4 beds 3 baths2,764 sq. ft.
N72W23656 Butler Dr, Sussex, WI 53089
MLS# 1986089Listed by: KELLER WILLIAMS-MNS WAUWATOSA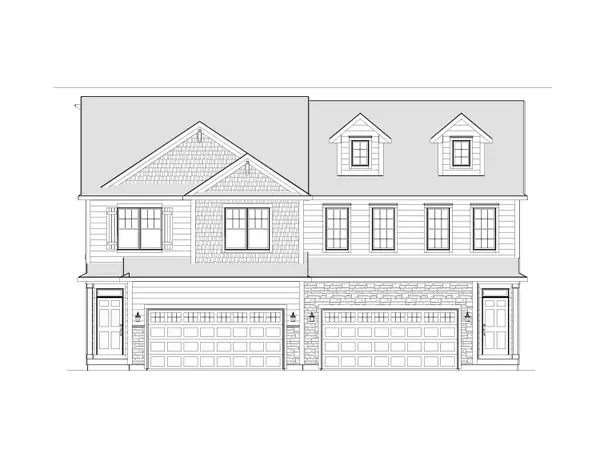 $494,900Active3 beds 3 baths1,980 sq. ft.
N67W25301 Breckenridge Ln, Sussex, WI 53089
MLS# 1985587Listed by: HARBOR HOMES INC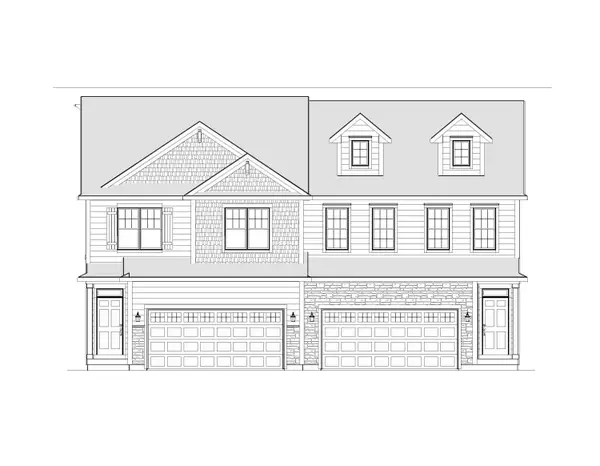 $497,900Active3 beds 3 baths1,969 sq. ft.
N67W25303 Breckenridge Ln, Sussex, WI 53089
MLS# 1985583Listed by: HARBOR HOMES INC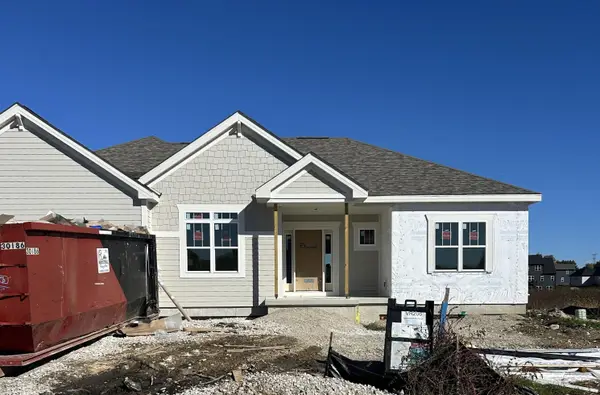 $659,900Active3 beds 2 baths2,059 sq. ft.
N66W25806 Big Sky Dr, Sussex, WI 53089
MLS# 1985343Listed by: TIM O'BRIEN HOMES LLC


Protect your home and budget from life's surprises with an Assurant Home Warranty, backed by a partner that supports you through every step of homeownership. Explore Plans.
©2026 Century 21 Real Estate LLC. All rights reserved. CENTURY 21®, the CENTURY 21 Logo and C21® are service marks owned by Century 21 Real Estate LLC. Century 21 Real Estate LLC fully supports the principles of the Fair Housing Act and the Equal Opportunity Act. Each office is independently owned and operated. Listing information is deemed reliable but not guaranteed accurate.