W241N5923 Goldencrest Ct, Sussex, WI 53089
Local realty services provided by:CENTURY 21 Aspire Group
W241N5923 Goldencrest Ct,Sussex, WI 53089
$529,900
- 3 Beds
- 3 Baths
- 2,019 sq. ft.
- Single family
- Pending
Listed by: the arntzen group*
Office: the wisconsin real estate group
MLS#:1980353
Source:WI_METROMLS
Price summary
- Price:$529,900
- Price per sq. ft.:$262.46
About this home
Move-in ready Sussex 3 BR, 2.5 BA custom-built Kingsway home quiet Eagle Ridge subdivision. Meticulously maintained & updated throughout with over 2,000 sq ft of finished living space. Sun-filled living room features vaulted ceilings & natural fireplace. Kitchen offers Silestone counters, SS appliances, pantry & dinette with access to large patio & private backyard. Main floor also includes flexible dining room/den/office, half bath & laundry. Spacious primary suite with Kohler walk-in shower, large walk-in closet & Juliet balcony. Two additional bedrooms & full bath complete the upper level. Large 2.75-car garage & spacious lower level offer plenty of storage and/or future rec room potential. Great location near parks, Hamilton Schools & everything the Sussex area has to offer!
Contact an agent
Home facts
- Year built:1993
- Subdivision & Development:Eagles Ridge
- Listing ID #:1980353
- Added:26 day(s) ago
- Updated:October 06, 2026 at 06:00 PM
Rooms and interior
- Bedrooms:3
- Total bathrooms:3
- Full bathrooms:2
- Half bathrooms:1
- Rooms Total:9
- Basement Description:Block, Full, Radon Mitigation, Sump Pump
- Living area:2,019 sq. ft.
Heating and cooling
- Cooling:Central Air
- Heating:Forced Air, Natural Gas
- Central air:Yes
Structure and exterior
- Year built:1993
- Building area:2,019 sq. ft.
- Lot area:0.35 Acres
- Lot Features:Corner Lot
- Architectural Style:Cape Cod
- Construction Materials:Wood
- Levels:15 Story
Schools
- High school:Hamilton
- Middle school:Templeton
- Elementary school:Maple Avenue
Utilities
- Sewer:Municipal Sewer
Finances and disclosures
- Price:$529,900
- Price per sq. ft.:$262.46
- Tax amount:$5,576 (2025)
Features and amenities
- Appliances:Dishwasher, Disposal, Dryer, Freezer, Microwave, Oven, Range, Refrigerator, Washer
Parking
- Parking description:Paved
- Garage:Yes
- Garage spaces:2.75
New listings near W241N5923 Goldencrest Ct
- New
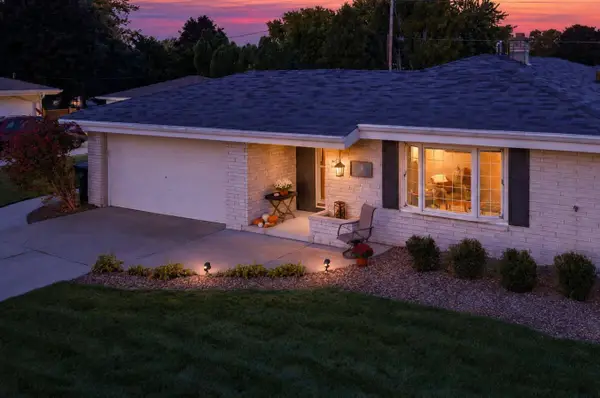
 $399,000Active3 beds 2 baths1,380 sq. ft.
W244N6546 Westchester Dr, Sussex, WI 53089
MLS# 1983640Listed by: CENTURY 21 BENEFIT REALTY-LC - New
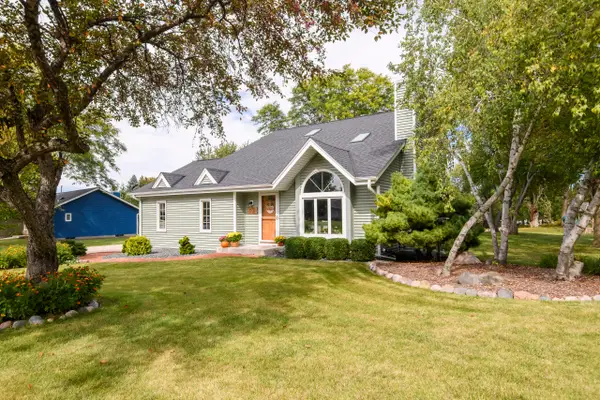 $549,999Active3 beds 2 baths2,085 sq. ft.
W235N7102 Prairie Ln, Sussex, WI 53089
MLS# 1983070Listed by: SHOREWEST REALTORS, INC. - New
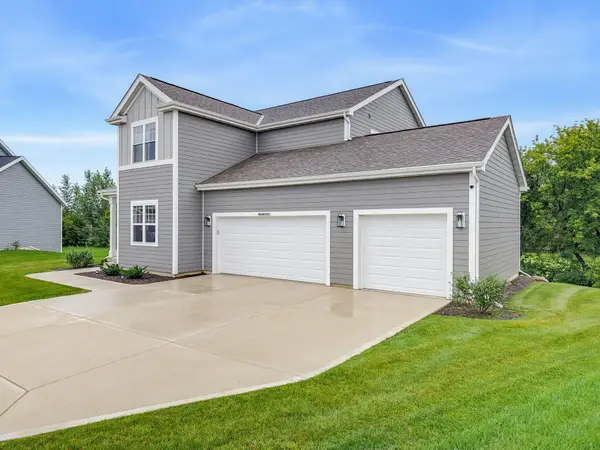 $689,000Active4 beds 3 baths2,548 sq. ft.
N56W24051 Daisy Ct, Sussex, WI 53089
MLS# 1983010Listed by: HOMESTEAD REALTY, INC - New
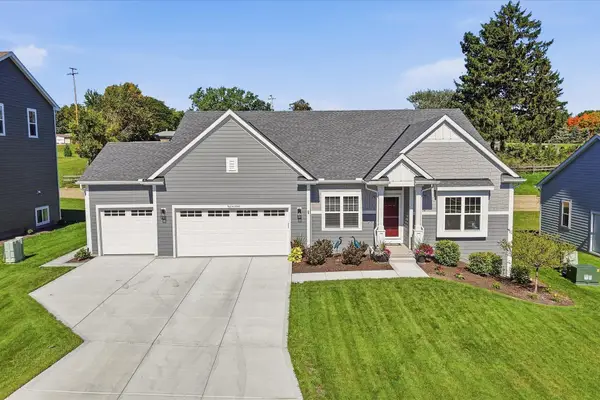 $659,900Active3 beds 2 baths1,900 sq. ft.
N67W25502 Vail Ln, Sussex, WI 53089
MLS# 1982632Listed by: COLDWELL BANKER REALTY - New
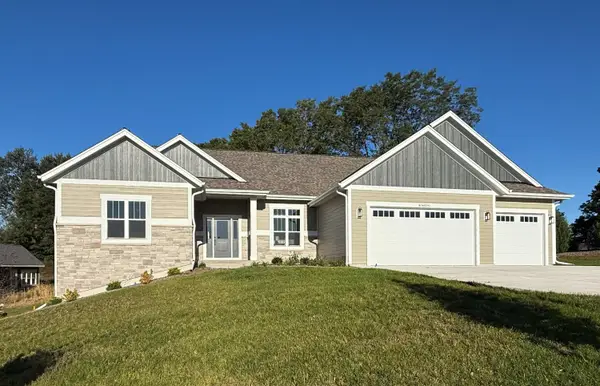 $1,019,000Active5 beds 4 baths3,344 sq. ft.
W254N5593 Crescent Hill Dr, Sussex, WI 53089
MLS# 1982634Listed by: REALTY EXECUTIVES INTEGRITY~BROOKFIELD 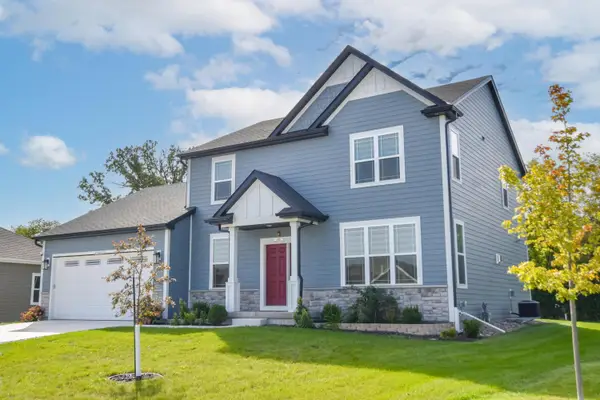 $675,000Active4 beds 3 baths2,336 sq. ft.
W228N7937 Timberland Dr, Sussex, WI 53089
MLS# 1982211Listed by: SHOREWEST REALTORS, INC.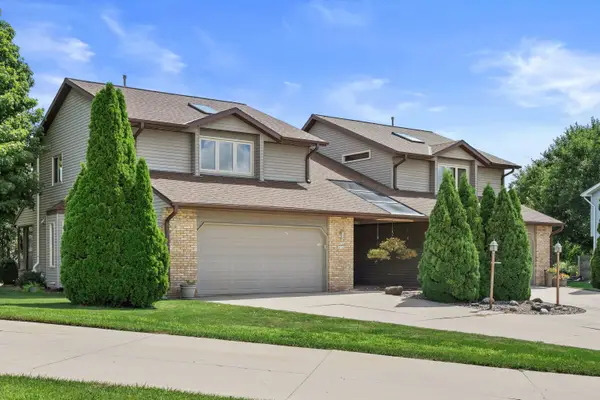 $374,900Active3 beds 3 baths1,756 sq. ft.
W232N6140 Teakwood Ct, Sussex, WI 53089
MLS# 1981989Listed by: KELLER WILLIAMS REALTY-MILWAUKEE SOUTHWEST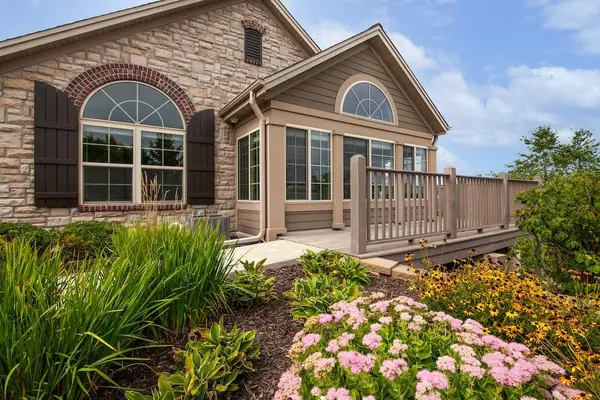 $599,900Active2 beds 2 baths1,765 sq. ft.
N50W25074 William Dr, Sussex, WI 53072
MLS# 1981204Listed by: FIRST WEBER INC - DELAFIELD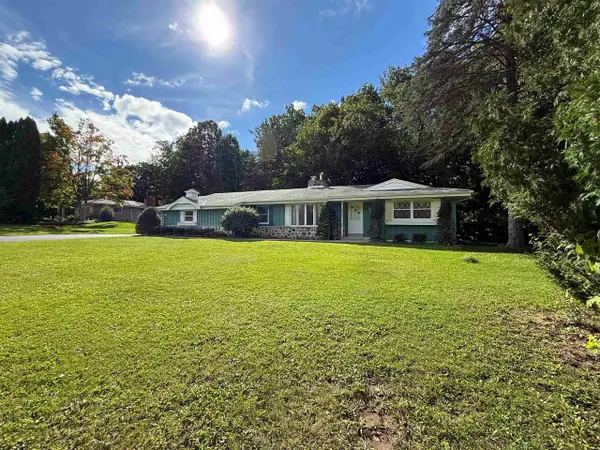 $439,900Active3 beds 2 baths1,738 sq. ft.
N93W25235 Crestwood Drive, Sussex, WI 53089
MLS# 2032745Listed by: FIRST WEBER INC


Protect your home and budget from life's surprises with an Assurant Home Warranty, backed by a partner that supports you through every step of homeownership. Explore Plans.
©2026 Century 21 Real Estate LLC. All rights reserved. CENTURY 21®, the CENTURY 21 Logo and C21® are service marks owned by Century 21 Real Estate LLC. Century 21 Real Estate LLC fully supports the principles of the Fair Housing Act and the Equal Opportunity Act. Each office is independently owned and operated. Listing information is deemed reliable but not guaranteed accurate.