
W242N6316 Oak Dr, Sussex, WI 53089
Local realty services provided by:CENTURY 21 North East
W242N6316 Oak Dr,Sussex, WI 53089
$625,000
- 4 Beds
- 4 Baths
- - sq. ft.
- Single family
- Sold
Listed by: andrew johnson
Office: keller williams realty-milwaukee southwest
MLS#:1971857
Source:WI_METROMLS
Sorry, we are unable to map this address
Price summary
- Price:$625,000
About this home
Discover the perfect blend of small-town charm and modern features in this beautiful Sussex home! Pristine 2025 new build on a quiet cul-de-sac, bordered by a walking trail, and steps from an outstanding park. The sun-filled living room opens to the spacious kitchen and dining areas. You'll enjoy quartz counters, stainless steel appliances, a large pantry, and gorgeous cabinetry. The bright sunroom opens to the composite deck with peaceful views. Primary bedroom suite features a huge walk-in closet and stunning private bathroom. Convenient half bath and access to the tandem 3 car garage completes the main level. On the lower level you'll find 3 spacious bedrooms, 2 full bathrooms, laundry room and tons of space for storage! Sellers moving out of state is your perfect chance to own!
Contact an agent
Home facts
- Year built:2025
- Listing ID #:1971857
- Added:58 day(s) ago
- Updated:September 13, 2026 at 06:10 AM
Rooms and interior
- Bedrooms:4
- Total bathrooms:4
- Full bathrooms:3
- Half bathrooms:1
- Rooms Total:10
- Basement Description:Finished, Full, Full Size Windows, Poured Concrete, Shower, Sump Pump
Heating and cooling
- Cooling:Central Air
- Heating:Forced Air, Natural Gas
- Central air:Yes
Structure and exterior
- Year built:2025
- Lot Features:Corner Lot, Cul-De-Sac, Wooded
- Architectural Style:Prairie/Craftsman, Raised Ranch
- Construction Materials:Pressed Board, Stone
- Levels:Bi-Level
Schools
- High school:Hamilton
- Middle school:Templeton
Utilities
- Sewer:Municipal Sewer
Finances and disclosures
- Price:$625,000
- Tax amount:$3,906 (2025)
Features and amenities
- Appliances:Dishwasher, Disposal, Dryer, Microwave, Oven, Range, Refrigerator, Washer
Parking
- Parking description:Paved, Tandem
- Garage:Yes
- Garage spaces:3
New listings near W242N6316 Oak Dr
- New
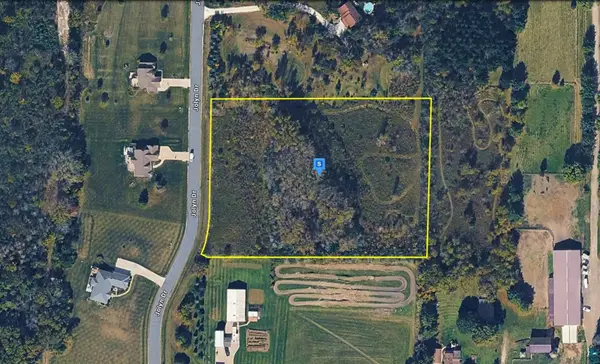 $89,999Active4.16 Acres
W226N8880 Jolyn Dr, Sussex, WI 53089
MLS# 6127901Listed by: PLATLABS LLC 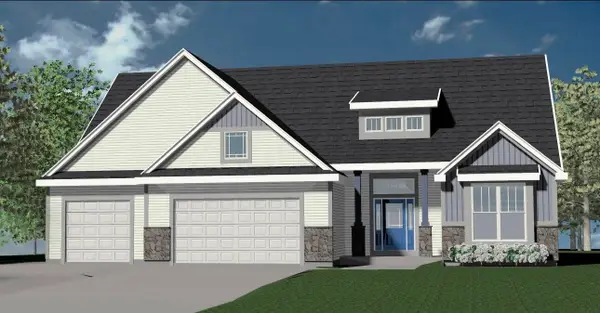 $769,990Pending3 beds 3 baths2,452 sq. ft.
N82W27850 Sunflower Pass, Sussex, WI 53089
MLS# 1979849Listed by: KAEREK HOMES, INC.- New
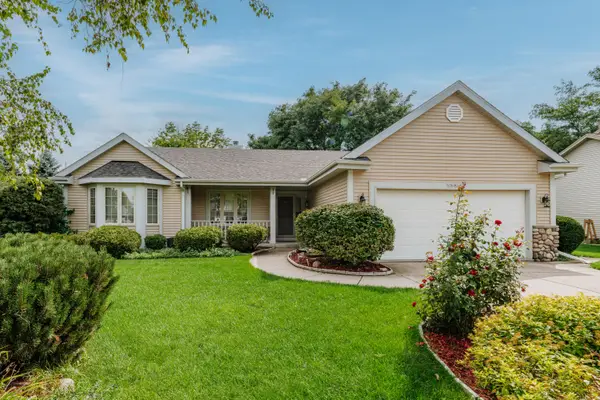 $479,000Active3 beds 2 baths1,897 sq. ft.
N58W24835 Cardinal Ct, Sussex, WI 53089
MLS# 1979470Listed by: COLDWELL BANKER REALTY - New
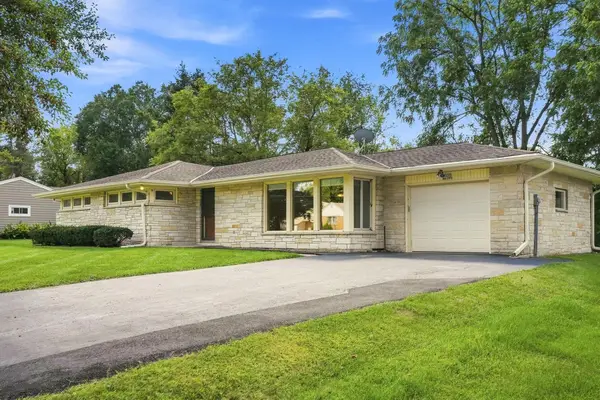 $424,900Active3 beds 2 baths1,850 sq. ft.
W237N6597 Orchard Dr, Sussex, WI 53089
MLS# 1979250Listed by: KELLER WILLIAMS REALTY-MILWAUKEE SOUTHWEST - New
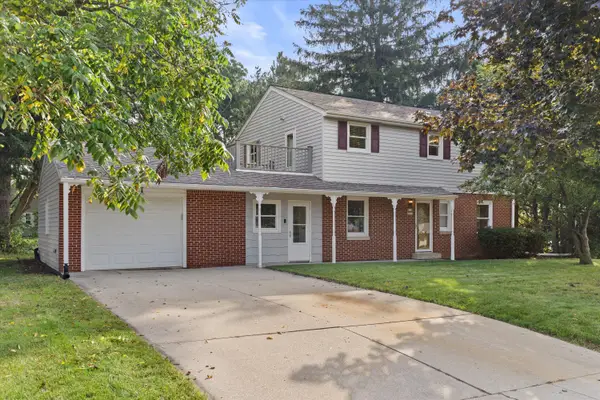 $410,000Active5 beds 2 baths1,664 sq. ft.
W236N6530 Hillview Dr, Sussex, WI 53089
MLS# 1979042Listed by: REDFIN CORPORATION 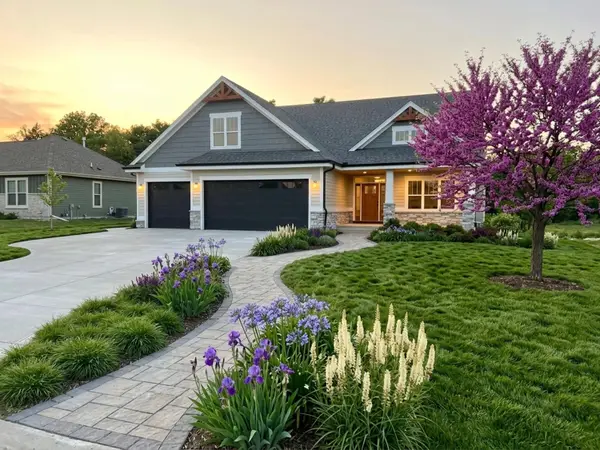 $880,000Active3 beds 3 baths2,467 sq. ft.
N55W25226 Crescent Hill Dr, Sussex, WI 53089
MLS# 1978705Listed by: SCI SELECT HOMES, LLC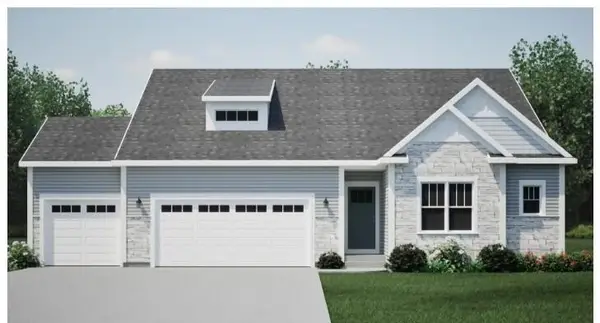 $639,900Active3 beds 2 baths1,814 sq. ft.
W258N6736 Whistler Ct, Sussex, WI 53089
MLS# 1978628Listed by: HARBOR HOMES INC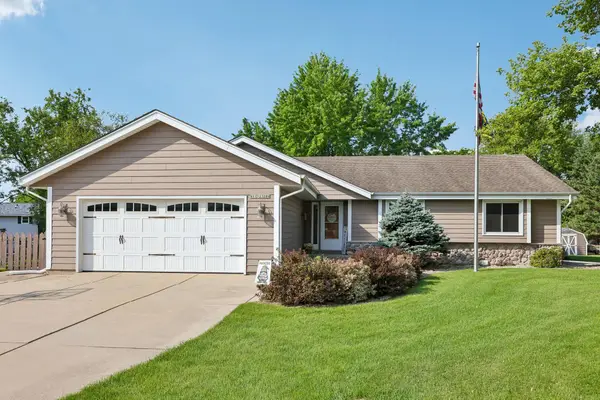 $515,000Pending3 beds 3 baths2,472 sq. ft.
N71W23289 Keystone Dr, Sussex, WI 53089
MLS# 1978578Listed by: KELLER WILLIAMS REALTY-MILWAUKEE SOUTHWEST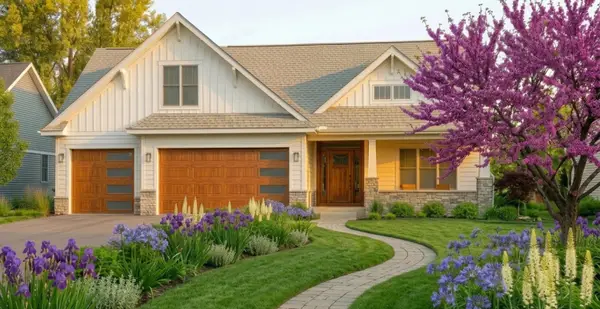 $950,000Active3 beds 3 baths2,626 sq. ft.
W253N5488 Crescent Hill Dr, Sussex, WI 53089
MLS# 1978457Listed by: SCI SELECT HOMES, LLC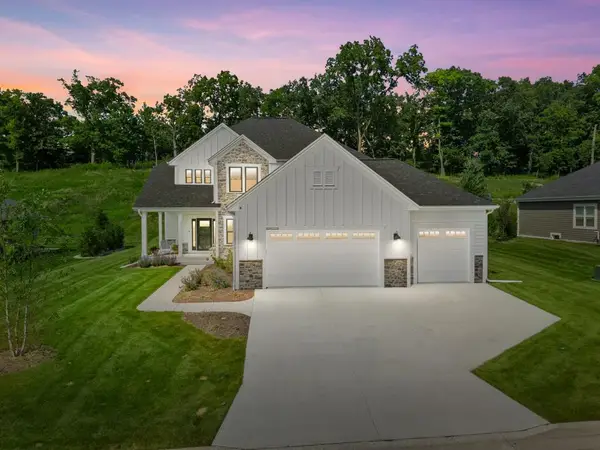 $795,000Pending4 beds 3 baths2,643 sq. ft.
N69W23598 Donna Dr N, Sussex, WI 53089
MLS# 1978230Listed by: KELLER WILLIAMS REALTY-LAKE COUNTRY


Protect your home and budget from life's surprises with an Assurant Home Warranty, backed by a partner that supports you through every step of homeownership. Explore Plans.
©2026 Century 21 Real Estate LLC. All rights reserved. CENTURY 21®, the CENTURY 21 Logo and C21® are service marks owned by Century 21 Real Estate LLC. Century 21 Real Estate LLC fully supports the principles of the Fair Housing Act and the Equal Opportunity Act. Each office is independently owned and operated. Listing information is deemed reliable but not guaranteed accurate.