
W250N4997 William Dr, Sussex, WI 53072
Local realty services provided by:CENTURY 21 Integrity Group
W250N4997 William Dr,Sussex, WI 53072
$649,900
- 3 Beds
- 3 Baths
- 3,061 sq. ft.
- Condominium
- Pending
Listed by: paul liebe
Office: lake country flat fee
MLS#:1973587
Source:WI_METROMLS
Price summary
- Price:$649,900
- Price per sq. ft.:$212.32
About this home
Exceptional ranch condo in The Glen at Seven Stones! Enjoy this premium location within the community, bordering wooded backdrop. Spacious interior includes a beautifully finished lower level. Main level has large great room with vaulted ceiling and gas fireplace. French doors lead to cozy sun room with walls of windows. Additional den-office on main level. Kitchen includes granite countertops, breakfast bar, SS appliances, and adjoining dining room. 2 bedrooms and 2 full baths on the main level. Primary suite has large walk-in closet and private bath. Main floor laundry with washer-dryer included. Lower level offers a large finished family room, full bath, and 3rd bedroom with cedar closet. Plenty of extra storage space. Complex offers a clubhouse and pool. Excellent location!
Contact an agent
Home facts
- Year built:2013
- Listing ID #:1973587
- Added:15 day(s) ago
- Updated:August 01, 2026 at 11:40 PM
Rooms and interior
- Bedrooms:3
- Total bathrooms:3
- Full bathrooms:3
- Rooms Total:10
- Basement Description:8+ Ceiling, Finished, Full, Full Size Windows, Poured Concrete
- Living area:3,061 sq. ft.
Structure and exterior
- Year built:2013
- Building area:3,061 sq. ft.
- Construction Materials:Fiber Cement, Low Maintenance Trim, Stone
- Levels:One
Schools
- High school:Arrowhead
Utilities
- Sewer:Municipal Sewer
Finances and disclosures
- Price:$649,900
- Price per sq. ft.:$212.32
- Tax amount:$5,990 (2025)
Features and amenities
- Appliances:Dishwasher, Dryer, Microwave, Oven, Range, Refrigerator, Washer, Water Softener Owned
- Amenities:Clubhouse, Common Green Space, Outdoor Pool, Walking Trail
Parking
- Garage spaces:2
New listings near W250N4997 William Dr
- New
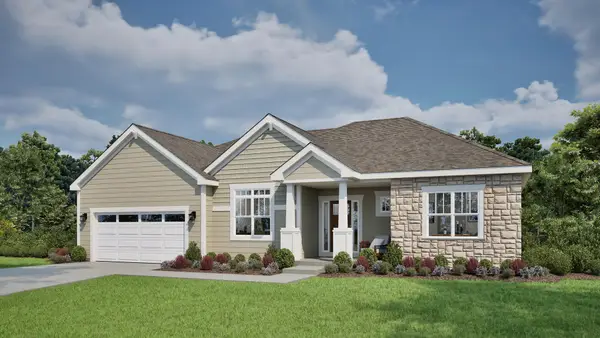 $689,900Active3 beds 2 baths2,059 sq. ft.
N66W25806 Big Sky Dr, Sussex, WI 53089
MLS# 1975543Listed by: TIM O'BRIEN HOMES LLC - New
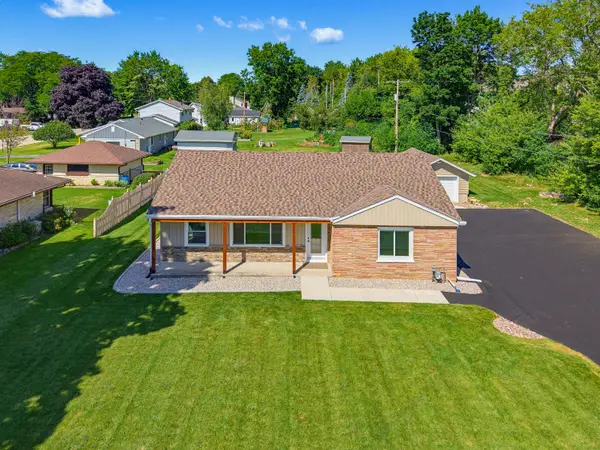 $439,900Active3 beds 2 baths1,530 sq. ft.
W240N6309 Maple Ave, Sussex, WI 53089
MLS# 1975548Listed by: EXIT REALTY HGM - New
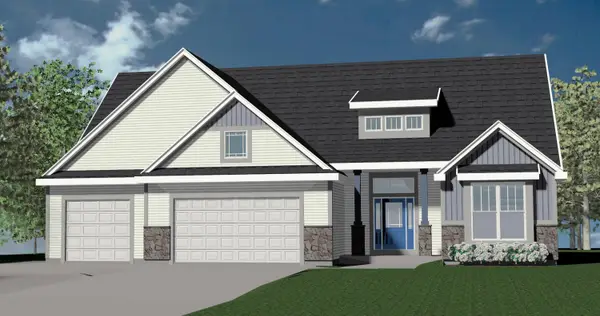 $829,990Active3 beds 3 baths2,806 sq. ft.
W246N7544 Overland Rd, Sussex, WI 53089
MLS# 1975468Listed by: KAEREK HOMES, INC. 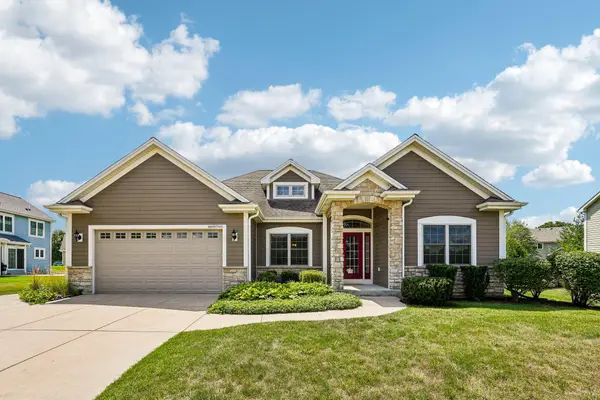 $565,000Pending3 beds 2 baths2,030 sq. ft.
N66W23663 Hillview Dr, Sussex, WI 53089
MLS# 1975415Listed by: FIRST WEBER INC - DELAFIELD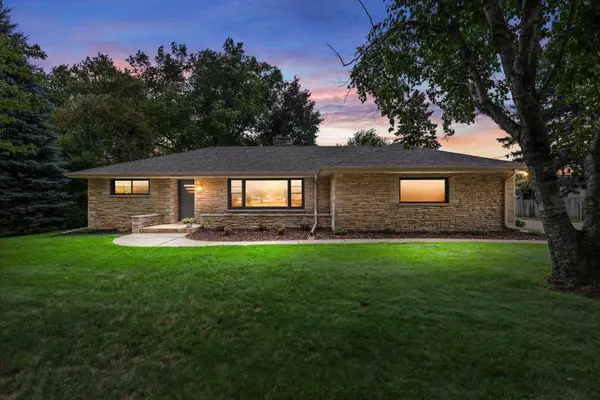 $464,900Pending3 beds 2 baths2,048 sq. ft.
N61W23015 Silver Spring Dr, Sussex, WI 53089
MLS# 1974534Listed by: JUNIPER REALTY GROUP LLC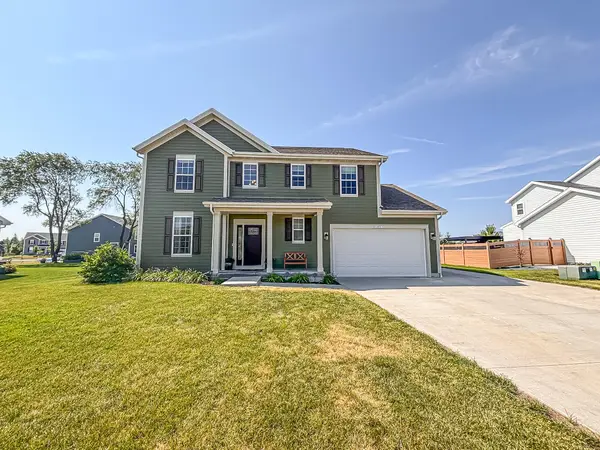 $749,000Active4 beds 4 baths3,815 sq. ft.
N56W24131 Sussex Preserve Blvd, Sussex, WI 53089
MLS# 1973627Listed by: LAKE COUNTRY FLAT FEE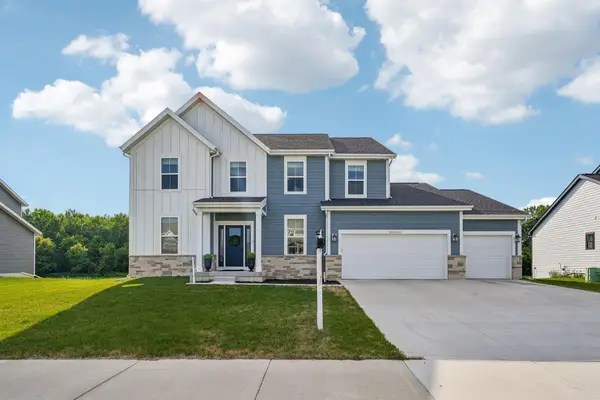 $860,000Active6 beds 4 baths4,900 sq. ft.
W242N5623 Peppertree Dr S, Sussex, WI 53089
MLS# 1973504Listed by: ERA MYPRO REALTY $469,900Pending3 beds 3 baths2,576 sq. ft.
W236N7179 Meadow Ln, Sussex, WI 53089
MLS# 1973151Listed by: SHOREWEST REALTORS, INC. $529,900Pending3 beds 2 baths2,805 sq. ft.
N60W24632 Lynette Pass, Sussex, WI 53089
MLS# 1972977Listed by: SHOREWEST REALTORS, INC.


Protect your home and budget from life's surprises with an Assurant Home Warranty, backed by a partner that supports you through every step of homeownership. Explore Plans.
©2026 Century 21 Real Estate LLC. All rights reserved. CENTURY 21®, the CENTURY 21 Logo and C21® are service marks owned by Century 21 Real Estate LLC. Century 21 Real Estate LLC fully supports the principles of the Fair Housing Act and the Equal Opportunity Act. Each office is independently owned and operated. Listing information is deemed reliable but not guaranteed accurate.