
W254N5593 Crescent Hill Dr, Sussex, WI 53089
Local realty services provided by:CENTURY 21 Affiliated
Upcoming open houses
- Sun, Sep 2712:00 pm - 04:00 pm
Listed by: tara polinski
Office: realty executives integrity~brookfield
MLS#:1963811
Source:WI_METROMLS
Price summary
- Price:$1,039,000
- Price per sq. ft.:$310.71
About this home
Welcome Home to the Delavan model! This split-bedroom layout is designed to support modern living while offering smart separation between personal & shared spaces. The light filled, generously sized KIT is the heart of the home. Anchored by a large island & flanked by a walk-in pantry, it's ideal for everyday meals or weekend entertaining. The GR includes a central FP w/ high, stepped ceilings. The private Owner's retreat includes WIC w/ a walk-through bath that conveniently leads to the laundry room for easy access. Office space near the entry provides a quiet, functional workspace for working from home. Downstairs, the walk out LL is perfect for entertaining & includes fourth bedroom, full bathroom, & flex room offer plenty of space for guests, hobbies, or fitness. Arrowhead Schools!
Contact an agent
Home facts
- Year built:2025
- Subdivision & Development:Redford Hills
- Listing ID #:1963811
- Added:111 day(s) ago
- Updated:September 11, 2026 at 03:19 PM
Rooms and interior
- Bedrooms:5
- Total bathrooms:4
- Full bathrooms:3
- Half bathrooms:1
- Rooms Total:12
- Basement Description:8+ Ceiling, Finished, Full, Full Size Windows, Poured Concrete, Shower, Sump Pump, Walk Out/Outer Door
- Living area:3,344 sq. ft.
Heating and cooling
- Cooling:Central Air
- Heating:Forced Air, Natural Gas
- Central air:Yes
Structure and exterior
- Year built:2025
- Building area:3,344 sq. ft.
- Lot area:0.57 Acres
- Lot Features:Wooded
- Architectural Style:Ranch
- Construction Materials:Fiber Cement, Low Maintenance Trim, Stone
- Levels:1 Story, Exposed Basement
Schools
- High school:Arrowhead
- Elementary school:Richmond
Utilities
- Sewer:Municipal Sewer
Finances and disclosures
- Price:$1,039,000
- Price per sq. ft.:$310.71
- Tax amount:$1,756 (2025)
Features and amenities
- Appliances:Dishwasher, Dryer, Microwave, Oven, Range, Refrigerator, Washer
Parking
- Parking description:Paved
- Garage:Yes
- Garage spaces:3.5
New listings near W254N5593 Crescent Hill Dr
- New
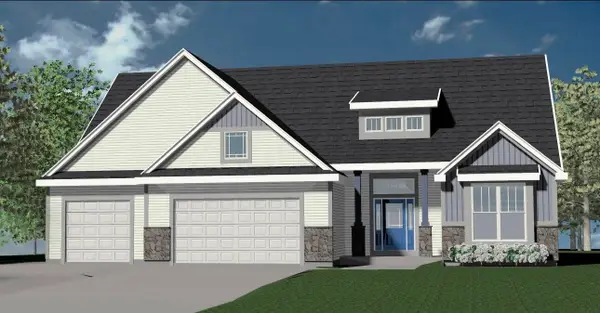 $769,990Active3 beds 3 baths2,452 sq. ft.
N82W27850 Sunflower Pass, Sussex, WI 53089
MLS# 1979849Listed by: KAEREK HOMES, INC. - New
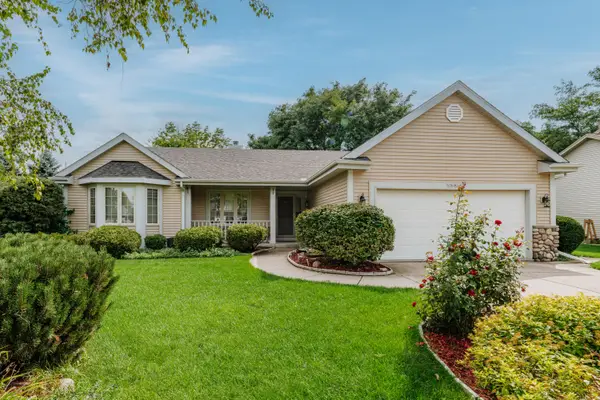 $479,000Active3 beds 2 baths1,897 sq. ft.
N58W24835 Cardinal Ct, Sussex, WI 53089
MLS# 1979470Listed by: COLDWELL BANKER REALTY - New
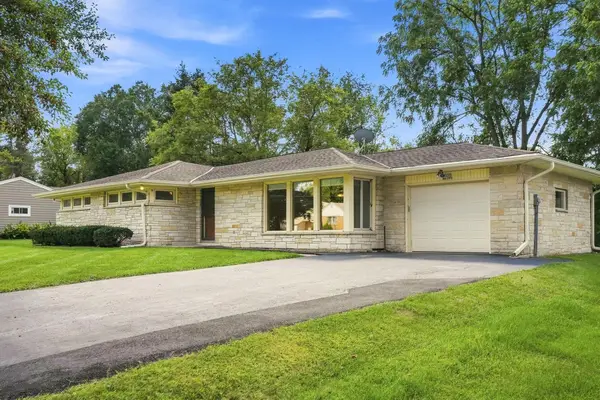 $424,900Active3 beds 2 baths1,850 sq. ft.
W237N6597 Orchard Dr, Sussex, WI 53089
MLS# 1979250Listed by: KELLER WILLIAMS REALTY-MILWAUKEE SOUTHWEST - New
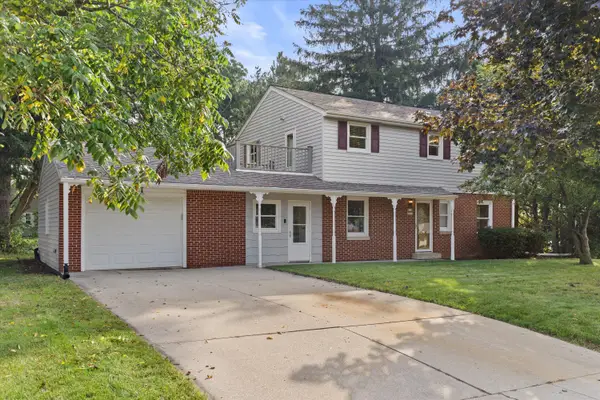 $410,000Active5 beds 2 baths1,664 sq. ft.
W236N6530 Hillview Dr, Sussex, WI 53089
MLS# 1979042Listed by: REDFIN CORPORATION - New
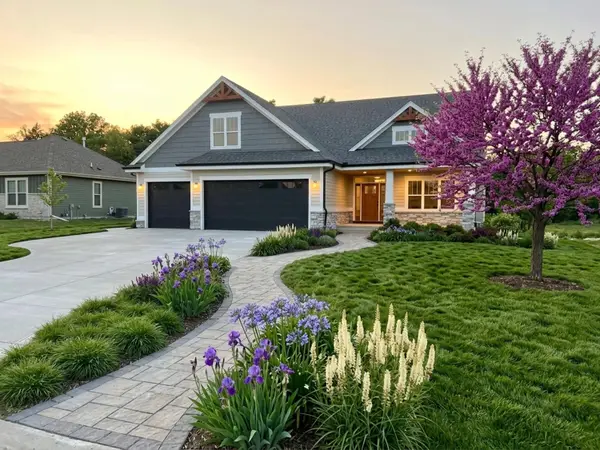 $880,000Active3 beds 3 baths2,467 sq. ft.
N55W25226 Crescent Hill Dr, Sussex, WI 53089
MLS# 1978705Listed by: SCI SELECT HOMES, LLC - New
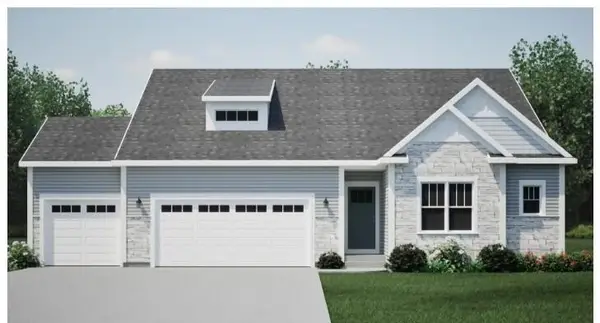 $639,900Active3 beds 2 baths1,814 sq. ft.
W258N6736 Whistler Ct, Sussex, WI 53089
MLS# 1978628Listed by: HARBOR HOMES INC 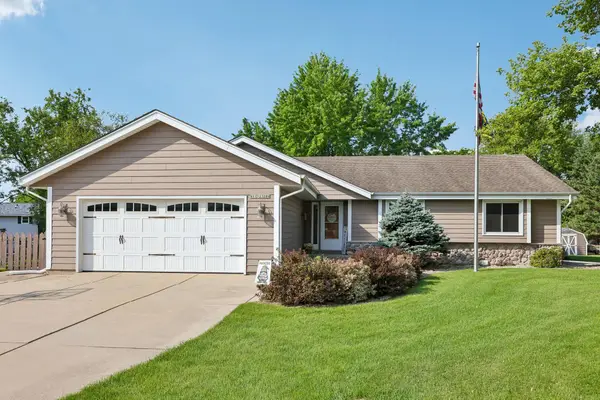 $515,000Pending3 beds 3 baths2,472 sq. ft.
N71W23289 Keystone Dr, Sussex, WI 53089
MLS# 1978578Listed by: KELLER WILLIAMS REALTY-MILWAUKEE SOUTHWEST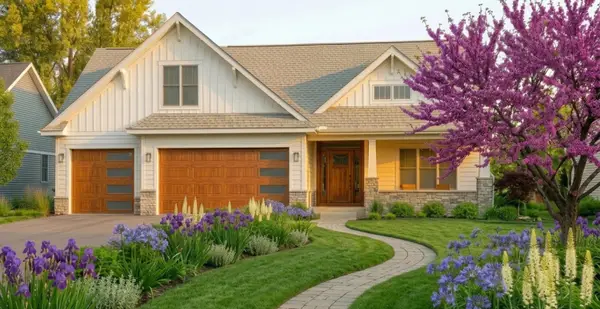 $950,000Active3 beds 3 baths2,626 sq. ft.
W253N5488 Crescent Hill Dr, Sussex, WI 53089
MLS# 1978457Listed by: SCI SELECT HOMES, LLC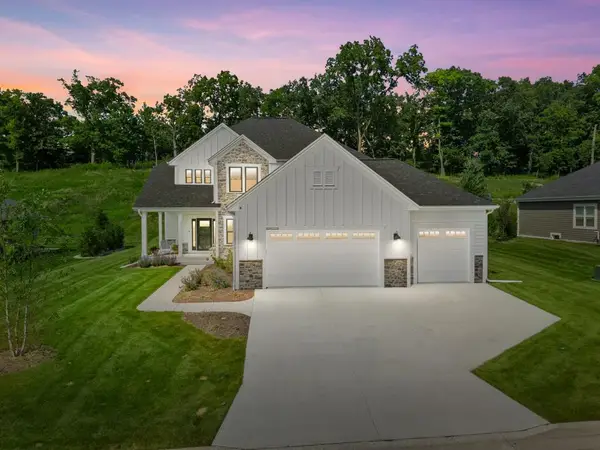 $795,000Pending4 beds 3 baths2,643 sq. ft.
N69W23598 Donna Dr N, Sussex, WI 53089
MLS# 1978230Listed by: KELLER WILLIAMS REALTY-LAKE COUNTRY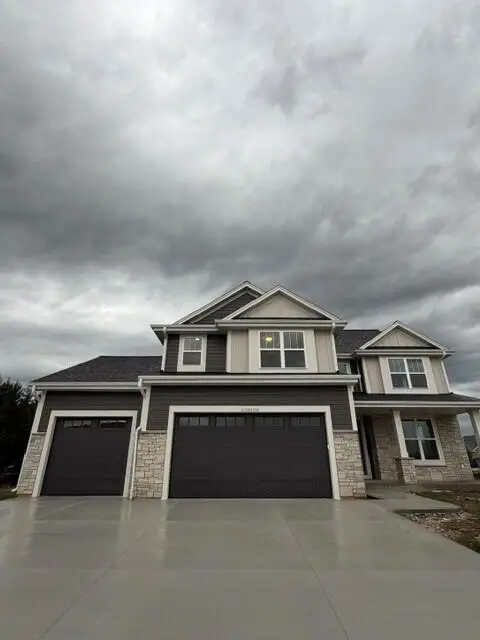 $799,990Active4 beds 3 baths2,757 sq. ft.
N75 W24728 Lauren Dr, Sussex, WI 53089
MLS# 1978062Listed by: KAEREK HOMES, INC.


Protect your home and budget from life's surprises with an Assurant Home Warranty, backed by a partner that supports you through every step of homeownership. Explore Plans.
©2026 Century 21 Real Estate LLC. All rights reserved. CENTURY 21®, the CENTURY 21 Logo and C21® are service marks owned by Century 21 Real Estate LLC. Century 21 Real Estate LLC fully supports the principles of the Fair Housing Act and the Equal Opportunity Act. Each office is independently owned and operated. Listing information is deemed reliable but not guaranteed accurate.