
W256N6649 Beaver Creek Ln, Sussex, WI 53089
Local realty services provided by:CENTURY 21 North East
W256N6649 Beaver Creek Ln,Sussex, WI 53089
$854,900
- 4 Beds
- 3 Baths
- 2,680 sq. ft.
- Single family
- Active
Listed by: erin russell
Office: tim o'brien homes llc.
MLS#:1970851
Source:WI_METROMLS
Price summary
- Price:$854,900
- Price per sq. ft.:$318.99
About this home
Birchwood Model Home in the desirable Vista Run community! Vista Run has many amenities for homeowners to enjoy including 2 pools, playground, walking paths & more. Front foyer w/ soaring ceiling leads to open concept living space. Kitchen features soft close cabinets, built in appliances. tile backsplash & walk-in pantry. Dinette off kitchen overlooks backyard. Kitchen is open to the great room, which boasts a 2-story ceiling. Living space is completed w/ gas fireplace. 1st floor primary suite features an angled tray ceiling & has an oversized WIC w/ access to laundry room + tiled shower, make up counter & double sinks. A flex room is located off the front foyer. 2nd floor features 3 secondary bedrooms & hall bathroom. Home is equipped with a solar system!
Contact an agent
Home facts
- Year built:2023
- Subdivision & Development:Vista Run
- Listing ID #:1970851
- Added:64 day(s) ago
- Updated:September 11, 2026 at 03:19 PM
Rooms and interior
- Bedrooms:4
- Total bathrooms:3
- Full bathrooms:2
- Half bathrooms:1
- Rooms Total:9
- Basement Description:Full, Poured Concrete, Radon Mitigation, Stubbed for Bathroom, Sump Pump
- Living area:2,680 sq. ft.
Heating and cooling
- Cooling:Central Air, Whole House Fan
- Heating:Forced Air, Natural Gas
- Central air:Yes
Structure and exterior
- Year built:2023
- Building area:2,680 sq. ft.
- Lot area:0.4 Acres
- Lot Features:Adjacent to Park/Greenway, Corner Lot, Sidewalk
- Construction Materials:Fiber Cement, Low Maintenance Trim, Stone
- Levels:15 Story
Schools
- High school:Hamilton
- Middle school:Templeton
Utilities
- Sewer:Municipal Sewer
Finances and disclosures
- Price:$854,900
- Price per sq. ft.:$318.99
- Tax amount:$8,073 (2025)
Features and amenities
- Appliances:Cooktop, Dishwasher, Disposal, Dryer, Oven, Range, Refrigerator, Washer
Parking
- Parking description:Paved
- Garage:Yes
- Garage spaces:3
New listings near W256N6649 Beaver Creek Ln
- New
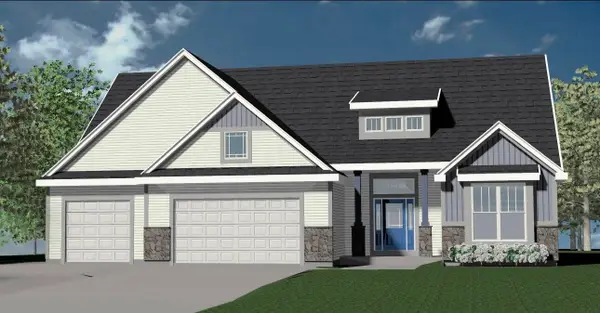 $769,990Active3 beds 3 baths2,452 sq. ft.
N82W27850 Sunflower Pass, Sussex, WI 53089
MLS# 1979849Listed by: KAEREK HOMES, INC. - New
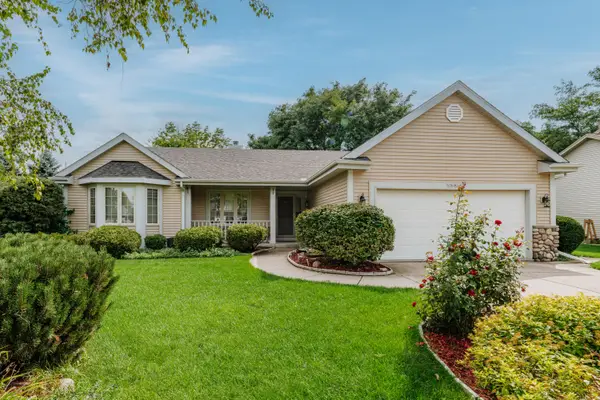 $479,000Active3 beds 2 baths1,897 sq. ft.
N58W24835 Cardinal Ct, Sussex, WI 53089
MLS# 1979470Listed by: COLDWELL BANKER REALTY - New
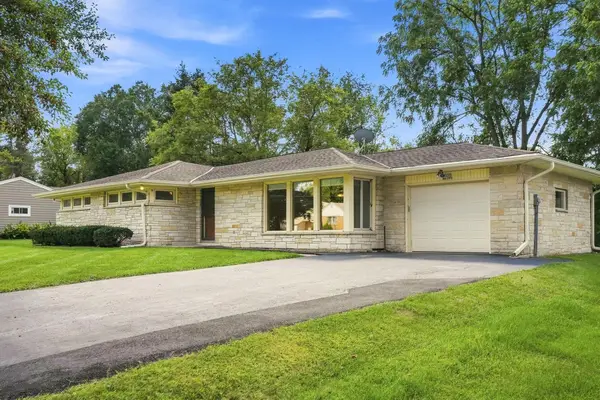 $424,900Active3 beds 2 baths1,850 sq. ft.
W237N6597 Orchard Dr, Sussex, WI 53089
MLS# 1979250Listed by: KELLER WILLIAMS REALTY-MILWAUKEE SOUTHWEST - New
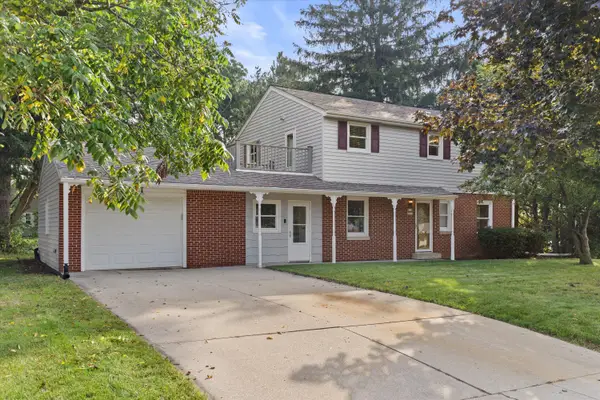 $410,000Active5 beds 2 baths1,664 sq. ft.
W236N6530 Hillview Dr, Sussex, WI 53089
MLS# 1979042Listed by: REDFIN CORPORATION - New
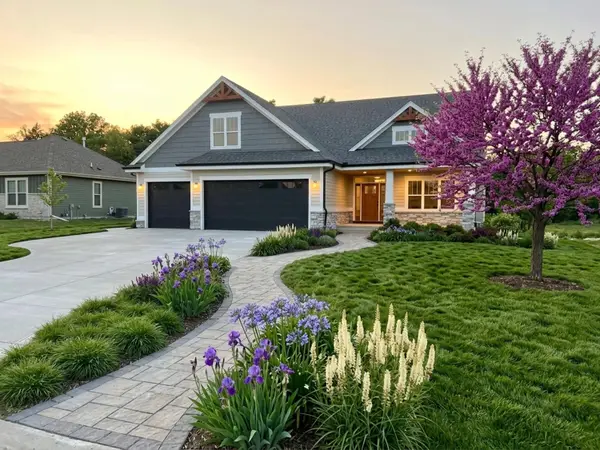 $880,000Active3 beds 3 baths2,467 sq. ft.
N55W25226 Crescent Hill Dr, Sussex, WI 53089
MLS# 1978705Listed by: SCI SELECT HOMES, LLC - New
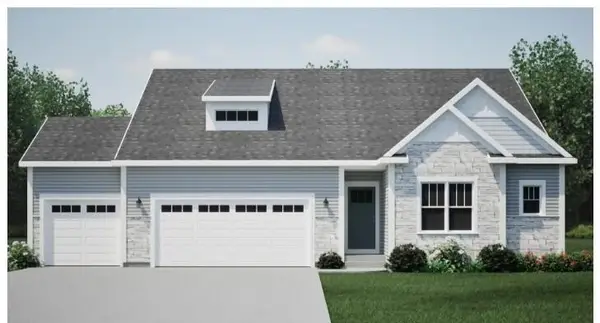 $639,900Active3 beds 2 baths1,814 sq. ft.
W258N6736 Whistler Ct, Sussex, WI 53089
MLS# 1978628Listed by: HARBOR HOMES INC 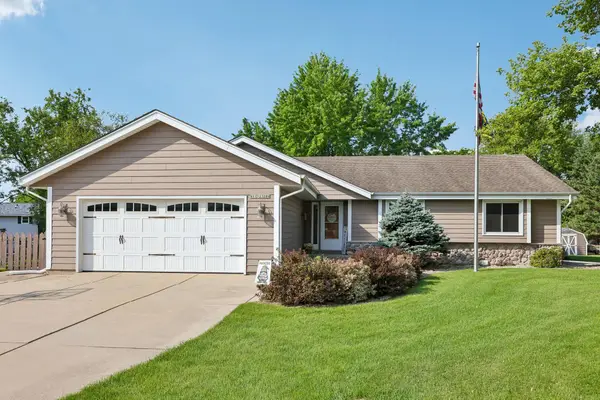 $515,000Pending3 beds 3 baths2,472 sq. ft.
N71W23289 Keystone Dr, Sussex, WI 53089
MLS# 1978578Listed by: KELLER WILLIAMS REALTY-MILWAUKEE SOUTHWEST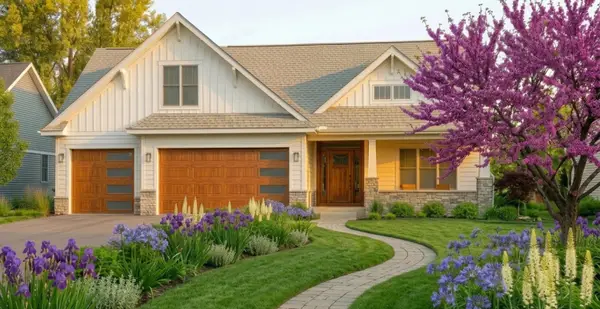 $950,000Active3 beds 3 baths2,626 sq. ft.
W253N5488 Crescent Hill Dr, Sussex, WI 53089
MLS# 1978457Listed by: SCI SELECT HOMES, LLC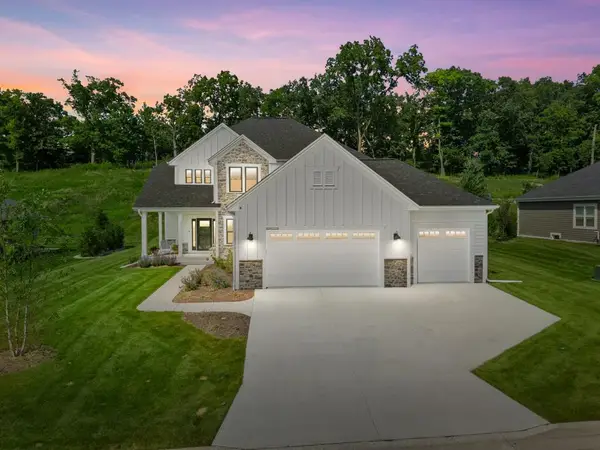 $795,000Pending4 beds 3 baths2,643 sq. ft.
N69W23598 Donna Dr N, Sussex, WI 53089
MLS# 1978230Listed by: KELLER WILLIAMS REALTY-LAKE COUNTRY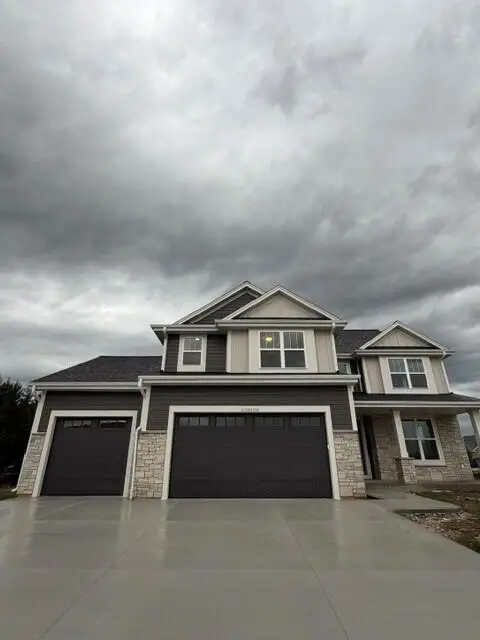 $799,990Active4 beds 3 baths2,757 sq. ft.
N75 W24728 Lauren Dr, Sussex, WI 53089
MLS# 1978062Listed by: KAEREK HOMES, INC.


Protect your home and budget from life's surprises with an Assurant Home Warranty, backed by a partner that supports you through every step of homeownership. Explore Plans.
©2026 Century 21 Real Estate LLC. All rights reserved. CENTURY 21®, the CENTURY 21 Logo and C21® are service marks owned by Century 21 Real Estate LLC. Century 21 Real Estate LLC fully supports the principles of the Fair Housing Act and the Equal Opportunity Act. Each office is independently owned and operated. Listing information is deemed reliable but not guaranteed accurate.