
521 Alta Loma Dr, Thiensville, WI 53092
Local realty services provided by:CENTURY 21 Integrity Group
521 Alta Loma Dr,Thiensville, WI 53092
$450,000
- 3 Beds
- 2 Baths
- 1,556 sq. ft.
- Single family
- Active
Listed by: anthony stolp
Office: epique realty germantown
MLS#:1972226
Source:WI_METROMLS
Price summary
- Price:$450,000
- Price per sq. ft.:$289.2
About this home
The heavy lifting is already done. Sellers invested over $43,000 in a foundation repair: excavated, brought back to plumb, and reinforced with steel beams by a licensed contractor. Documentation available. This solid brick ranch offers 1,556 sq ft with 3 bedrooms, 2 full baths, gas fireplace, central air, and an attached 2.5 car garage on a 0.37 acre lot in the heart of Thiensville. Newer concrete driveway, excellent tilt in windows, and regularly serviced furnace. The hard work is finished. Your touches are all that remain. Come see it!
Contact an agent
Home facts
- Year built:1969
- Listing ID #:1972226
- Added:15 day(s) ago
- Updated:August 02, 2026 at 11:11 AM
Rooms and interior
- Bedrooms:3
- Total bathrooms:2
- Full bathrooms:2
- Rooms Total:8
- Basement Description:Full, Poured Concrete, Sump Pump
- Living area:1,556 sq. ft.
Heating and cooling
- Cooling:Central Air
- Heating:Electric
- Central air:Yes
Structure and exterior
- Year built:1969
- Building area:1,556 sq. ft.
- Lot area:0.37 Acres
- Architectural Style:Ranch
- Construction Materials:Brick, Wood
- Levels:1 Story
Schools
- High school:Homestead
Utilities
- Sewer:Municipal Sewer
Finances and disclosures
- Price:$450,000
- Price per sq. ft.:$289.2
- Tax amount:$4,628 (2025)
Features and amenities
- Appliances:Dryer, Refrigerator, Washer
Parking
- Parking description:Parking Space, Paved
- Garage:Yes
- Garage spaces:2
New listings near 521 Alta Loma Dr
- New
 $475,000Active3 beds 3 baths1,903 sq. ft.
202 S Highland Ave, Thiensville, WI 53092
MLS# 1972807Listed by: LPT REALTY 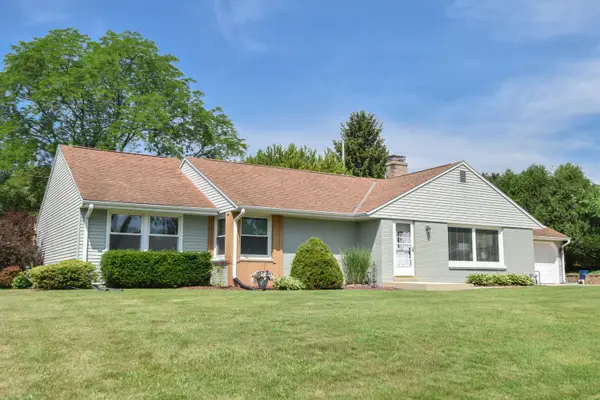 $449,900Pending3 beds 3 baths1,750 sq. ft.
211 E Alta Loma Cir, Thiensville, WI 53092
MLS# 1971767Listed by: SHOREWEST REALTORS, INC. $399,900Pending3 beds 2 baths1,444 sq. ft.
607 Green Bay Rd, Thiensville, WI 53092
MLS# 1968180Listed by: RE/MAX UNITED - PORT WASHINGTON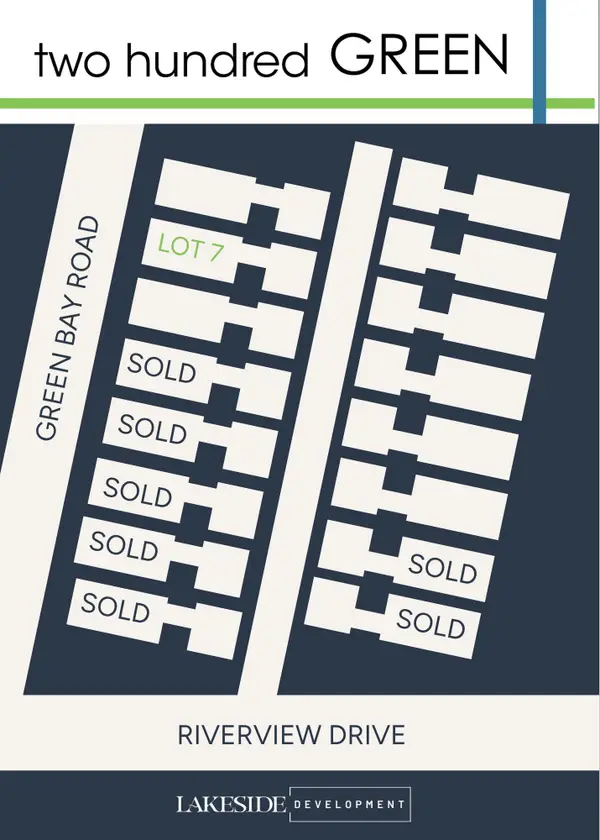 $710,000Pending3 beds 3 baths2,000 sq. ft.
206 Two Hundred Green Way, Thiensville, WI 53092
MLS# 1955861Listed by: LAKESIDE DEVELOPMENT CO., INC.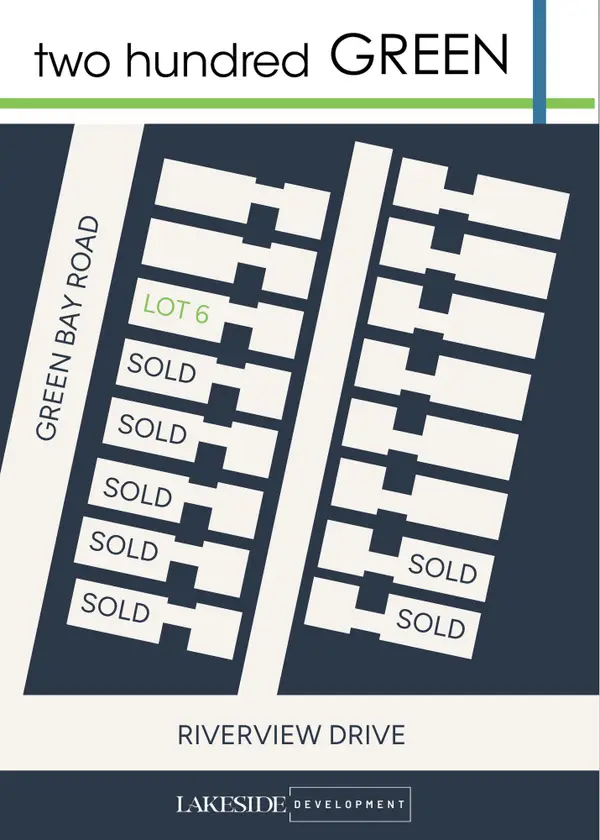 $699,000Pending3 beds 3 baths2,000 sq. ft.
204 Two Hundred Green Way, Thiensville, WI 53092
MLS# 1955856Listed by: LAKESIDE DEVELOPMENT CO., INC. $710,000Active3 beds 3 baths2,000 sq. ft.
199 Two Hundred Green Way, Thiensville, WI 53092
MLS# 1943306Listed by: LAKESIDE DEVELOPMENT CO., INC.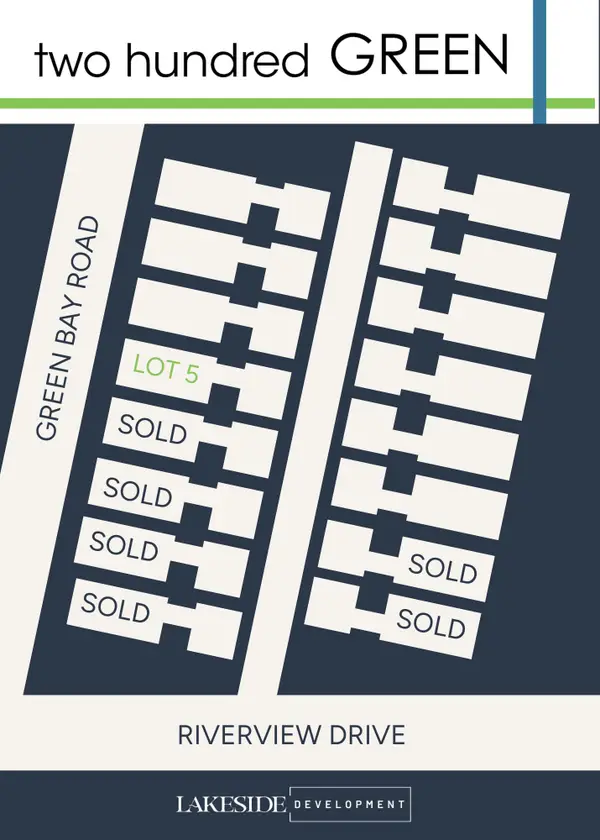 $699,000Pending3 beds 3 baths2,000 sq. ft.
202 Two Hundred Green Way, Thiensville, WI 53092
MLS# 1943307Listed by: LAKESIDE DEVELOPMENT CO., INC.


Protect your home and budget from life's surprises with an Assurant Home Warranty, backed by a partner that supports you through every step of homeownership. Explore Plans.
©2026 Century 21 Real Estate LLC. All rights reserved. CENTURY 21®, the CENTURY 21 Logo and C21® are service marks owned by Century 21 Real Estate LLC. Century 21 Real Estate LLC fully supports the principles of the Fair Housing Act and the Equal Opportunity Act. Each office is independently owned and operated. Listing information is deemed reliable but not guaranteed accurate.