
504 S Wilson Street, Thorp, WI 54771
Local realty services provided by:CENTURY 21 Moline Realty, Inc
504 S Wilson Street,Thorp, WI 54771
$369,000
- 3 Beds
- 3 Baths
- 2,076 sq. ft.
- Single family
- Active
Listed by: lacey granger
Office: cb brenizer/eau claire
MLS#:1606313
Source:WI_RANWW
Price summary
- Price:$369,000
- Price per sq. ft.:$177.75
About this home
Discover modern living in this thoughtfully designed new construction home located in an established development, offering a sense of privacy and a peaceful setting away from the hustle and bustle of town. Featuring 2,076 square feet of living space, this home offers 3 bedrooms with the potential for a 4th bedroom in the basement and 3 full bathrooms. The open-concept with vaulted ceilings in the main living area, along with an electric fireplace, creating a welcoming space for everyday living and entertaining. The layout is ideal for families, with a direct view from the main living space into the lower-level family room, creating a connected feel between the living areas. Kitchen appliances will be included. Situated on just over half an acre with patio off the main living area and attached 2 car garage, this property offers room to enjoy and make the property your own. With an estimated completion date of January 1, 2027, this home is a wonderful opportunity to own a brand-new property with modern features, flexible living space, and a functional layout designed with today's lifestyle in mind. Currently at drywall stage....
Contact an agent
Home facts
- Year built:2026
- Subdivision & Development:Shire Crest
- Listing ID #:1606313
- Added:1 day(s) ago
- Updated:October 29, 2026 at 06:07 PM
Rooms and interior
- Bedrooms:3
- Total bathrooms:3
- Full bathrooms:3
- Rooms Total:11
- Kitchen Description:Dishwasher, Microwave, Oven, Range, Refrigerator
- Basement:Yes
- Basement Description:Full
- Living area:2,076 sq. ft.
Heating and cooling
- Cooling:Central Air
- Heating:Forced Air
- Central air:Yes
Structure and exterior
- Year built:2026
- Building area:2,076 sq. ft.
- Lot area:0.54 Acres
- Architectural Style:Split Level
- Construction Materials:Stone, Vinyl Siding
- Exterior Features:Patio
- Foundation Description:Poured
- Levels:Multi Split
Utilities
- Water:Public
Finances and disclosures
- Price:$369,000
- Price per sq. ft.:$177.75
- Tax amount:$274 (2025)
Features and amenities
- Appliances:Dishwasher, Microwave, Range, Refrigerator
Parking
- Parking description:Garage
- Garage:Yes
- Garage spaces:2
New listings near 504 S Wilson Street
- New
 $430,000Active5 beds 3 baths2,866 sq. ft.
501 S Church Street, Thorp, WI 54771
MLS# 1606298Listed by: CB BRENIZER/EAU CLAIRE - New
 $213,000Active2 beds 1 baths1,232 sq. ft.
204 E Rusch Street, Thorp, WI 54771
MLS# 1605969Listed by: WHITE BARN REALTY - New
 $299,000Active4 beds 1 baths1,404 sq. ft.
302 E Main Street, Thorp, WI 54771
MLS# 1606026Listed by: QUORUM ENTERPRISES INC  $279,750Active40 Acres
W10712 Popple River Road, Thorp, WI 54771
MLS# 1605082Listed by: ADVENTURE NORTH REALTY LLC $529,000Active5 beds 3 baths3,052 sq. ft.
N15452 Castle Oaks Drive, Thorp, WI 54771
MLS# 1604896Listed by: BECKER REAL ESTATE GROUP $275,000Active3 beds 1 baths1,525 sq. ft.
N16304 State Road 73, Thorp, WI 54771
MLS# 1604759Listed by: EDINA REALTY, INC. - CHIPPEWA VALLEY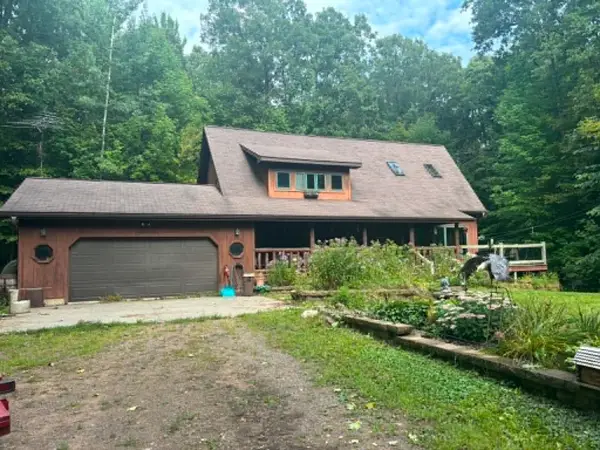 $665,000Active3 beds 3 baths1,836 sq. ft.
N13638 Dickerson Avenue, Thorp, WI 54771
MLS# 1604680Listed by: CB BRENIZER/EAU CLAIRE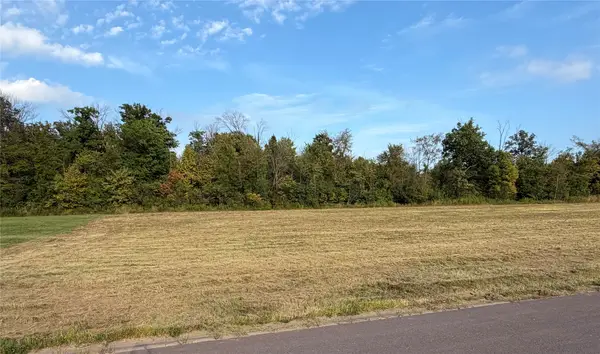 $15,500Active0.64 Acres
Lot 21 S Church Street, Thorp, WI 54771
MLS# 1604395Listed by: SUGAR KEY REALTY LLC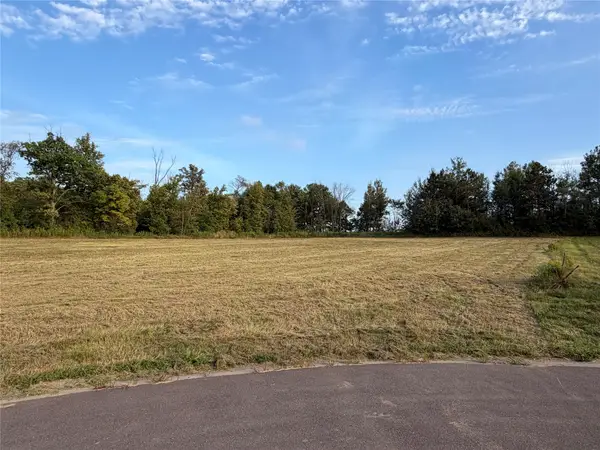 $15,500Active0.98 Acres
Lot 22 S Church Street, Thorp, WI 54771
MLS# 1604396Listed by: SUGAR KEY REALTY LLC


Protect your home and budget from life's surprises with an Assurant Home Warranty, backed by a partner that supports you through every step of homeownership. Explore Plans.
©2026 Century 21 Real Estate LLC. All rights reserved. CENTURY 21®, the CENTURY 21 Logo and C21® are service marks owned by Century 21 Real Estate LLC. Century 21 Real Estate LLC fully supports the principles of the Fair Housing Act and the Equal Opportunity Act. Each office is independently owned and operated. Listing information is deemed reliable but not guaranteed accurate.