1289 Pine Isle Rd, Three Lakes, WI 54562
Local realty services provided by:CENTURY 21 Affiliated
1289 Pine Isle Rd,Three Lakes, WI 54562
$2,200,000
- 4 Beds
- 3 Baths
- 3,466 sq. ft.
- Single family
- Active
Listed by: tara & dan stephens team
Office: redman realty group, llc.
MLS#:220110
Source:WI_GNMLS
Price summary
- Price:$2,200,000
- Price per sq. ft.:$634.74
About this home
This home sits on 285 feet of sandy frontage with inspiring views of Medicine Lake of the Three Lakes/Eagle River Chain of 28 lakes. The warm and inviting open concept interior will welcome you home the moment you walk in the door. Solid white oak floors, knotty alder doors, and a wood-burning fireplace in the living room give it the “Up North” feel you’ve been searching for. The kitchen is built for people who love to cook and gather around the live-edge breakfast bar, featuring commercial grade appliances and a charming gas fireplace of its own. There are four bedrooms, 2.5 baths, and 3,466 square feet, meaning plenty of room for everyone. A primary ensuite with walk-in closet and den area offering private spaces. The lower level is the place where you’ll entertain in the custom bar and pub seating with wine fridges, an a ice machine, an Olhausen pool table, a 16-foot shuffleboard, darts, and a drop-down TV for game day. Continuing outdoors, you’ll find wiggle-you-toes-in the sand frontage and a rip-rap shoreline, two docks and a swim platform, a hot tub, professional landscaped walkways and firepit, an outdoor theater, and even your own pickleball court. Two attached garages include one at 24 x 20, other one at 30 x 22. Every detail in this fully remodeled property here has been thoughtfully curated, all that's left is making it yours!...
Contact an agent
Home facts
- Listing ID #:220110
- Added:1 day(s) ago
- Updated:October 17, 2026 at 05:03 AM
Rooms and interior
- Bedrooms:4
- Total bathrooms:3
- Full bathrooms:2
- Half bathrooms:1
- Flooring:Carpet, Ceramic Tile, Wood
- Kitchen Description:Dishwasher, Double Oven, Microwave, Pantry, Range Hood, Refrigerator
- Basement:Yes
- Basement Description:Daylight, Exterior Entry, Finished, Full, Interior Entry, Walk Out Access
- Living area:3,466 sq. ft.
Heating and cooling
- Cooling:Central Air
- Heating:Forced Air, Hot Water, Natural Gas
- Central air:Yes
Structure and exterior
- Roof:Composition, Shingle
- Building area:3,466 sq. ft.
- Lot area:0.52 Acres
- Lot Features:Lake Front, Level, Retaining Wall, Wooded
- Architectural Style:Raised Ranch
- Construction Materials:Frame
- Exterior Features:Deck, Dock, Gravel Driveway, Landscaping, Open, Patio, Paved Driveway
Schools
- High school:ON Three Lakes
- Middle school:ON Three Lakes
- Elementary school:ON Three Lakes
Utilities
- Water:Drilled Well
- Sewer:Conventional Sewer
Finances and disclosures
- Price:$2,200,000
- Price per sq. ft.:$634.74
- Tax amount:$6,365 (2025)
Features and amenities
- Appliances:Refrigerator, Washer
- Laundry features:Dryer, In Basement, Washer
- Amenities:Pantry, Patio
Parking
- Parking description:Four Car Garage, Garage, Shared Driveway
- Garage:Yes
New listings near 1289 Pine Isle Rd
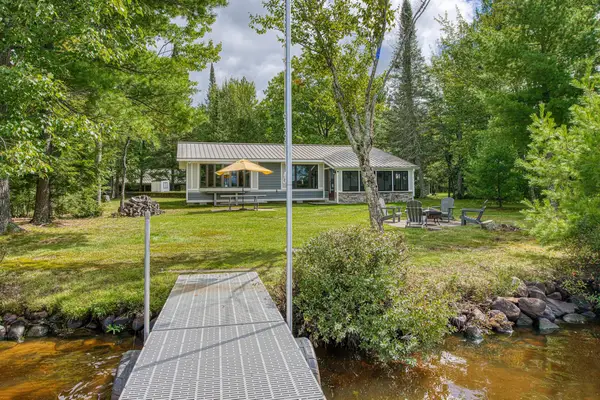 $695,000Pending3 beds 1 baths1,032 sq. ft.
977 Bundo Rd, Three Lakes, WI 54562
MLS# 219700Listed by: REDMAN REALTY GROUP, LLC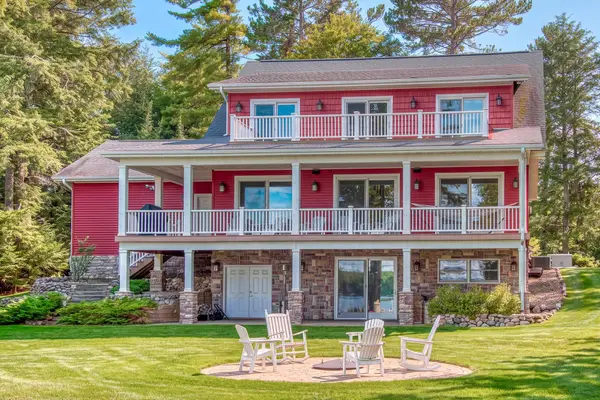 $2,290,000Pending6 beds 5 baths4,725 sq. ft.
6714 C W Smith Rd, Three Lakes, WI 54562
MLS# 219708Listed by: REDMAN REALTY GROUP, LLC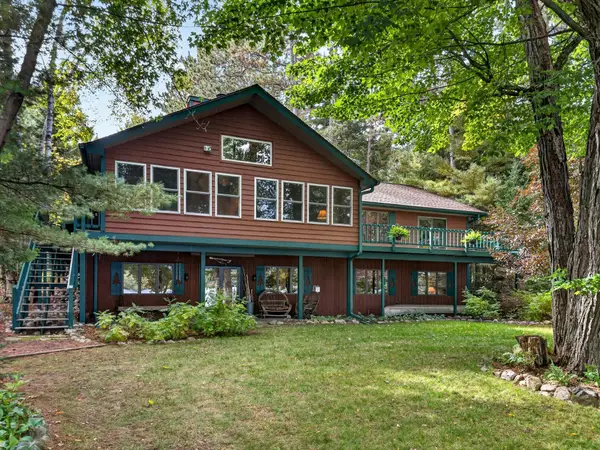
 $985,500Pending3 beds 3 baths2,658 sq. ft.
7350 Hwy 45, Three Lakes, WI 54562
MLS# 219871Listed by: CENTURY 21 BURKETT - THREE LKS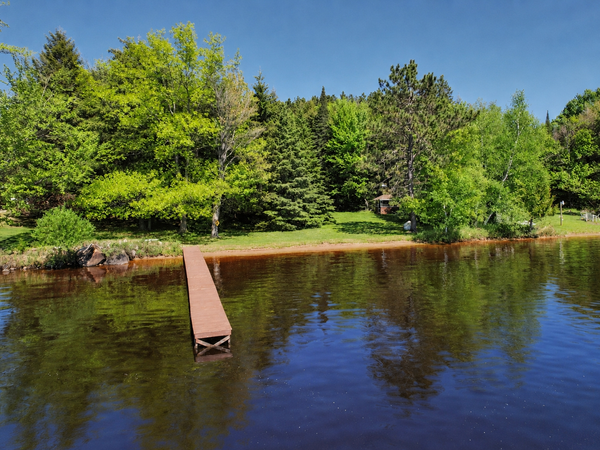 $894,500Active0.77 Acres
Lot 16 E Big Lake Loop Rd, Three Lakes, WI 54562
MLS# 217520Listed by: ELIASON REALTY - EAGLE RIVER- New
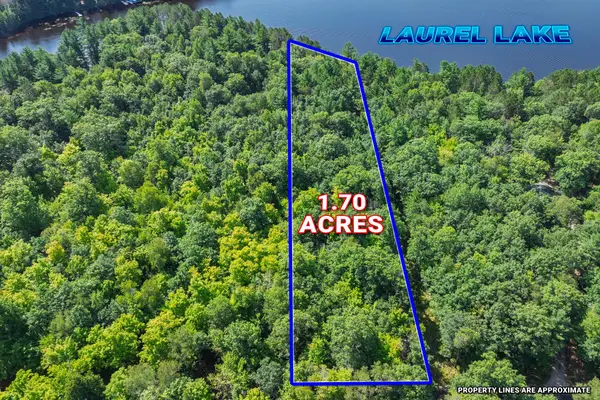 $749,000Active1.7 Acres
Off Campground Rd #Lot 2, Three Lakes, WI 54562
MLS# 219144Listed by: RE/MAX PROPERTY PROS - New
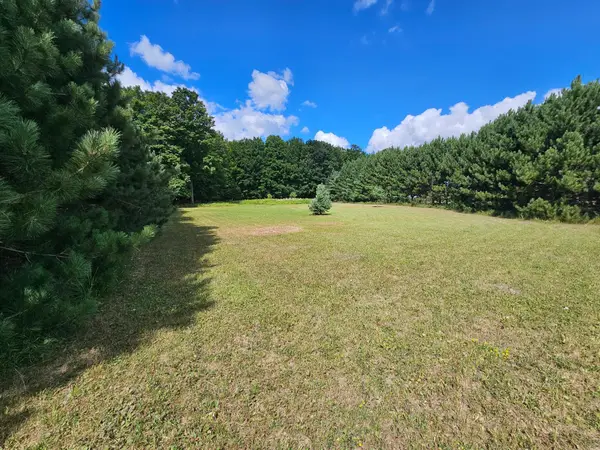 $59,900Active1.54 Acres
6749 Pierce Dr, Three Lakes, WI 54562
MLS# 219165Listed by: 4 STAR REALTY - New
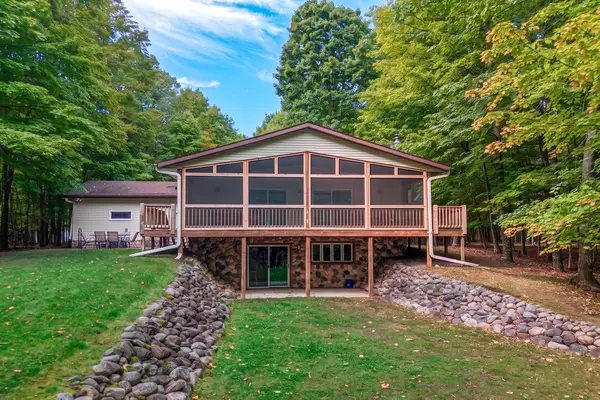 $835,000Active3 beds 3 baths2,622 sq. ft.
6922 Connors Rd, Three Lakes, WI 54562
MLS# 219646Listed by: REDMAN REALTY GROUP, LLC - New
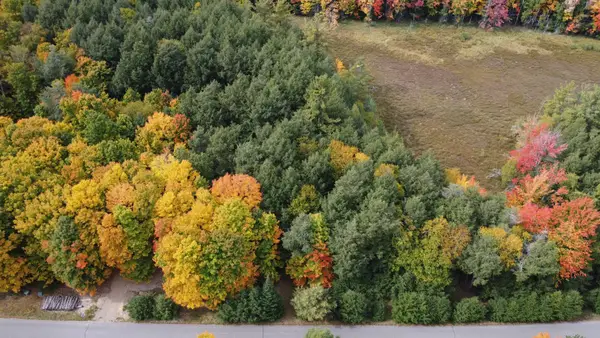 $150,000Active3 Acres
ON Connors Rd, Three Lakes, WI 54562
MLS# 219840Listed by: REDMAN REALTY GROUP, LLC - New
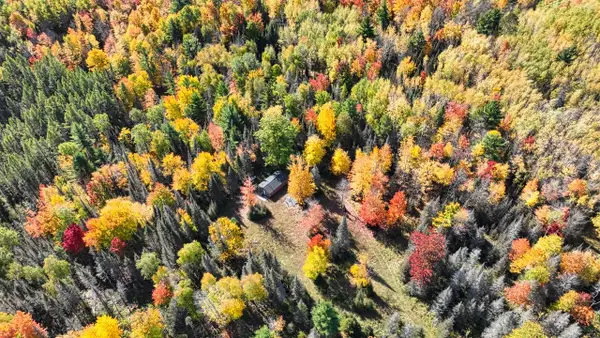 $525,000Active102 Acres
ON Reed Rd, Three Lakes, WI 54562
MLS# 219950Listed by: REDMAN REALTY GROUP, LLC


Protect your home and budget from life's surprises with an Assurant Home Warranty, backed by a partner that supports you through every step of homeownership. Explore Plans.
©2026 Century 21 Real Estate LLC. All rights reserved. CENTURY 21®, the CENTURY 21 Logo and C21® are service marks owned by Century 21 Real Estate LLC. Century 21 Real Estate LLC fully supports the principles of the Fair Housing Act and the Equal Opportunity Act. Each office is independently owned and operated. Listing information is deemed reliable but not guaranteed accurate.