
1595 E Stella Lake Rd, Three Lakes, WI 54562
Local realty services provided by:CENTURY 21 Affiliated
1595 E Stella Lake Rd,Three Lakes, WI 54562
$255,000
- 2 Beds
- 2 Baths
- - sq. ft.
- Single family
- Sold
Listed by:
 Bud Pride(715) 479 - 3090CENTURY 21 Burkett & Associates
Office: century 21 burkett & assoc.
MLS#:218537
Source:WI_GNMLS
Sorry, we are unable to map this address
Price summary
- Price:$255,000
About this home
Situated on a peaceful 4.46 acres is this 2-bedroom, 1.5 bath ranch home. The large living room has hardwood floors, a woodburning fireplace, and patio doors leading to the great outdoors. The kitchen includes lots of storage space and an eat-in dining area. Two good-sized bedrooms with hardwood floors, and a full bath, complete the main level. Hydronic heat and a pellet stove on the lower level will keep you warm all winter long.
There is an attached two car garage with a lean-to, a detached 20X16 garage, and a full basement providing adequate storage. Upgrades include several new windows, upgraded breaker box, additional attic insulation, and fresh paint throughout.
The location and setting are ideal. Located off a town road just a short drive to Three Lakes in a quiet country setting. The parcel includes a huge lawn surrounded by woods with trails throughout. You'll be proud to put your name on the mailbox.
Contact an agent
Home facts
- Listing ID #:218537
- Added:89 day(s) ago
- Updated:October 15, 2026 at 06:45 AM
Rooms and interior
- Bedrooms:2
- Total bathrooms:2
- Full bathrooms:1
- Half bathrooms:1
- Flooring:Carpet, Wood
- Kitchen Description:Dishwasher, Range, Refrigerator, Water Softener
- Basement:Yes
- Basement Description:Full
Heating and cooling
- Heating:Hot Water, Propane, Wood
Structure and exterior
- Roof:Composition, Shingle
- Lot Features:Level, Rural Lot, Wooded
- Architectural Style:One Story
- Construction Materials:Frame, Wood Siding
- Exterior Features:Landscaping
- Foundation Description:Block
- Levels:1 Story
Schools
- High school:ON Three Lakes
- Middle school:ON Three Lakes
- Elementary school:ON Three Lakes
Utilities
- Water:Drilled Well
- Sewer:Conventional Sewer, County Septic Maint. Program - Yes
Finances and disclosures
- Price:$255,000
- Tax amount:$724 (2025)
Features and amenities
- Appliances:Refrigerator, Washer
- Laundry features:Dryer, Washer
Parking
- Parking description:Detached, Driveway, Garage, Storage
- Garage:Yes
New listings near 1595 E Stella Lake Rd
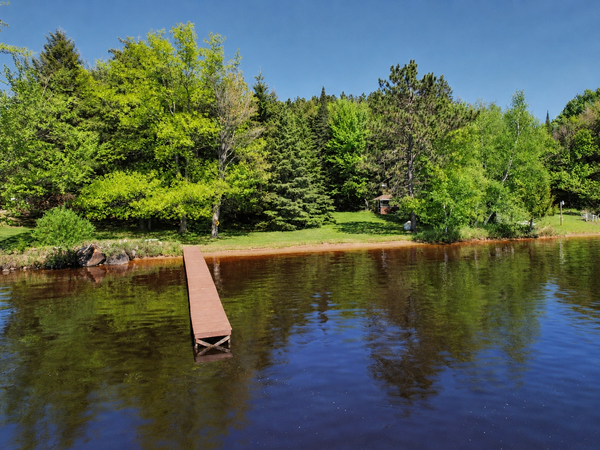 $894,500Active0.77 Acres
Lot 16 E Big Lake Loop Rd E, Three Lakes, WI 54562
MLS# 217520Listed by: ELIASON REALTY - EAGLE RIVER- New
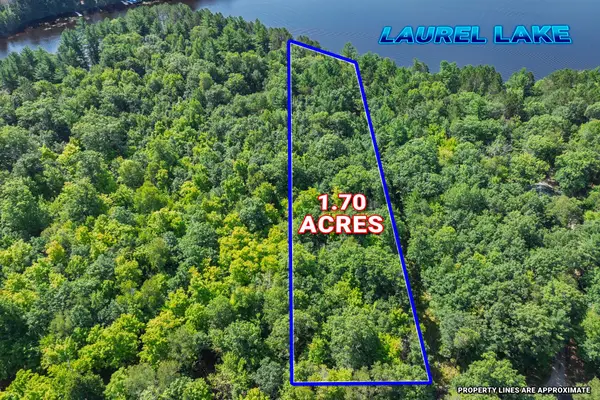 $749,000Active1.7 Acres
Off Campground Rd #Lot 2, Three Lakes, WI 54562
MLS# 219144Listed by: RE/MAX PROPERTY PROS - New
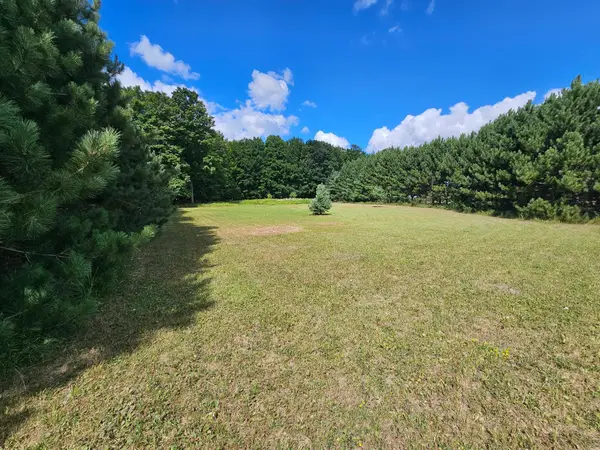 $59,900Active1.54 Acres
6749 Pierce Dr, Three Lakes, WI 54562
MLS# 219165Listed by: 4 STAR REALTY - New
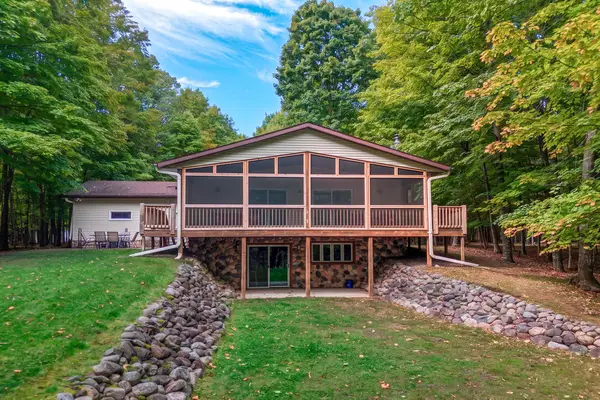 $835,000Active3 beds 3 baths2,622 sq. ft.
6922 Connors Rd, Three Lakes, WI 54562
MLS# 219646Listed by: REDMAN REALTY GROUP, LLC - New
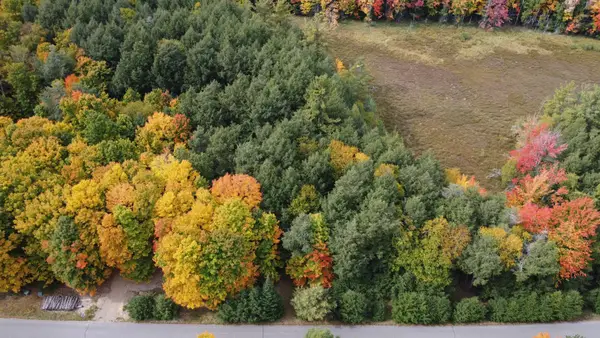 $150,000Active3 Acres
ON Connors Rd, Three Lakes, WI 54562
MLS# 219840Listed by: REDMAN REALTY GROUP, LLC - New
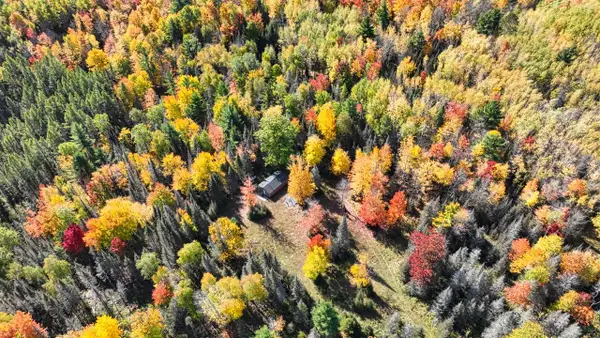 $525,000Active102 Acres
ON Reed Rd, Three Lakes, WI 54562
MLS# 219950Listed by: REDMAN REALTY GROUP, LLC  $149,900Pending2 beds 2 baths1,452 sq. ft.
1777 Anderson St, Three Lakes, WI 54562
MLS# 219059Listed by: REDMAN REALTY GROUP, LLC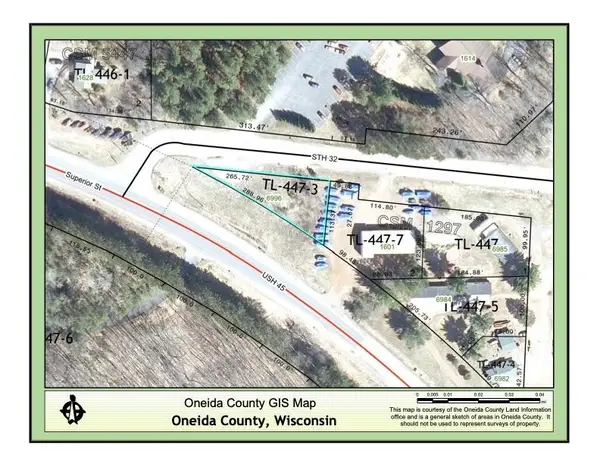 $42,000Active0.29 Acres
6996 Hwy 45, Three Lakes, WI 54562
MLS# 218908Listed by: REDMAN REALTY GROUP, LLC $369,900Active4.34 Acres
1543- 4 Dam Rd, Three Lakes, WI 54562
MLS# 218280Listed by: REDMAN REALTY GROUP, LLC $449,900Active1.26 Acres
1543 -1 Dam Rd, Three Lakes, WI 54562
MLS# 218281Listed by: REDMAN REALTY GROUP, LLC


Protect your home and budget from life's surprises with an Assurant Home Warranty, backed by a partner that supports you through every step of homeownership. Explore Plans.
©2026 Century 21 Real Estate LLC. All rights reserved. CENTURY 21®, the CENTURY 21 Logo and C21® are service marks owned by Century 21 Real Estate LLC. Century 21 Real Estate LLC fully supports the principles of the Fair Housing Act and the Equal Opportunity Act. Each office is independently owned and operated. Listing information is deemed reliable but not guaranteed accurate.