
11018 Dream Lake Rd, Tipler, WI 54542
Local realty services provided by:CENTURY 21 Affiliated
Listed by: nicole hebert
Office: keller williams classic realty nw
MLS#:220261
Source:WI_GNMLS
Price summary
- Price:$575,000
- Price per sq. ft.:$325.96
About this home
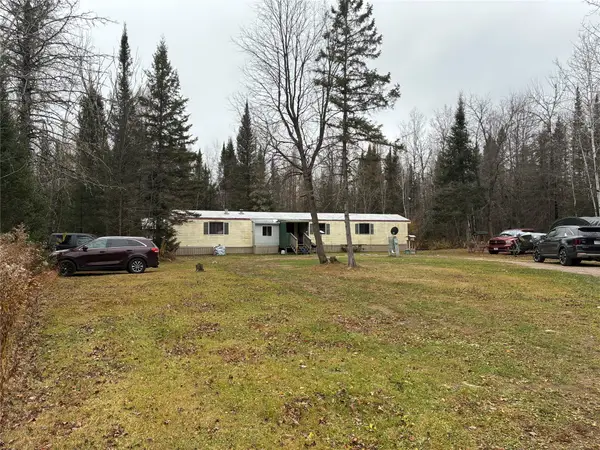
Three homes on about 7+ acres in Tipler! Main house: 3 bed, 1 bath, fireplace, basement, new siding and metal roof. Red barn cabin built in 2021: 2 bed, 1 bath, pine interior, gas stove, deck. Cozy 1 bed, 1 bath cabin with new roof and siding. Newer drilled well and septic. Comes furnished, plus the hunting shack, private shooting range, outdoor bar area, airplane display, and yard decor. Live in one and rent the others, use them as vacation rentals, or keep them all for family. The Nicolet State Trail is next door for snowmobile, ATV/UTV, and biking, with national forest, rivers, lakes, and trout streams all around. Acreage approximate per county GIS. Buyer to verify zoning and rental rules.
Contact an agent
Home facts
- Listing ID #:220261
- Added:6 day(s) ago
- Updated:November 06, 2026 at 05:00 PM
Rooms and interior
- Bedrooms:3
- Total bathrooms:1
- Full bathrooms:1
- Flooring:Laminate
- Kitchen Description:Electric Oven, Electric Range, Microwave, Refrigerator
- Basement:Yes
- Basement Description:Unfinished
- Living area:1,764 sq. ft.
Heating and cooling
- Heating:Forced Air, Propane
Structure and exterior
- Roof:Metal
- Building area:1,764 sq. ft.
- Lot area:7.8 Acres
- Architectural Style:One Story
- Construction Materials:Frame, Vinyl Siding
- Exterior Features:Propane Tank Leased
- Foundation Description:Block
- Levels:1 Story
Schools
- High school:FL Florence
Utilities
- Water:Drilled Well
- Sewer:Conventional Sewer
Finances and disclosures
- Price:$575,000
- Price per sq. ft.:$325.96
- Tax amount:$3,330 (2026)
Features and amenities
- Appliances:Refrigerator
- Laundry features:Main Level
- Amenities:Shed
New listings near 11018 Dream Lake Rd
- New
 $139,900Active3 beds 2 baths1,064 sq. ft.
11631 Delbert Drive, Tipler, WI 54542
MLS# 1606263Listed by: BILLER REALTY - New
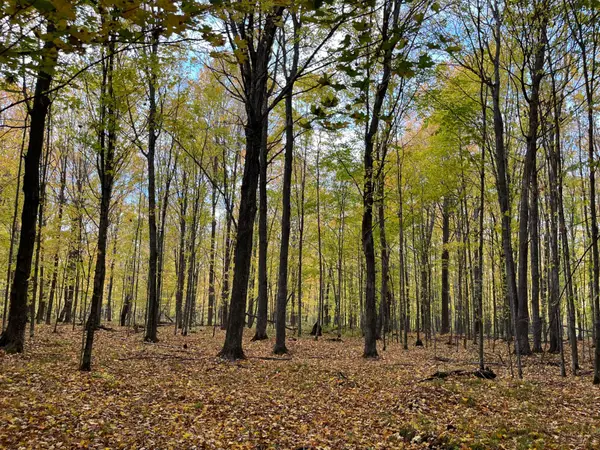 $33,900Active3.7 Acres
Lot 6 Porcupine Lake Rd, Tipler Town, WI 54142
MLS# 220230Listed by: STEPHENS REAL ESTATE - New
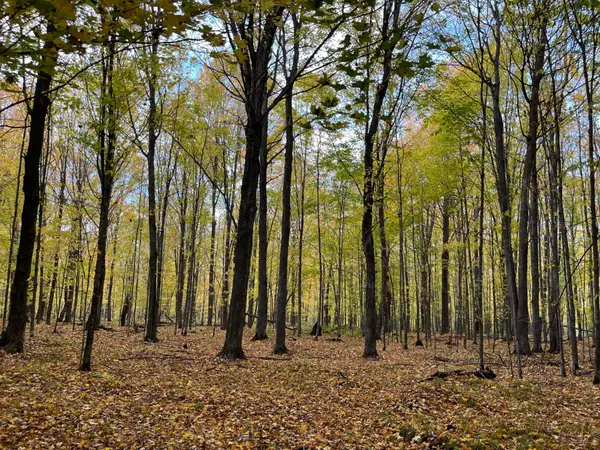 $13,900Active1.31 Acres
Lot 1 Porcupine Lake Rd, Tipler Town, WI 54142
MLS# 220225Listed by: STEPHENS REAL ESTATE - New
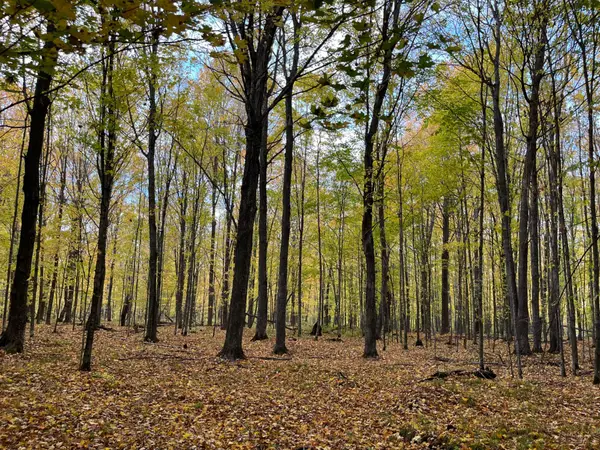 $13,900Active1.08 Acres
Lot 2 Porcupine Lake Rd, Tipler Town, WI 54142
MLS# 220226Listed by: STEPHENS REAL ESTATE - New
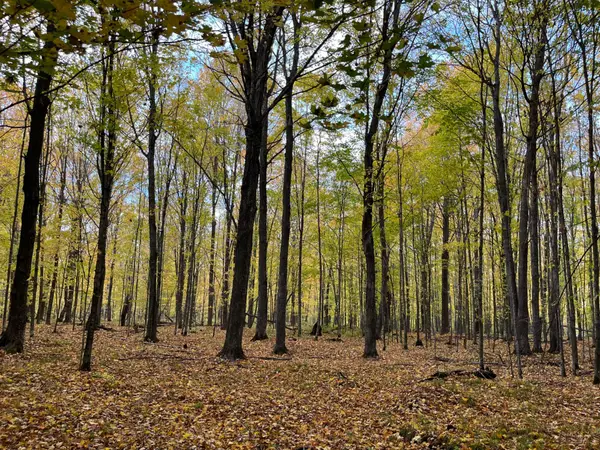 $22,900Active2 Acres
Lot 3 Porcupine Lake Rd, Tipler Town, WI 54142
MLS# 220227Listed by: STEPHENS REAL ESTATE - New
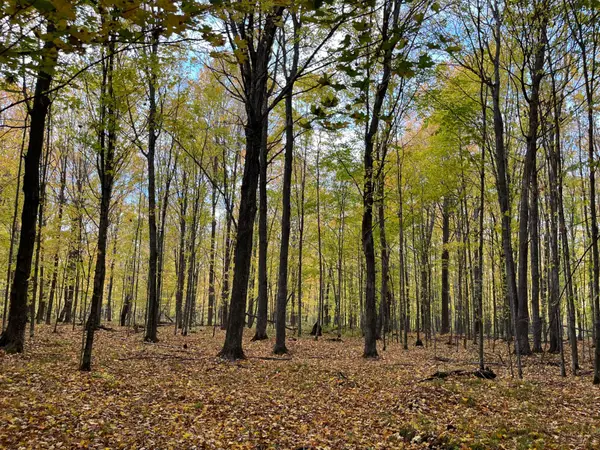 $36,900Active3.94 Acres
Lot 4 Porcupine Lake Rd, Tipler Town, WI 54142
MLS# 220228Listed by: STEPHENS REAL ESTATE - New
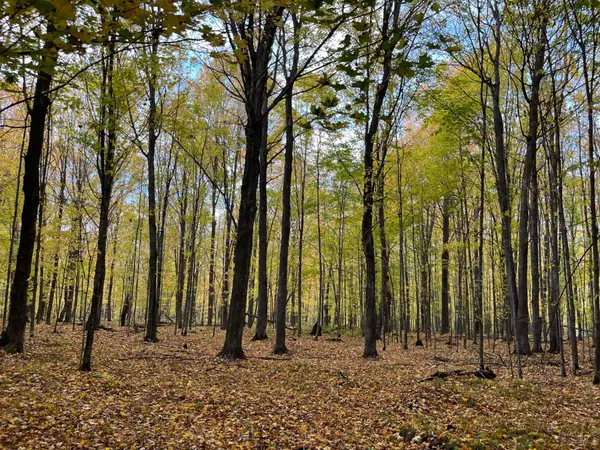 $46,900Active5.01 Acres
Lot 5 Porcupine Lake Rd, Tipler Town, WI 54142
MLS# 220229Listed by: STEPHENS REAL ESTATE  $54,900Active5 Acres
ON Dream Lake Rd #1, Tipler Town, WI 54542
MLS# 219693Listed by: KRETZ LAND COMPANY $47,900Active5 Acres
ON Dream Lake Rd #2, Tipler Town, WI 54542
MLS# 219834Listed by: KRETZ LAND COMPANY


Protect your home and budget from life's surprises with an Assurant Home Warranty, backed by a partner that supports you through every step of homeownership. Explore Plans.
©2026 Century 21 Real Estate LLC. All rights reserved. CENTURY 21®, the CENTURY 21 Logo and C21® are service marks owned by Century 21 Real Estate LLC. Century 21 Real Estate LLC fully supports the principles of the Fair Housing Act and the Equal Opportunity Act. Each office is independently owned and operated. Listing information is deemed reliable but not guaranteed accurate.