285 James Street, Tomah, WI 54660
Local realty services provided by:CENTURY 21 Affiliated
285 James Street,Tomah, WI 54660
$89,000
- 3 Beds
- 2 Baths
- 1,280 sq. ft.
- Single family
- Active
Listed by: cindy gerke-edwards
Office: cindy gerke & associates, inc. realtors
MLS#:2035345
Source:WI_WIREX_SCW
Price summary
- Price:$89,000
- Price per sq. ft.:$69.53
About this home
Check out this 1994 Wick mobile home featuring 3 bedrooms and 2 bathrooms with a 16x80 layout! This home offers plenty of room with a spacious floor plan. Brand-new windows and all appliances included for added convenience. Outside, you?ll find a 14x21 garage for parking or extra storage, along with a 12x16 shed for even more space. With a great combination of indoor comfort and outdoor storage options, this home is ready for its next owner to make it their own!
Contact an agent
Home facts
- Year built:1994
- Listing ID #:2035345
- Added:1 day(s) ago
- Updated:October 26, 2026 at 05:06 AM
Rooms and interior
- Bedrooms:3
- Total bathrooms:2
- Full bathrooms:2
- Bathrooms Description:Master Bedroom Bath, Master Bedroom Bath: Full
- Kitchen Description:Dishwasher, Disposal, Microwave, On Main Level, Range/Oven, Refrigerator
- Bedroom Description:Master Bedroom On Main Level
- Living area:1,280 sq. ft.
Heating and cooling
- Cooling:Central Air, Forced Air
- Heating:Forced Air, Natural Gas
Structure and exterior
- Year built:1994
- Building area:1,280 sq. ft.
- Architectural Style:Manufactured - NO LAND, Ranch
- Construction Materials:Vinyl
- Levels:1 Story
Schools
- High school:Call School District
- Middle school:Call School District
- Elementary school:Call School District
Utilities
- Water:Municipal Water
- Sewer:Municipal Sewer
Finances and disclosures
- Price:$89,000
- Price per sq. ft.:$69.53
Parking
- Parking description:1 Car Garage, Garage - Detached, Garage Opener Included
- Garage spaces:1
New listings near 285 James Street
- Open Sat, 9 to 11amNew
 $499,900Active3 beds 3 baths2,527 sq. ft.
17029 Holden Road, Tomah, WI 54660
MLS# 2035246Listed by: FIRST CHOICE REALTY OF WISCONSIN - New
 $515,000Active4 beds 3 baths3,700 sq. ft.
1020 Brandon St, Tomah, WI 54660
MLS# 1985641Listed by: RE/MAX RESULTS - New
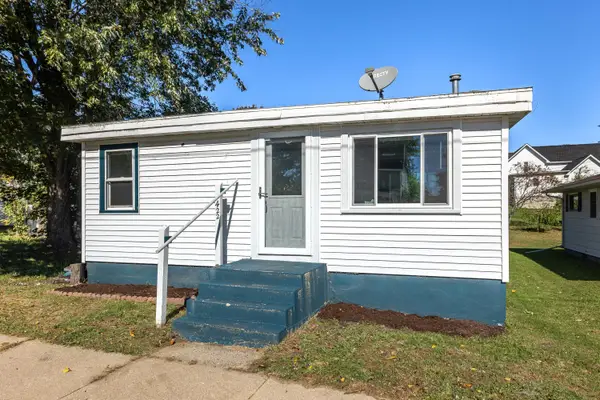 $159,900Active2 beds 1 baths770 sq. ft.
422 E Lacrosse St, Tomah, WI 54660
MLS# 1985366Listed by: @PROPERTIES LA CROSSE - New
 $349,900Active5 beds 3 baths2,350 sq. ft.
1208 Kilbourn Ave, Tomah, WI 54660
MLS# 1984844Listed by: NEXTHOME WISCO SUCCESS  $295,000Active40 Acres
000 US Hwy 12, Tomah, WI 54660
MLS# 2034634Listed by: UNITED COUNTRY MIDWEST LIFESTYLE PROPERTIES $245,000Active3 beds 1 baths1,104 sq. ft.
24231 Endeaver Avenue, Tomah, WI 54660
MLS# 2034541Listed by: FIRST WEBER INC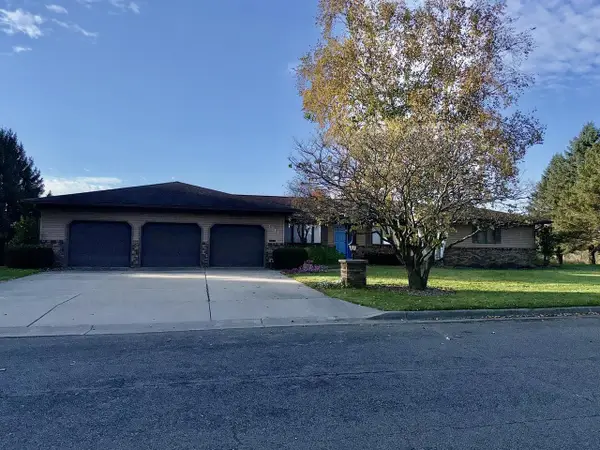
 $499,900Active4 beds 4 baths4,000 sq. ft.
1818 Grumann Drive, Tomah, WI 54660
MLS# 2034483Listed by: CENTURY 21 AFFILIATED $108,000Active3 beds 2 baths1,120 sq. ft.
310 Vandervort Street, Tomah, WI 54660
MLS# 2034314Listed by: FIRST WEBER INC $225,900Active2 beds 2 baths805 sq. ft.
1723 Stoughton Avenue, Tomah, WI 54660
MLS# 2034237Listed by: REMAX REALPROS


Protect your home and budget from life's surprises with an Assurant Home Warranty, backed by a partner that supports you through every step of homeownership. Explore Plans.
©2026 Century 21 Real Estate LLC. All rights reserved. CENTURY 21®, the CENTURY 21 Logo and C21® are service marks owned by Century 21 Real Estate LLC. Century 21 Real Estate LLC fully supports the principles of the Fair Housing Act and the Equal Opportunity Act. Each office is independently owned and operated. Listing information is deemed reliable but not guaranteed accurate.