1511 Pine Notch Rd, Tomahawk, WI 54487
Local realty services provided by:CENTURY 21 Affiliated
1511 Pine Notch Rd,Tomahawk, WI 54487
$425,000
- 5 Beds
- 3 Baths
- 3,086 sq. ft.
- Single family
- Pending
Listed by: kim brixius
Office: re/max property pros - tomahawk
MLS#:219385
Source:WI_GNMLS
Price summary
- Price:$425,000
- Price per sq. ft.:$137.72
About this home
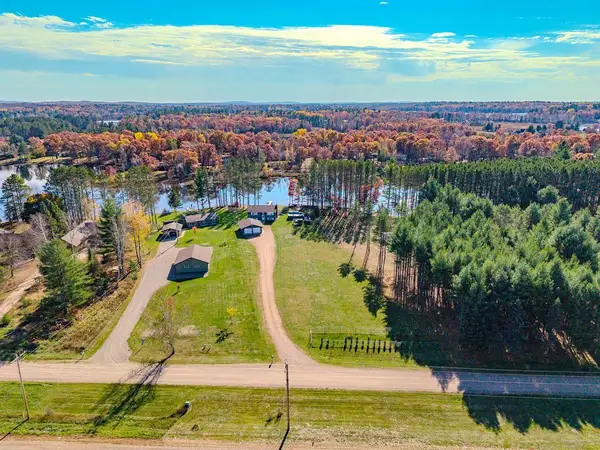
Space, style, location—and recreation right out your back door! Located in the desirable Kings Hill Subdivision, this beautiful nearly new 2024 custom-built ranch offers 1,638 finished sq ft on the main level plus an impressive amount of additional living space below. A split-ranch design places the owner’s suite on one end and 2 bedrooms with full bath on the other, while the heart of the home brings everyone together in a bright, open-concept living/dining/kitchen with vaulted ceiling and easy-care flooring. A spacious kitchen features abundant cabinetry & counter space, stainless appliances and large center island with seating. Patio doors extend the living space to the large backyard deck overlooking a peaceful, wooded setting. The owner’s suite offers a spacious bedroom, walk-in closet and private bath with double vanity, while main-floor laundry adds the convenience of true one-level living. And there’s so much more downstairs! The full basement extends the home's living space and is nearly finished, including a large rec room with impressive dry bar and plenty of space for game day, movie night or entertaining. Two additional bedrooms with ingress/egress windows, a 3rd full bath and hallway are substantially finished with ceiling installation remaining, plus there’s a large mechanical/storage room. Outside, the backyard borders city-owned wooded land with a hiking, biking, and snowmobile trail winding through the woods—a rare combination of neighborhood convenience and Northwoods recreation! Enjoy the deck, firepit area, storage shed and room to play, garden or simply relax. An attached 2-car insulated and drywalled garage rounds out the package. Walk to the Tomahawk K-12 school complex, athletic fields and indoor gymnasium & pool available for public use, while Hwy 51 is just minutes away for easy commuting. Room to live, gather, and grow both inside and out!...
Contact an agent
Home facts
- Year built:2024
- Subdivision & Development:Kings Hill
- Listing ID #:219385
- Added:13 day(s) ago
- Updated:October 16, 2026 at 07:56 AM
Rooms and interior
- Bedrooms:5
- Total bathrooms:3
- Full bathrooms:3
- Flooring:Carpet, Vinyl
- Kitchen Description:Dishwasher, Range, Refrigerator
- Living area:3,086 sq. ft.
Heating and cooling
- Cooling:Central Air
- Heating:Forced Air, Natural Gas
- Central air:Yes
Structure and exterior
- Roof:Composition, Shingle
- Year built:2024
- Building area:3,086 sq. ft.
- Lot area:0.57 Acres
- Lot Features:Cul De Sac, Level, Open Space, Private, Secluded
- Architectural Style:One Story
- Construction Materials:Frame, Stone, Vinyl Siding
- Exterior Features:Paved Driveway
- Foundation Description:Poured
- Levels:1 Story
Schools
- High school:LI Tomahawk
- Middle school:LI Tomahawk
- Elementary school:LI Tomahawk
Utilities
- Water:Public
- Sewer:Public Sewer
Finances and disclosures
- Price:$425,000
- Price per sq. ft.:$137.72
- Tax amount:$4,673 (2025)
Features and amenities
- Appliances:Refrigerator, Washer
- Laundry features:Dryer, Main Level, Washer
- Amenities:Shed
Parking
- Total parking spaces:2
- Parking description:Driveway, Garage, Two Car Garage
- Garage:Yes
- Garage spaces:2
New listings near 1511 Pine Notch Rd
- New
 $89,900Active2 beds 1 baths1,073 sq. ft.
8744 Musky Point Rd, Tomahawk, WI 54487
MLS# 220220Listed by: COLDWELL BANKER ACTION - MERRILL - New
 $449,900Active3 beds 2 baths2,000 sq. ft.
W4761 MABLE FRONTAGE ROAD, Tomahawk, WI 54487
MLS# 22605293Listed by: COLDWELL BANKER ACTION - New
 $365,000Active3 beds 3 baths2,050 sq. ft.
107 Cook Cir, Tomahawk, WI 54487
MLS# 220174Listed by: NORTHWOODS COMMUNITY REALTY, LLC  $45,000Pending2.51 Acres
Off Lake Nokomis Rd, Tomahawk, WI 54487
MLS# 220128Listed by: NORTHWOODS COMMUNITY REALTY, LLC $210,000Pending35.65 Acres
7128 W Cth Cc, Tomahawk, WI 54487
MLS# 220127Listed by: KELLER WILLIAMS NORTHWOODS $164,900Active5 Acres
10053 Swamp Lake Rd, Tomahawk, WI 54487
MLS# 220111Listed by: HOMELAND REALTY WI LLC $309,900Active3 beds 3 baths1,664 sq. ft.
N11480 TOMAHAWK RIVER ROAD, Tomahawk, WI 54487
MLS# 22605152Listed by: ROCK SOLID REAL ESTATE
 $159,500Active2 beds 1 baths806 sq. ft.
707 Mckinley St, Tomahawk, WI 54487
MLS# 220077Listed by: CENTURY 21 BURKETT & ASSOC. $625,000Pending4 beds 4 baths3,981 sq. ft.
N11777 Deer Lake Rd, Tomahawk, WI 54487
MLS# 219465Listed by: REDMAN REALTY GROUP, LLC


Protect your home and budget from life's surprises with an Assurant Home Warranty, backed by a partner that supports you through every step of homeownership. Explore Plans.
©2026 Century 21 Real Estate LLC. All rights reserved. CENTURY 21®, the CENTURY 21 Logo and C21® are service marks owned by Century 21 Real Estate LLC. Century 21 Real Estate LLC fully supports the principles of the Fair Housing Act and the Equal Opportunity Act. Each office is independently owned and operated. Listing information is deemed reliable but not guaranteed accurate.