
W5834 Fairway Dr, Tomahawk, WI 54487
Local realty services provided by:CENTURY 21 Affiliated
Listed by: jackie leonhard team
Office: northwoods community realty, llc.
MLS#:220428
Source:WI_GNMLS
Price summary
- Price:$235,000
- Price per sq. ft.:$265.84
About this home
Well-kept and updated, this one-bedroom home sits on 1.37 acres at the end of a quiet private road bordering the golf course. The open living, dining and kitchen area features knotty pine accents and updated vinyl plank flooring. A large walk-in closet offers generous bedroom storage, while a separate office provides flexible space. The bathroom features an updated shower. A newer 30x30 detached garage includes a floor drain, opener and 100-amp service, with a storage shed for additional storage. Relax on the backyard concrete patio or gather around the fire pit. Approximately half the lot is wooded, adding to the peaceful setting. New gutters on the home and garage are another recent improvement. Trail access just across the road offers walking, biking and snowmobiling opportunities. An affordable first home or weekend getaway for golf and outdoor enthusiasts!
Contact an agent
Home facts
- Year built:2003
- Subdivision & Development:Certified Surv Map #710
- Listing ID #:220428
- Added:1 day(s) ago
- Updated:November 11, 2026 at 09:08 PM
Rooms and interior
- Bedrooms:1
- Total bathrooms:1
- Full bathrooms:1
- Flooring:Tile
- Kitchen Description:Dishwasher, Electric Oven, Electric Range, Microwave, Refrigerator
- Basement:Yes
- Living area:884 sq. ft.
Heating and cooling
- Heating:Forced Air, Natural Gas
Structure and exterior
- Roof:Composition, Shingle
- Year built:2003
- Building area:884 sq. ft.
- Lot area:1.37 Acres
- Lot Features:On Golf Course, Private, Rural Lot, Secluded, Wooded
- Architectural Style:One Story
- Construction Materials:Frame, Vinyl Siding
- Exterior Features:Patio
- Foundation Description:Slab
- Levels:1 Story
Schools
- High school:LI Tomahawk
- Middle school:LI Tomahawk
- Elementary school:LI Tomahawk
Utilities
- Water:Drilled Well
- Sewer:Septic Available
Finances and disclosures
- Price:$235,000
- Price per sq. ft.:$265.84
- Tax amount:$1,115 (2025)
Features and amenities
- Appliances:Refrigerator
- Laundry features:Main Level, Washer / Dryer
- Amenities:Patio, Shed
Parking
- Total parking spaces:2
- Parking description:Detached, Garage, Storage, Two Car Garage
- Garage:Yes
- Garage spaces:2
New listings near W5834 Fairway Dr
- New
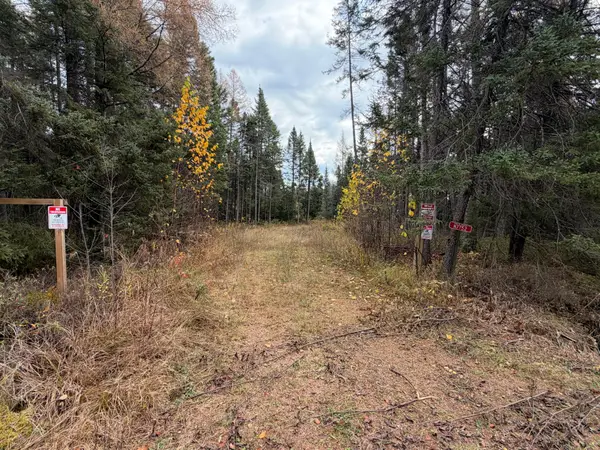 $94,900Active113.48 Acres
N7752 Swamp Rd, Tomahawk, WI 54487
MLS# 220399Listed by: RE/MAX INVEST, LLC - New
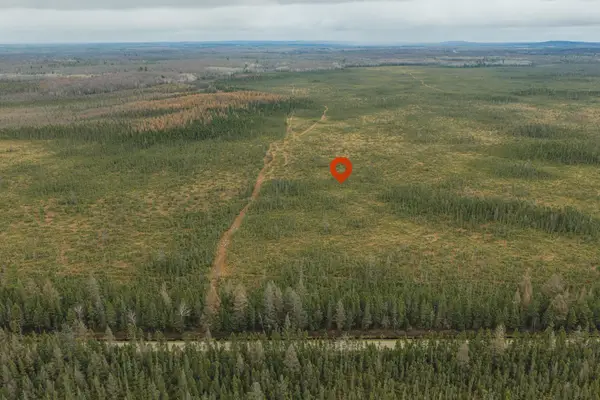 $400,000Active160.29 Acres
Swamp Road, TOMAHAWK, WI 54487
MLS# 50335478Listed by: BERKSHIRE HATHAWAY HS FOX CITIES REALTY - New
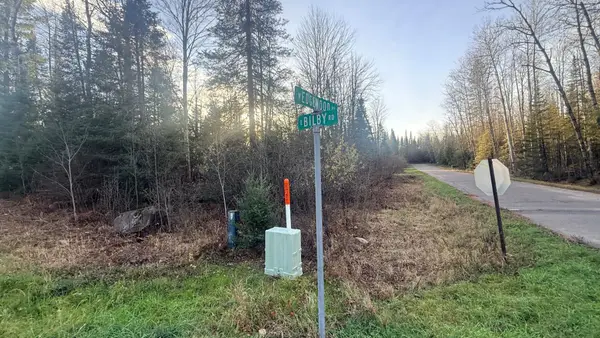 $39,900Active0.9 Acres
Lot Bilby Rd, Tomahawk, WI 54487
MLS# 220379Listed by: NORTHWOODS COMMUNITY REALTY, LLC - New
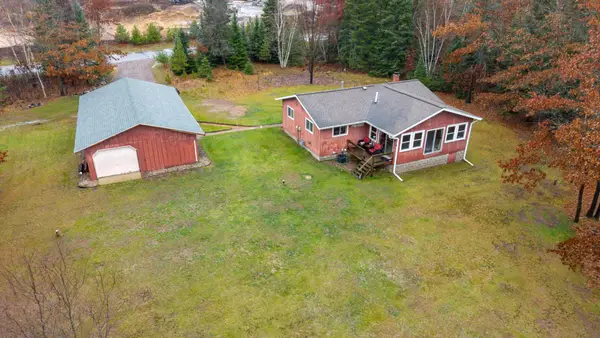 $249,900Active2 beds 1 baths1,193 sq. ft.
9971 Prairie Rapids Rd, Tomahawk, WI 54487
MLS# 220372Listed by: LAKELAND REALTY - New
 $36,340Active2.62 Acres
ON Burrows Lake Rd #Ervin 1, Tomahawk, WI 54487
MLS# 220345Listed by: FIRST WEBER - RHINELANDER - New
 $58,180Active5.74 Acres
ON Burrows Lake Rd #Ervin 2, Tomahawk, WI 54487
MLS# 220346Listed by: FIRST WEBER - RHINELANDER - New
 $35,850Active2.55 Acres
ON Burrows Lake Rd #Ervin 3, Tomahawk, WI 54487
MLS# 220347Listed by: FIRST WEBER - RHINELANDER - New
 $57,410Active5.63 Acres
ON Burrows Lake Rd #Ervin 4, Tomahawk, WI 54487
MLS# 220348Listed by: FIRST WEBER - RHINELANDER - New
 $68,960Active7.28 Acres
ON Burrows Lake Rd #Ervin 7, Tomahawk, WI 54487
MLS# 220351Listed by: FIRST WEBER - RHINELANDER


Protect your home and budget from life's surprises with an Assurant Home Warranty, backed by a partner that supports you through every step of homeownership. Explore Plans.
©2026 Century 21 Real Estate LLC. All rights reserved. CENTURY 21®, the CENTURY 21 Logo and C21® are service marks owned by Century 21 Real Estate LLC. Century 21 Real Estate LLC fully supports the principles of the Fair Housing Act and the Equal Opportunity Act. Each office is independently owned and operated. Listing information is deemed reliable but not guaranteed accurate.