
17661 Dencur Lane, Townsend, WI 54175
Local realty services provided by:CENTURY 21 Ace Realty
17661 Dencur Lane,Townsend, WI 54175
$645,000
- 3 Beds
- 2 Baths
- 1,456 sq. ft.
- Single family
- Active
Listed by: colleen cumber
Office: coldwell banker bartels real estate, inc.
MLS#:50331091
Source:WI_WIREX_RANW
Price summary
- Price:$645,000
- Price per sq. ft.:$442.99
About this home
Experience the breathtaking fall colors and peaceful beauty of Northwoods lake living! Privately nestled among the trees on 0.88 wooded acres, this beautifully updated 3-bedroom, 2-bath home offers approximately 280 feet of waterfront on a quiet reservoir lake. A gentle walk leads to the water, where you can enjoy fishing, boating, kayaking, swimming, or simply relaxing along the shoreline. Inside, the 1,466-square-foot main level is warm and inviting, with beautiful lake views throughout. The remodeled kitchen features built-in stainless-steel appliances, a Kohler sink, roll-out pantry shelving, a spacious breakfast bar, and solid hickory hardwood floors. The primary bedroom includes a spa-inspired private bath with an impressive walk-in shower, while two additional bedrooms provide plenty of space for family and guests. Cozy up beside the newer fireplace, which is capable of heating the home on chilly Northwoods evenings. Outdoor living is just as enjoyable, with a spacious lakeside deck, a large firepit, and a custom 12' x 24' lakeside storage shed offering plenty of room for water toys, fishing gear, and outdoor equipment. Additional features include a natural-gas furnace and stove, a Generac generator, a private well with a water softener, dimensional shingles, and a washer and dryer.Every season offers something special here—from brilliant autumn colors to fishing, snowmobiling, hunting, ice skating, sledding, and cross-country skiing. Downhill skiing is also just 15 miles away. Whether you are searching for a year-round residence or a peaceful Northwoods getaway, this waterfront home is ready for new memories to be made. Follow the private blacktop drive to your own secluded piece of Northwoods paradise!...
Contact an agent
Home facts
- Year built:1995
- Listing ID #:50331091
- Added:68 day(s) ago
- Updated:October 25, 2026 at 04:53 PM
Rooms and interior
- Bedrooms:3
- Total bathrooms:2
- Full bathrooms:2
- Bathrooms Description:Primary Bath 1st Fl, Primary Bath Full
- Kitchen Description:Microwave, Range, Refrigerator
- Bedroom Description:Primary Bed 1st Floor, Primary Walk-in Closet
- Basement Description:Emergency Generator, Full, Walk-Out Access
- Living area:1,456 sq. ft.
Heating and cooling
- Cooling:Central Air
- Heating:Forced Air
- Central air:Yes
Structure and exterior
- Year built:1995
- Building area:1,456 sq. ft.
- Lot area:0.88 Acres
- Lot Features:Rural - Subdivision, Subj to Shoreland Zoning, Wooded
- Architectural Style:Contemporary
- Exterior Features:Deck
- Foundation Description:Block
Schools
- High school:Wabeno
- Elementary school:Wabeno
Utilities
- Water:Sand Point
- Sewer:Conventional Septic
Finances and disclosures
- Price:$645,000
- Price per sq. ft.:$442.99
- Tax amount:$3,393
Features and amenities
- Appliances:Dryer, Microwave, Refrigerator, Washer
- Laundry features:Dryer, Washer
Parking
- Parking description:Attached, Detached
- Garage:Yes
- Garage spaces:3
New listings near 17661 Dencur Lane
- New
 $849,900Active3 beds 3 baths2,261 sq. ft.
17404 Aspen Lane, TOWNSEND, WI 54175
MLS# 50334526Listed by: COLDWELL BANKER BARTELS REAL ESTATE, INC.  $480,000Active3 beds 2 baths1,500 sq. ft.
17624 Birchwood Lane, TOWNSEND, WI 54175
MLS# 50332698Listed by: SIGNATURE REALTY, INC.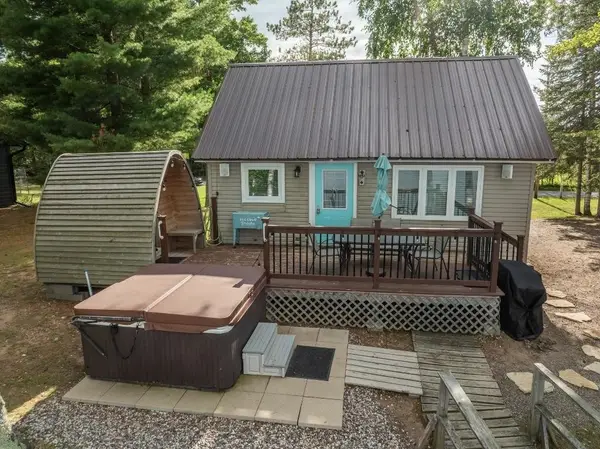 $445,000Active1 beds 1 baths830 sq. ft.
18622 Smokey Lake Lane, TOWNSEND, WI 54175
MLS# 50332596Listed by: RADENTON REALTY, LLC $479,950Active3 beds 2 baths1,356 sq. ft.
18321 Sunset Bay Lane, TOWNSEND, WI 54175
MLS# 50332471Listed by: ACRE REALTY, LTD. $179,000Active3 beds 1 baths1,200 sq. ft.
17941 Hill Avenue, TOWNSEND, WI 54175
MLS# 50331915Listed by: LISTWITHFREEDOM.COM $295,000Active2 beds 1 baths750 sq. ft.
17151 Archibald Lake Road, TOWNSEND, WI 54175
MLS# 50331442Listed by: COLDWELL BANKER BARTELS REAL ESTATE, INC. $424,900Active3 beds 1 baths1,216 sq. ft.
18486 Valley View Road, TOWNSEND, WI 54175
MLS# 50331135Listed by: SHOREWEST, REALTORS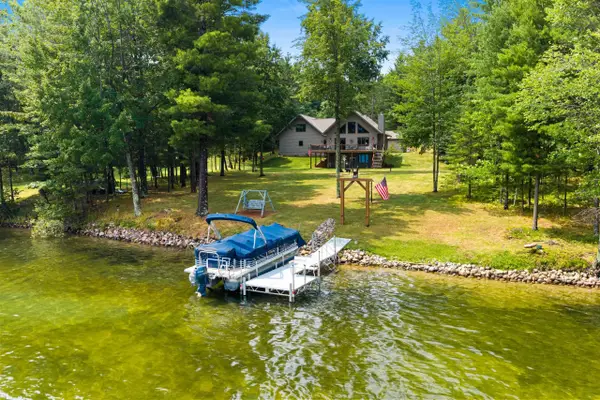 $1,225,000Active3 beds 2 baths3,647 sq. ft.
16486 John Lane, TOWNSEND, WI 54175-9000
MLS# 50329872Listed by: RESOURCE ONE REALTY, LLC $445,000Active1 beds 2 baths830 sq. ft.
18622 Smokey Lake Ln, Townsend, WI 54175
MLS# 218685Listed by: RADENTON REALTY LLC


Protect your home and budget from life's surprises with an Assurant Home Warranty, backed by a partner that supports you through every step of homeownership. Explore Plans.
©2026 Century 21 Real Estate LLC. All rights reserved. CENTURY 21®, the CENTURY 21 Logo and C21® are service marks owned by Century 21 Real Estate LLC. Century 21 Real Estate LLC fully supports the principles of the Fair Housing Act and the Equal Opportunity Act. Each office is independently owned and operated. Listing information is deemed reliable but not guaranteed accurate.