
N15648 W Prairie Road, Trempealeau, WI 54661
Local realty services provided by:CENTURY 21 Brainerd Realty, Inc.
N15648 W Prairie Road,Trempealeau, WI 54661
$774,900
- 4 Beds
- 4 Baths
- 3,294 sq. ft.
- Single family
- Active
Listed by: kent gabrielsen
Office: coldwell banker river valley, realtors
MLS#:7123739
Source:NSMLS
Price summary
- Price:$774,900
- Price per sq. ft.:$193.43
About this home
Escape to the perfect blend of comfort, space, and country living on 3.58 acres! This beautifully updated 4-5 bedroom, 3.5 bath home features a spacious primary suite, a bright three-season sunroom off the dining area, and a finished walkout lower level complete with a second kitchen and family room. Step outside to a large covered patio overlooking the in-ground pool, creating the ideal space for entertaining. Recent updates throughout the home and landscaping add modern appeal, while the 36x56 outbuilding with infloor heat provides endless possibilities for storage, hobbies, or a workshop. Located less than a mile from the state wildlife refuge, this property offers the best of peaceful living with abundant outdoor recreation nearby. Fiber internet available. Schedule your showing today!
Contact an agent
Home facts
- Year built:1993
- Listing ID #:7123739
- Added:78 day(s) ago
- Updated:October 25, 2026 at 02:43 PM
Rooms and interior
- Bedrooms:4
- Total bathrooms:4
- Full bathrooms:2
- Half bathrooms:1
- Bathrooms Description:3/4 Basement, Main Floor 1/2 Bath, Upper Level Full Bath
- Kitchen Description:Dishwasher, Microwave, Range, Refrigerator
- Basement:Yes
- Basement Description:Partial, Unfinished
- Living area:3,294 sq. ft.
Heating and cooling
- Cooling:Central Air
- Heating:Forced Air, Wood Stove
- Central air:Yes
Structure and exterior
- Year built:1993
- Building area:3,294 sq. ft.
- Lot area:3.58 Acres
- Levels:3 Level Split
Utilities
- Water:Well
- Sewer:Septic System Compliant - Yes
Finances and disclosures
- Price:$774,900
- Price per sq. ft.:$193.43
- Tax amount:$5,280 (2025)
Features and amenities
- Appliances:Microwave, Range, Refrigerator, Water Softener Owned
- Amenities:Water Softener Owned
- Pool features:Below Ground
Parking
- Parking description:Attached Garage, Detached Garage
- Garage:Yes
- Garage spaces:6
New listings near N15648 W Prairie Road
- New
 $30,000Active0.23 Acres
Lot 5 Catfish Drive, Trempealeau, WI 54661
MLS# 7161512Listed by: RE/MAX RESULTS - New
 $419,900Active4 beds 3 baths2,738 sq. ft.
11421 Monteville Ct, Trempealeau, WI 54661
MLS# 1984792Listed by: BI-STATE REALTY & APPRAISALS  $299,500Active4 beds 2 baths1,788 sq. ft.
11550 Jay St, Trempealeau, WI 54661
MLS# 1984660Listed by: ASSIST 2 SELL PREMIUM CHOICE REALTY, LLC $399,900Active4 beds 3 baths2,738 sq. ft.
11524 Monteville Ct, Trempealeau, WI 54661
MLS# 1984512Listed by: BLUFFSIDE REAL ESTATE, LLC $619,900Active4 beds 3 baths3,060 sq. ft.
N12921 Larkspur Rd, Trempealeau, WI 54661
MLS# 1983412Listed by: @PROPERTIES LA CROSSE $269,000Pending3 beds 2 baths1,262 sq. ft.
11405 Emmons St, Trempealeau, WI 54661
MLS# 1983230Listed by: RE/MAX RESULTS $389,900Pending3 beds 2 baths2,000 sq. ft.
11541 Monteville Ct, Trempealeau, WI 54661
MLS# 1982928Listed by: COULEE REAL ESTATE & PROPERTY MANAGEMENT LLC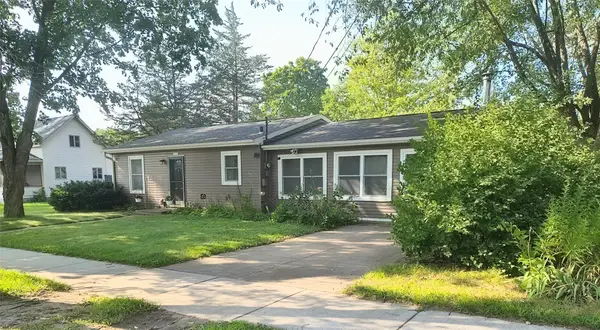 $324,900Active4 beds 2 baths1,500 sq. ft.
24174 6th Street, Trempealeau, WI 54661
MLS# 1604872Listed by: NEXTHOME WISCO SUCCESS $494,900Active4 beds 4 baths1,970 sq. ft.
N13249 Wildrose Rd, Trempealeau, WI 54661
MLS# 1975707Listed by: ASSIST 2 SELL PREMIUM CHOICE REALTY, LLC


Protect your home and budget from life's surprises with an Assurant Home Warranty, backed by a partner that supports you through every step of homeownership. Explore Plans.
©2026 Century 21 Real Estate LLC. All rights reserved. CENTURY 21®, the CENTURY 21 Logo and C21® are service marks owned by Century 21 Real Estate LLC. Century 21 Real Estate LLC fully supports the principles of the Fair Housing Act and the Equal Opportunity Act. Each office is independently owned and operated. Listing information is deemed reliable but not guaranteed accurate.