
12191 231st Avenue, Trevor, WI 53179
Local realty services provided by:CENTURY 21 Affiliated
Listed by: marylou weise-funk
Office: berkshire hathaway hs metro realty
MLS#:12740290
Source:MLSNI
Price summary
- Price:$675,000
- Price per sq. ft.:$298.14
About this home
Water View Living on Voltz Lake! Welcome to this amazing 1-acre split-level estate in the Village of Salem Lakes, beautifully positioned with stunning views overlooking Voltz Lake! As you enter, you're greeted by an impressive cathedral ceiling that creates an open and inviting first impression. The home features 3 spacious bedrooms, including a private ensuite bath. The expansive lower-level family room offers a cozy fireplace and plenty of space to create a 4th bedroom, home office, gym, or additional living area--the possibilities are endless! A rare opportunity to enjoy space, privacy, and beautiful lake views--all in one exceptional property. Radon mitigation installed. Possible to subdivide the lot if interested. See documents for plans. Buyer to verify with municipality
Contact an agent
Home facts
- Year built:1997
- Listing ID #:12740290
- Updated:August 25, 2026 at 03:28 PM
Rooms and interior
- Bedrooms:3
- Total bathrooms:3
- Full bathrooms:2
- Half bathrooms:1
- Rooms Total:7
- Living area:2,264 sq. ft.
Heating and cooling
- Cooling:Central Air
- Heating:Natural Gas
- Central air:Yes
Structure and exterior
- Year built:1997
- Building area:2,264 sq. ft.
- Lot area:1.07 Acres
- Levels:Split Level
Schools
- High school:Central High School
Utilities
- Sewer:Public Sewer
Finances and disclosures
- Price:$675,000
- Price per sq. ft.:$298.14
- Tax amount:$9,496 (2025)
Parking
- Total parking spaces:6
- Parking description:Asphalt, Attached Garage, Garage
- Garage:Yes
- Garage spaces:3
 Copyright 2026 Midwest Real Estate Data LLC. All rights reserved. The data relating to real estate for sale on this web site comes in part from the Broker Reciprocity Program of the Midwest Real Estate Data LLC. Listing information is deemed reliable but not guaranteed. MLSNI Member Broker: David Try
New listings near 12191 231st Avenue
- New
 $340,000Active3 beds 3 baths1,586 sq. ft.
23811 126th St, Salem Lakes, WI 53179
MLS# 1977206Listed by: KELLER WILLIAMS MILWAUKEE SOUTH SHORE  $339,900Pending3 beds 2 baths1,473 sq. ft.
11136 268th Ave, Salem Lakes, WI 53179
MLS# 1975934Listed by: LAKE TO LAKE REALTY GROUP LLC $339,900Pending3 beds 2 baths1,512 sq. ft.
12021 254th Ave, Salem Lakes, WI 53179
MLS# 1975750Listed by: RE/MAX ELITE $605,000Active4 beds 4 baths3,433 sq. ft.
11709 242nd Ave, Salem, WI 53179
MLS# 1975729Listed by: COVE REALTY, LLC $425,000Active5 beds 4 baths3,668 sq. ft.
26941 103rd Pl, Salem Lakes, WI 53179
MLS# 1974353Listed by: KELLER WILLIAMS REALTY-MILWAUKEE SOUTHWEST $214,900Pending2 beds 1 baths870 sq. ft.
11341 271st Ave, Salem Lakes, WI 53179
MLS# 1974261Listed by: ABUNDANCE REAL ESTATE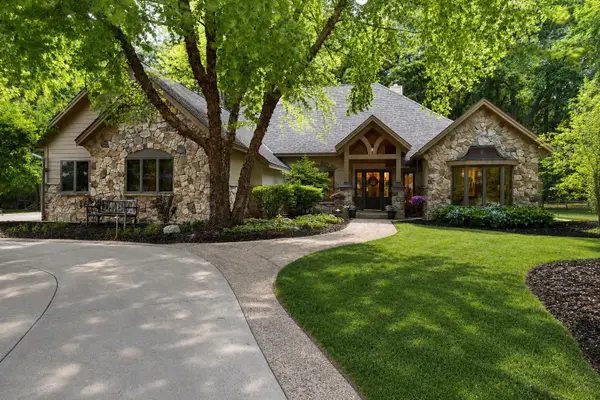 $725,000Pending3 beds 3 baths2,532 sq. ft.
11604 246th Ct, Salem Lakes, WI 53179
MLS# 1973629Listed by: THE WISCONSIN REAL ESTATE GROUP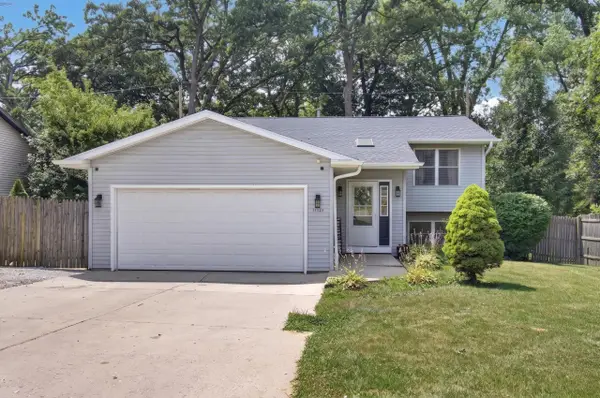 $379,900Pending4 beds 2 baths1,952 sq. ft.
11124 268th Ave, Salem Lakes, WI 53179
MLS# 1973311Listed by: REALTYPRO PROFESSIONAL REAL ESTATE GROUP LLC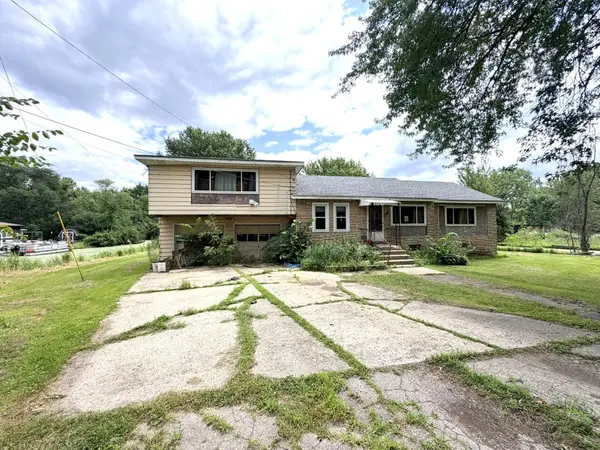 $279,900Active3 beds 2 baths1,608 sq. ft.
9739 269th Ave, Salem Lakes, WI 53179
MLS# 1973110Listed by: PREMIER POINT REALTY LLC


Protect your home and budget from life's surprises with an Assurant Home Warranty, backed by a partner that supports you through every step of homeownership. Explore Plans.
©2026 Century 21 Real Estate LLC. All rights reserved. CENTURY 21®, the CENTURY 21 Logo and C21® are service marks owned by Century 21 Real Estate LLC. Century 21 Real Estate LLC fully supports the principles of the Fair Housing Act and the Equal Opportunity Act. Each office is independently owned and operated. Listing information is deemed reliable but not guaranteed accurate.