
12650 254th Ct, Trevor, WI 53179
Local realty services provided by:CENTURY 21 North East
Listed by: jake hansen
Office: @properties
MLS#:1966053
Source:WI_METROMLS
Price summary
- Price:$499,999
- Price per sq. ft.:$291.88
About this home
Welcome home to this beautifully maintained ranch nestled on a private cul-de-sac in desirable Rock Lake Meadows! A spacious foyer opens to a bright, inviting living area filled with natural light. The kitchen offers ample cabinet and counter space with easy access to the backyard and deck. The primary suite features a walk-in closet and private bath, while two additional bedrooms and a full bath complete the 1,695 sq. ft. main level. The finished lower level adds approximately 1,760 sq. ft. of exceptional living and entertaining space for a total of 3,455 sq. ft. Recent updates include granite countertops, kitchen appliances, furnace, central A/C, water heater, and sump pump. Situated on a nearly half-acre lot, this home also includes a one-year American Home Shield home warranty.
Contact an agent
Home facts
- Year built:2004
- Listing ID #:1966053
- Added:59 day(s) ago
- Updated:August 03, 2026 at 04:46 PM
Rooms and interior
- Bedrooms:3
- Total bathrooms:2
- Full bathrooms:2
- Rooms Total:9
- Basement Description:Finished, Full, Poured Concrete, Sump Pump
- Living area:1,713 sq. ft.
Heating and cooling
- Cooling:Central Air
- Heating:Forced Air, Natural Gas
- Central air:Yes
Structure and exterior
- Year built:2004
- Building area:1,713 sq. ft.
- Lot area:0.49 Acres
- Architectural Style:Ranch
- Construction Materials:Brick, Vinyl
- Levels:1 Story
Schools
- High school:Wilmot
Utilities
- Sewer:Municipal Sewer
Finances and disclosures
- Price:$499,999
- Price per sq. ft.:$291.88
- Tax amount:$6,253 (2025)
Features and amenities
- Appliances:Dishwasher, Dryer, Microwave, Oven, Range, Refrigerator, Washer
Parking
- Parking description:Paved
- Garage:Yes
- Garage spaces:2
New listings near 12650 254th Ct
- New
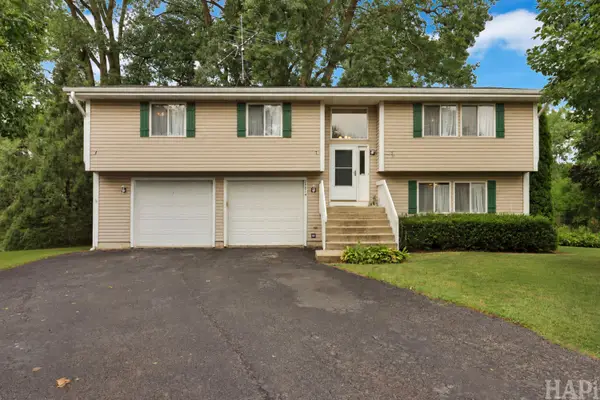 $449,000Active4 beds 4 baths1,772 sq. ft.
27214 113th St, Salem Lakes, WI 53179
MLS# 1973719Listed by: RESULTS REALTY - New
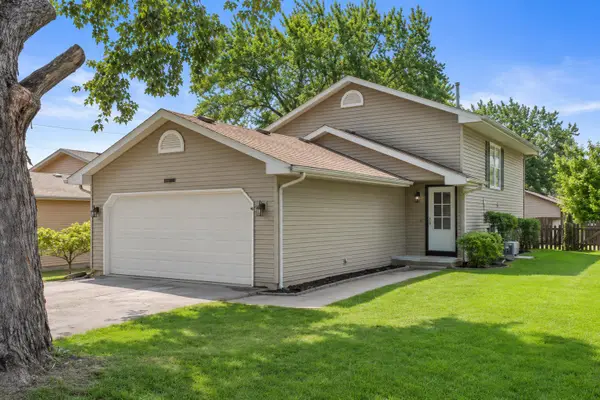 $350,000Active3 beds 3 baths1,586 sq. ft.
23811 126th St, Salem Lakes, WI 53179
MLS# 1973681Listed by: KELLER WILLIAMS MILWAUKEE SOUTH SHORE 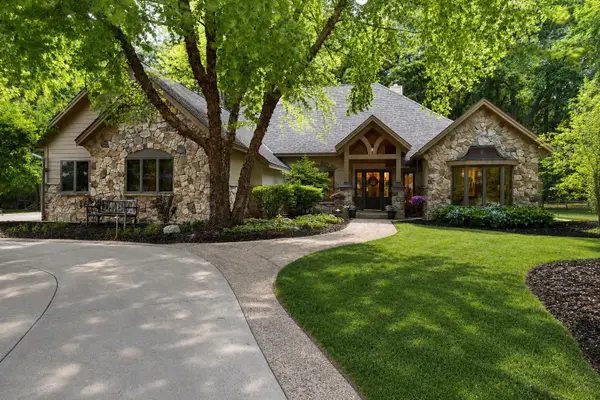 $725,000Pending3 beds 3 baths2,532 sq. ft.
11604 246th Ct, Salem Lakes, WI 53179
MLS# 1973629Listed by: THE WISCONSIN REAL ESTATE GROUP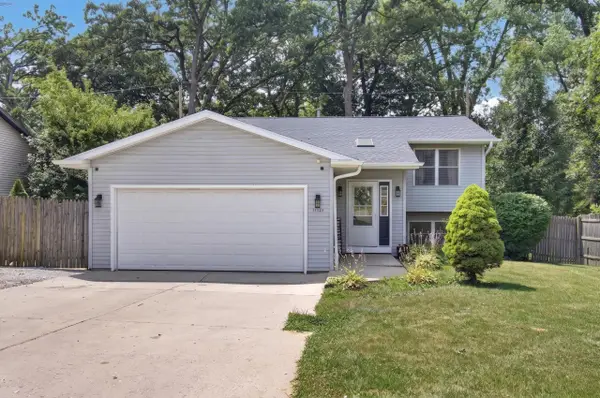 $379,900Pending4 beds 2 baths1,952 sq. ft.
11124 268th Ave, Salem Lakes, WI 53179
MLS# 1973311Listed by: REALTYPRO PROFESSIONAL REAL ESTATE GROUP LLC- New
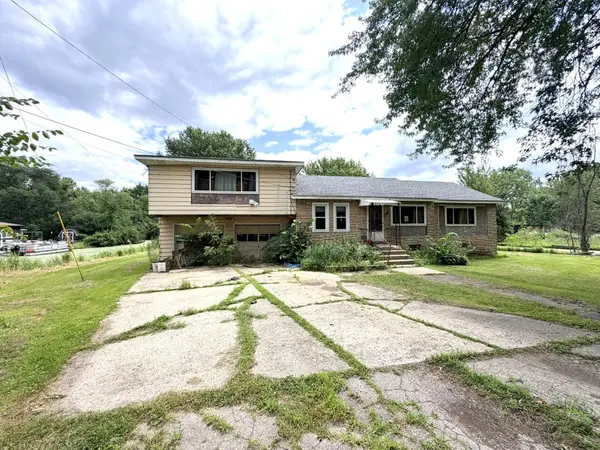 $279,900Active3 beds 2 baths1,608 sq. ft.
9739 269th Ave, Salem Lakes, WI 53179
MLS# 1973110Listed by: PREMIER POINT REALTY LLC 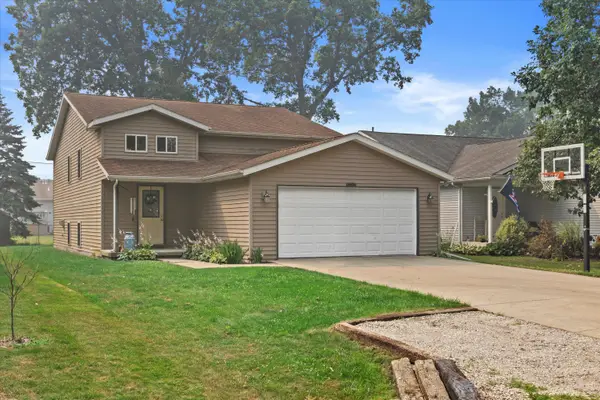 $425,000Active4 beds 2 baths2,300 sq. ft.
9921 271st Ave, Salem, WI 53179
MLS# 1972976Listed by: BERKSHIRE HATHAWAY STARCK REAL ESTATE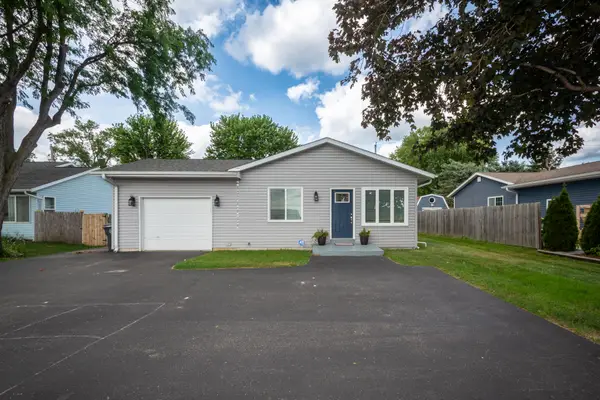 $339,900Active3 beds 2 baths1,644 sq. ft.
26914 116th St, Salem Lakes, WI 53179
MLS# 1972700Listed by: RE/MAX ADVANTAGE REALTY $275,000Pending4 beds 2 baths1,352 sq. ft.
23812 127th Street, Trevor, WI 53179
MLS# 12707327Listed by: RE/MAX ADVANTAGE
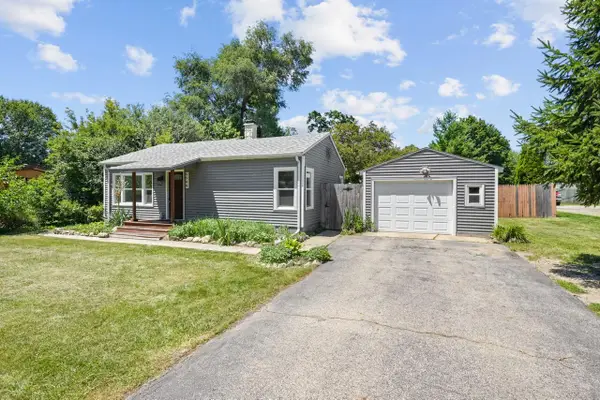 $259,900Pending2 beds 1 baths1,050 sq. ft.
9944 269th Ct, Salem Lakes, WI 53179
MLS# 1972126Listed by: LEGACY REALTY GROUP LLC $399,900Pending4 beds 2 baths2,120 sq. ft.
22807 126th St, Salem Lakes, WI 53104
MLS# 1971274Listed by: COVE REALTY, LLC


Protect your home and budget from life's surprises with an Assurant Home Warranty, backed by a partner that supports you through every step of homeownership. Explore Plans.
©2026 Century 21 Real Estate LLC. All rights reserved. CENTURY 21®, the CENTURY 21 Logo and C21® are service marks owned by Century 21 Real Estate LLC. Century 21 Real Estate LLC fully supports the principles of the Fair Housing Act and the Equal Opportunity Act. Each office is independently owned and operated. Listing information is deemed reliable but not guaranteed accurate.