
28619 106th St, Trevor, WI 53179
Local realty services provided by:CENTURY 21 Aspire Group
28619 106th St,Salem Lakes, WI 53179
$319,900
- 3 Beds
- 2 Baths
- 1,173 sq. ft.
- Single family
- Active
Listed by: michelle vanek
Office: shorewest realtors, inc.
MLS#:1982410
Source:WI_METROMLS
Price summary
- Price:$319,900
- Price per sq. ft.:$272.72
About this home
Lots of possibilities with this 3-bedroom, 2 bath, bi-level home. Large, mature trees outline the lot Sit out back & grill all 4 seasons with the gas line plumbed to the grill, while you plan out some landscaping or gardening you prefer. Deep 2.5 car garage with work bench & frig & shelves. Gas heater is hanging there just needs to be hooked up in Garage. Inside, bring some paint for your decorating touches. 200 AMP in house. New ejector pump for municipal sewer w/ battery backup. In the Valmar subdivision close to Camp Lake and boat launch and park. Come take a look.
Contact an agent
Home facts
- Year built:1996
- Listing ID #:1982410
- Added:11 day(s) ago
- Updated:October 09, 2026 at 03:52 PM
Rooms and interior
- Bedrooms:3
- Total bathrooms:2
- Full bathrooms:2
- Rooms Total:6
- Basement Description:8+ Ceiling, Finished, Full, Full Size Windows, Poured Concrete, Shower, Sump Pump
- Living area:1,173 sq. ft.
Heating and cooling
- Cooling:Central Air
- Heating:Forced Air, Natural Gas
- Central air:Yes
Structure and exterior
- Year built:1996
- Building area:1,173 sq. ft.
- Lot area:0.36 Acres
- Lot Features:Rural, Wooded
- Construction Materials:Vinyl
- Levels:Bi-Level
Schools
- High school:Wilmot
- Elementary school:Trevor-Wilmot
Utilities
- Sewer:Municipal Sewer
Finances and disclosures
- Price:$319,900
- Price per sq. ft.:$272.72
- Tax amount:$4,293 (2025)
Features and amenities
- Appliances:Dishwasher, Dryer, Oven, Range, Refrigerator
Parking
- Parking description:Parking Space, Paved
- Garage:Yes
- Garage spaces:2.5
New listings near 28619 106th St
- New
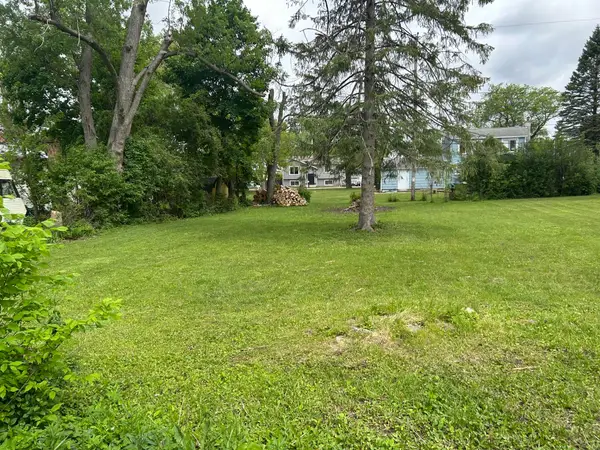 $100,000Active0.18 Acres
Lt12 & 13 125th St, Salem Lakes, WI 53179
MLS# 1984126Listed by: REALTY WORLD-TIFFANY R.E. - New
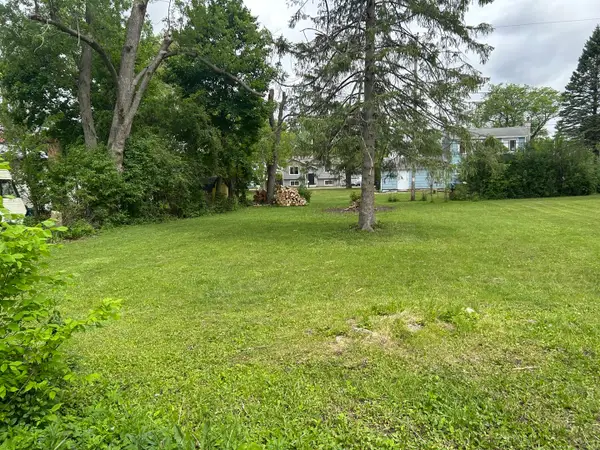 $100,000Active0.18 Acres
vacant lots 125th Street, Trevor, WI 53179
MLS# 12781370Listed by: REALTY WORLD TIFFANY R.E.
- New
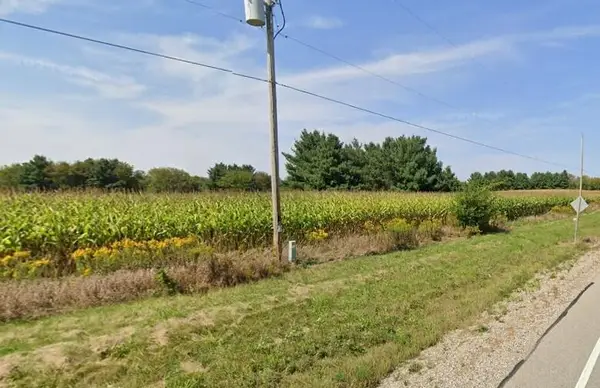 $550,000Active31.59 Acres
Lt0 296th Ave, Salem Lakes, WI 53168
MLS# 1983542Listed by: PITTS BROTHERS & ASSOCIATES, LLC - New
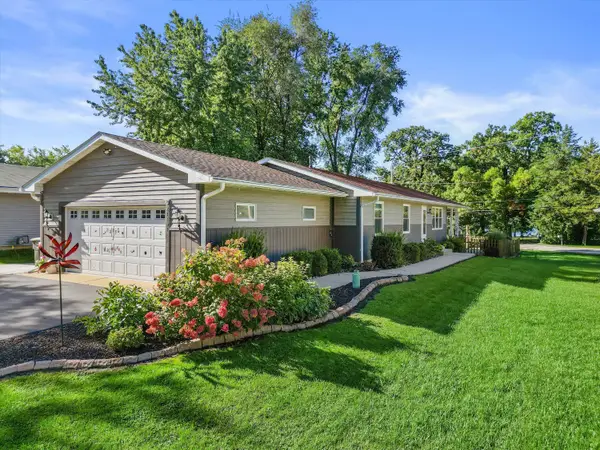 $389,900Active3 beds 2 baths1,344 sq. ft.
27151 99th St, Salem Lakes, WI 53179
MLS# 1983221Listed by: KELLER WILLIAMS THRIVE-CALEDONIA - New
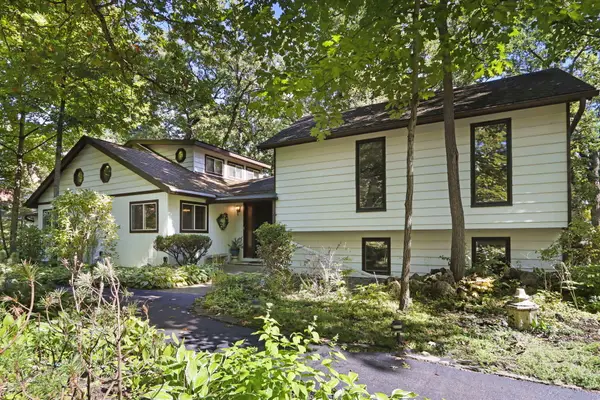 $630,000Active4 beds 2 baths2,573 sq. ft.
12039 231st Ave, Salem Lakes, WI 53179
MLS# 1982930Listed by: BERKSHIRE HATHAWAY HOME SERVICES EPIC REAL ESTATE - New
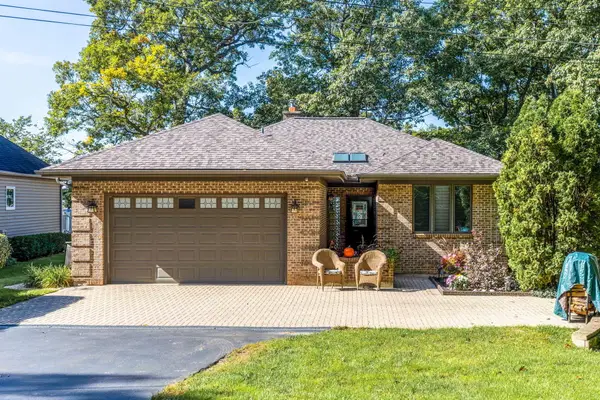 $899,000Active4 beds 3 baths2,682 sq. ft.
12720 229th Ave, Salem Lakes, WI 53104
MLS# 1982754Listed by: ROAD TO CLOSE REALTY LLC 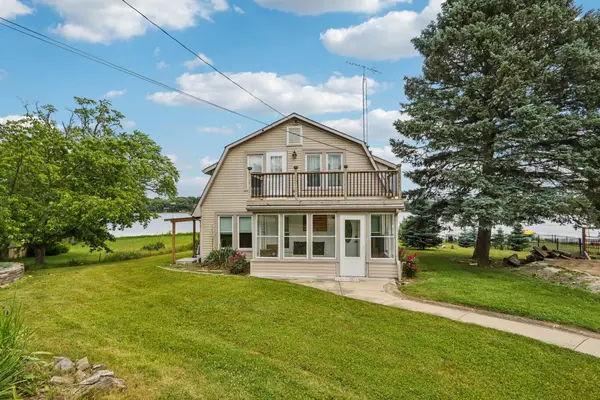 $869,000Active4 beds 3 baths2,969 sq. ft.
12719 234th Ave, Salem Lakes, WI 53179
MLS# 1981748Listed by: REDFIN CORPORATION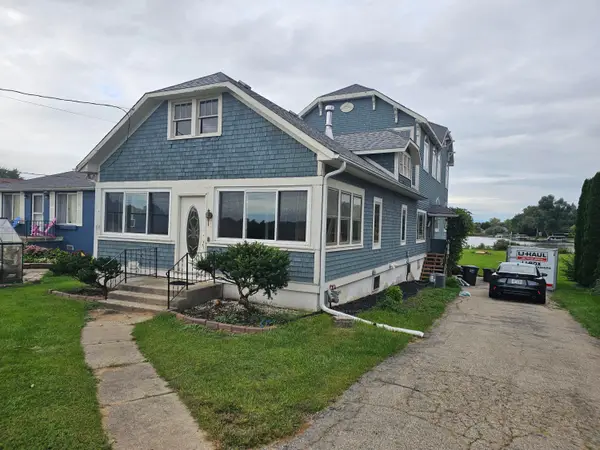 $839,000Active5 beds 3 baths2,688 sq. ft.
27240 Camp Lake Rd, Salem Lakes, WI 53179
MLS# 1981465Listed by: DERANGO REAL ESTATE SERVICES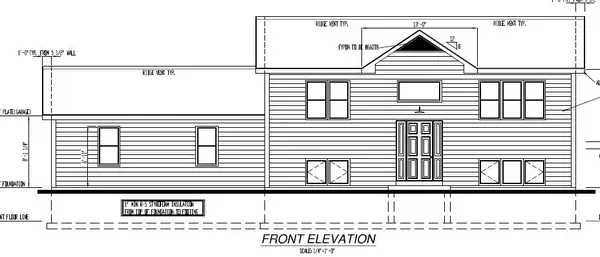 $399,900Pending4 beds 2 baths1,820 sq. ft.
12507 240th Ave, Salem Lakes, WI 53179
MLS# 1981042Listed by: REALTY MANAGEMENT SOLUTIONS LLC


Protect your home and budget from life's surprises with an Assurant Home Warranty, backed by a partner that supports you through every step of homeownership. Explore Plans.
©2026 Century 21 Real Estate LLC. All rights reserved. CENTURY 21®, the CENTURY 21 Logo and C21® are service marks owned by Century 21 Real Estate LLC. Century 21 Real Estate LLC fully supports the principles of the Fair Housing Act and the Equal Opportunity Act. Each office is independently owned and operated. Listing information is deemed reliable but not guaranteed accurate.