
13630 Russella Rd, Tripoli, WI 54564
Local realty services provided by:CENTURY 21 Affiliated
13630 Russella Rd,Tripoli, WI 54564
$399,000
- 3 Beds
- 3 Baths
- 2,344 sq. ft.
- Single family
- Active
Listed by: janel & sam pagels team
Office: redman realty group, llc.
MLS#:218602
Source:WI_GNMLS
Price summary
- Price:$399,000
- Price per sq. ft.:$170.22
About this home
Welcome to the Willow Region...where you will find excellent fishing on the Willow Flowage, Willow and Pier Lakes; lots of wildlife; an abundance of public land and bars/restaurants. An area where ATV's and snowmobiles can be a main form of transportation and the sunsets are some of the best you'll ever see. This house was built for year round living. The raised ranch floorplan offers open concept main floor living with pine, vaulted ceilings in the living room, a walk-in pantry and SS appliances in the kitchen and a 4-season sunroom with walls of windows to soak in the natural beauty. There is a primary suite with a walk-in closet, small sitting deck and the added convenience of a washer/dryer in the oversized bathroom. The walk-out lower level has a family room with a wood-burning fireplace, a bedroom (non-conforming due to not having a window), a craft/hobby room and storage/utility area. There is a tankless water heater, forced air with central air plus in floor heat in the basement. In between the house and the garage is a mudroom plus extra living space - a mother-in-law suite, a second primary suite...whatever you need it for. There is a bathroom and a kitchenette. The 2 car garage is heated and there is a third stall off the back for cold storage. Landscaped yard, oversized driveway for trailer parking and plenty of deck space for entertaining. It sits at the end of a cul-de-sac on a private road which is well maintained. The current owner does his own snow plowing plus part of the road. Seller states garage was built in 2003 and house in 2006....
Contact an agent
Home facts
- Year built:2003
- Listing ID #:218602
- Added:22 day(s) ago
- Updated:August 12, 2026 at 03:38 PM
Rooms and interior
- Bedrooms:3
- Total bathrooms:3
- Full bathrooms:3
- Flooring:Carpet, Vinyl, Wood
- Bathrooms Description:Jetted Tub
- Kitchen Description:Cooktop, Dishwasher, Microwave, Pantry, Refrigerator
- Basement:Yes
- Basement Description:Exterior Entry, Full, Interior Entry, Partially Finished, Walk Out Access
- Living area:2,344 sq. ft.
Heating and cooling
- Cooling:Central Air
- Heating:Forced Air, Propane, Radiant Floor
- Central air:Yes
Structure and exterior
- Roof:Composition, Shingle
- Year built:2003
- Building area:2,344 sq. ft.
- Lot area:1.19 Acres
- Lot Features:Cul De Sac, Private, Retaining Wall, Secluded, Wooded
- Architectural Style:Raised Ranch
- Construction Materials:Frame, Vinyl Siding
- Exterior Features:Deck, Gravel Driveway, Landscaping, Open
- Foundation Description:Poured
Schools
- High school:PR Prentice
- Middle school:PR Prentice
- Elementary school:PR Prentice
Utilities
- Water:Drilled Well
- Sewer:Conventional Sewer, County Septic Maint. Program - Yes
Finances and disclosures
- Price:$399,000
- Price per sq. ft.:$170.22
- Tax amount:$2,742 (2025)
Features and amenities
- Appliances:Refrigerator
- Laundry features:Washer / Dryer
- Amenities:Pantry
Parking
- Parking description:Driveway, Garage, Heated Garage, Storage
- Garage:Yes
- Garage spaces:3
New listings near 13630 Russella Rd
 $159,900Active39.82 Acres
Ruth Road, TRIPOLI, WI 54564
MLS# 50330172Listed by: WHITETAIL DREAMS REAL ESTATE, LLC $100,000Active3 beds 1 baths1,242 sq. ft.
W11125 Hwy 8, Tripoli, WI 54564
MLS# 218706Listed by: NORTHWOODS COMMUNITY REALTY, LLC $294,900Active2 beds 2 baths1,433 sq. ft.
5328 Pier Lake Rd S, Tripoli, WI 54564
MLS# 218607Listed by: WILD RIVERS GROUP REAL ESTATE, LLC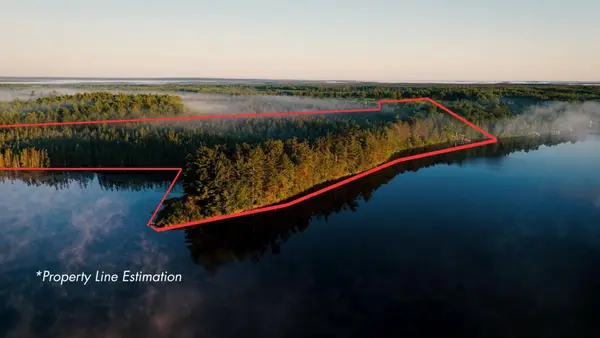 $749,900Active1 beds 1 baths720 sq. ft.
6540 Swamsauger Heights Rd, Minocqua, WI 54564
MLS# 218328Listed by: REDMAN REALTY GROUP, LLC $94,000Active40 Acres
2185 Ahola Rd, Tripoli, WI 54564
MLS# 218208Listed by: RE/MAX PROPERTY PROS - TOMAHAWK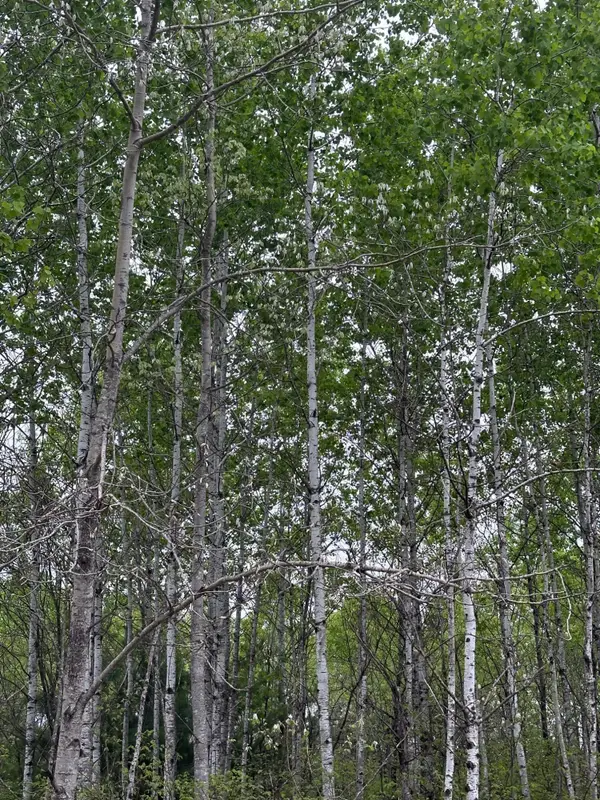 $53,000Active5 Acres
ON Kelly Fire Ln #Lot 4, Tomahawk, WI 54487
MLS# 217802Listed by: FIRST WEBER - RHINELANDER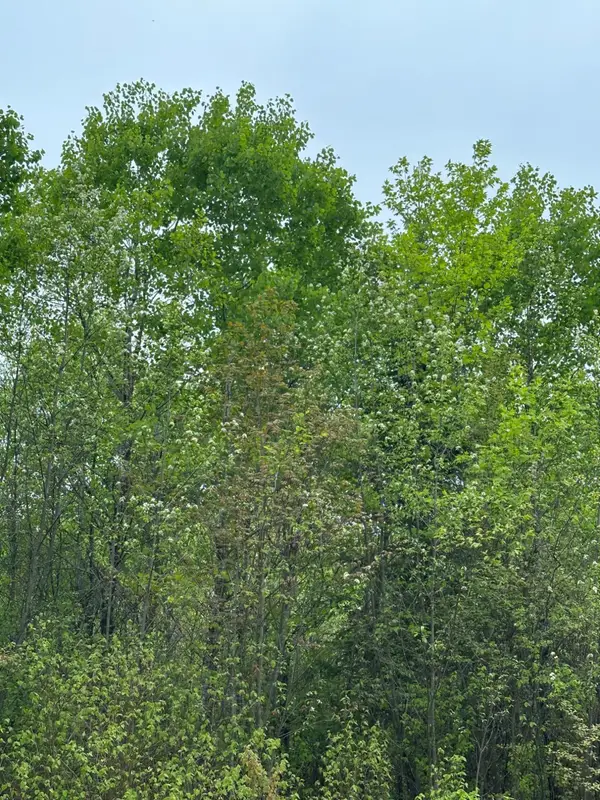 $56,750Active5.51 Acres
ON Kelly Dam Rd #Lot 9, Tomahawk, WI 54487
MLS# 217803Listed by: FIRST WEBER - RHINELANDER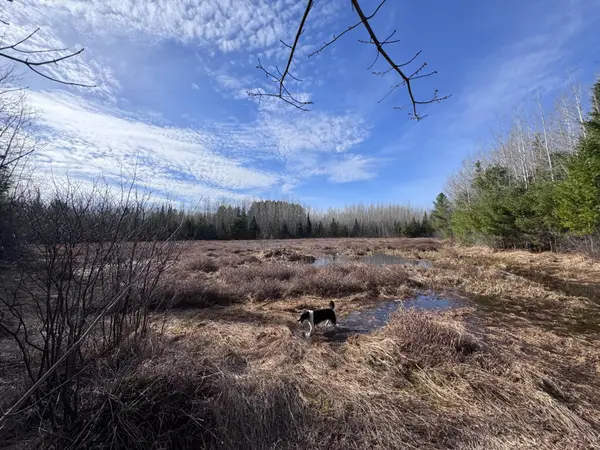 $650,000Active268 Acres
0000 Pine Lake Rd #268 Acres, Minocqua, WI 54548
MLS# 217786Listed by: EXP REALTY, LLC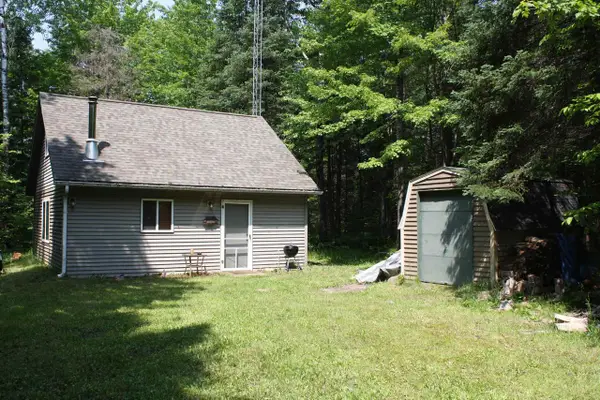 $169,900Active1 beds 1 baths864 sq. ft.
N11465 W Circle Drive, Tripoli, WI 54564
MLS# 2024450Listed by: FIRST WEBER INC


Protect your home and budget from life's surprises with an Assurant Home Warranty, backed by a partner that supports you through every step of homeownership. Explore Plans.
©2026 Century 21 Real Estate LLC. All rights reserved. CENTURY 21®, the CENTURY 21 Logo and C21® are service marks owned by Century 21 Real Estate LLC. Century 21 Real Estate LLC fully supports the principles of the Fair Housing Act and the Equal Opportunity Act. Each office is independently owned and operated. Listing information is deemed reliable but not guaranteed accurate.