
1339 64th Street, Turtle Lake, WI 54889
Local realty services provided by:CENTURY 21 Atwood
1339 64th Street,Turtle Lake, WI 54889
$450,000
- 4 Beds
- 3 Baths
- 2,700 sq. ft.
- Single family
- Active
Listed by: candice j. mueller, gri, abr, joseph c. aspenson
Office: re/max synergy
MLS#:7127649
Source:NSMLS
Price summary
- Price:$450,000
- Price per sq. ft.:$166.67
About this home
A place to call HOME!! Country living at its finest! Enjoy the simple peaceful pleasures that come with rural living. This well built home on 5 heavily wooded ac of your own, sweet wildlife will be a common view. This home has much to offer including shore frontage on sm lake. 4BR/3BA & finished walkout bsmnt w/fireplace for those relaxing nights. Also 3 car garage. A must see. This opportunity won't last long! Suitable for many but destined for one. Might that be YOU? Request your showing today, you just may find this is the home you've been hoping for.
Contact an agent
Home facts
- Year built:1998
- Listing ID #:7127649
- Added:7 day(s) ago
- Updated:August 25, 2026 at 12:43 PM
Rooms and interior
- Bedrooms:4
- Total bathrooms:3
- Full bathrooms:1
- Half bathrooms:1
- Dining Description:Breakfast Area, Eat In Kitchen, Kitchen/Dining Room
- Bathrooms Description:3/4 Basement, Main Floor 1/2 Bath, Main Floor Full Bath
- Kitchen Description:Dishwasher, Range, Refrigerator
- Basement:Yes
- Basement Description:Block, Egress Window(s), Finished, Full, Walkout
- Living area:2,700 sq. ft.
Heating and cooling
- Cooling:Central Air
- Heating:Forced Air
- Central air:Yes
Structure and exterior
- Roof:Asphalt
- Year built:1998
- Building area:2,700 sq. ft.
- Lot area:5.07 Acres
- Lot Features:Irregular Lot, Tree Coverage - Heavy
- Levels:1 Story
Utilities
- Water:Well
- Sewer:Private Sewer
Finances and disclosures
- Price:$450,000
- Price per sq. ft.:$166.67
- Tax amount:$4,207 (2025)
Features and amenities
- Appliances:Range, Refrigerator, Washer
- Laundry features:Dryer, Washer
Parking
- Parking description:Asphalt, Attached Garage
- Garage:Yes
- Garage spaces:3
New listings near 1339 64th Street
 $160,000Active2 beds 1 baths1,085 sq. ft.
107 Blaine Avenue S, Turtle Lake, WI 54889
MLS# 7126022Listed by: WESTCONSIN REALTY LLC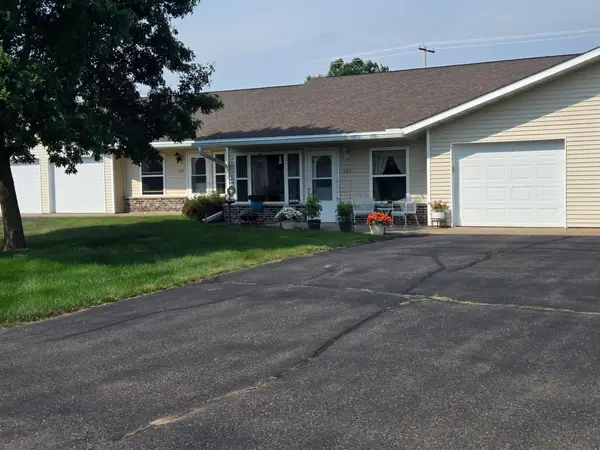 $210,000Active2 beds 1 baths1,154 sq. ft.
107 Pine Ridge Drive, Turtle Lake, WI 54889
MLS# 7121434Listed by: DANE ARTHUR REAL ESTATE AGENCY $240,000Active3 beds 1 baths1,723 sq. ft.
103 Elizabeth Court S, Turtle Lake, WI 54889
MLS# 1603882Listed by: DANE ARTHUR REAL ESTATE AGENCY/TURTLE LAKE $379,000Active3 beds 2 baths1,584 sq. ft.
210 Sandhill Street, Turtle Lake, WI 54889
MLS# 7116294Listed by: SAPHIRE REALTY $364,900Active3 beds 2 baths1,645 sq. ft.
108 Herons Way, Turtle Lake, WI 54889
MLS# 7100919Listed by: RE/MAX RESULTS $215,000Active3 beds 3 baths1,456 sq. ft.
116 Elizabeth Court S, Turtle Lake, WI 54889
MLS# 7012914Listed by: KELLER WILLIAMS CLASSIC RLTY NW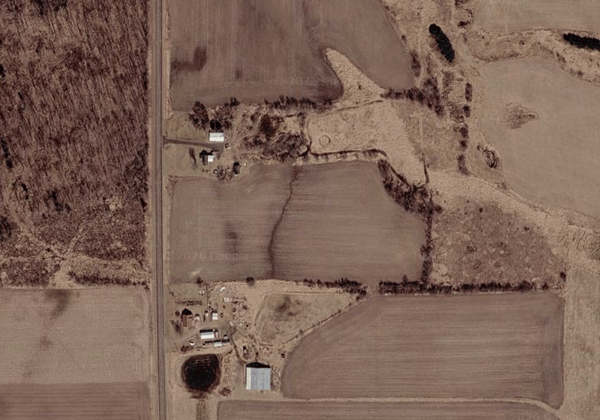 $25,000Active1.55 Acres
420 Turtle Hills Circle, Turtle Lake, WI 54889
MLS# 7067394Listed by: PROPERTY EXECUTIVES REALTY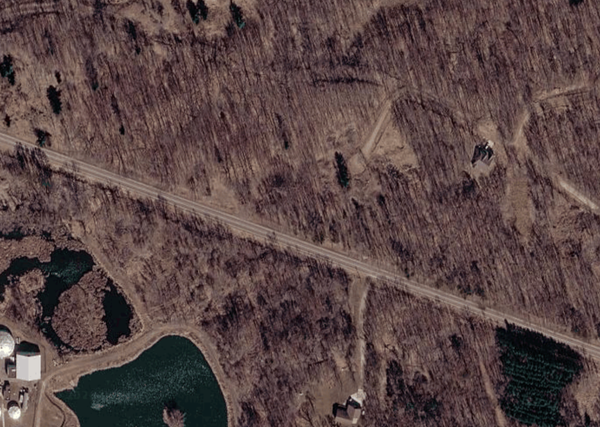 $25,000Active1.53 Acres
415 Turtle Hills Circle, Turtle Lake, WI 54889
MLS# 7067401Listed by: PROPERTY EXECUTIVES REALTY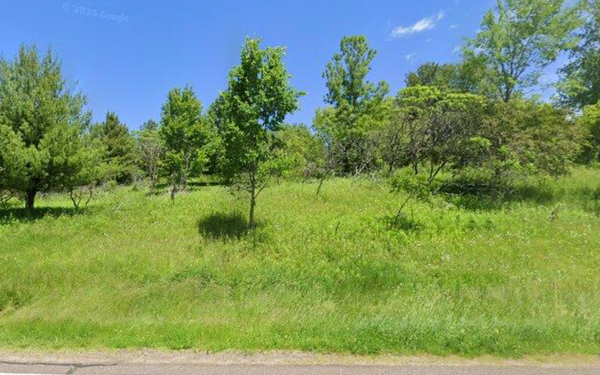 $35,000Active2.46 Acres
655 Logan Avenue E, Turtle Lake, WI 54889
MLS# 7067415Listed by: PROPERTY EXECUTIVES REALTY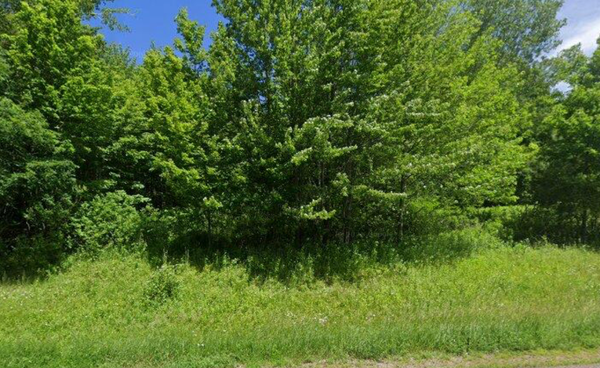 $29,900Active2.68 Acres
715 Logan Avenue E, Turtle Lake, WI 54889
MLS# 7067417Listed by: PROPERTY EXECUTIVES REALTY


Protect your home and budget from life's surprises with an Assurant Home Warranty, backed by a partner that supports you through every step of homeownership. Explore Plans.
©2026 Century 21 Real Estate LLC. All rights reserved. CENTURY 21®, the CENTURY 21 Logo and C21® are service marks owned by Century 21 Real Estate LLC. Century 21 Real Estate LLC fully supports the principles of the Fair Housing Act and the Equal Opportunity Act. Each office is independently owned and operated. Listing information is deemed reliable but not guaranteed accurate.