
1006 Fairway Dr, Twin Lakes, WI 53181
Local realty services provided by:CENTURY 21 Affiliated
1006 Fairway Dr,Twin Lakes, WI 53181
$619,900
- 3 Beds
- 3 Baths
- 2,382 sq. ft.
- Single family
- Active
Listed by: michael powers
Office: results realty
MLS#:1973002
Source:WI_METROMLS
Price summary
- Price:$619,900
- Price per sq. ft.:$260.24
About this home
Better than new! Built in 2023, this stunning 3-bedroom, 2.5-bath home offers 2,382 sq ft of thoughtfully designed living space plus an unfinished walkout basement ready for future expansion. The open-concept floor plan features a spacious great room, beautiful kitchen with oversized island, main-level primary suite, generous secondary bedrooms, convenient second-floor laundry, and a 3-car garage. Since completion, the owners have invested significantly in professional landscaping, hardscaping, an extended concrete driveway, backyard improvements, and numerous interior upgrades. Every detail has been thoughtfully completed so you can simply move in and enjoy. Be sure to review the attached feature sheet for the complete list of improvements.
Contact an agent
Home facts
- Year built:2023
- Listing ID #:1973002
- Added:52 day(s) ago
- Updated:September 14, 2026 at 03:17 PM
Rooms and interior
- Bedrooms:3
- Total bathrooms:3
- Full bathrooms:2
- Half bathrooms:1
- Rooms Total:8
- Basement Description:8+ Ceiling, Full, Poured Concrete, Stubbed for Bathroom, Sump Pump, Walk Out/Outer Door
- Living area:2,382 sq. ft.
Heating and cooling
- Cooling:Central Air
- Heating:Forced Air, Natural Gas
- Central air:Yes
Structure and exterior
- Year built:2023
- Building area:2,382 sq. ft.
- Lot area:0.31 Acres
- Lot Features:Sidewalk
- Architectural Style:Prairie/Craftsman
- Construction Materials:Pressed Board
- Levels:15 Story
Schools
- High school:Wilmot
- Elementary school:Randall Consolidated School
Utilities
- Sewer:Municipal Sewer
Finances and disclosures
- Price:$619,900
- Price per sq. ft.:$260.24
- Tax amount:$7,813 (2025)
Features and amenities
- Appliances:Dishwasher, Disposal, Dryer, Microwave, Oven, Range, Refrigerator, Washer
Parking
- Parking description:Paved
- Garage:Yes
- Garage spaces:3
New listings near 1006 Fairway Dr
- New
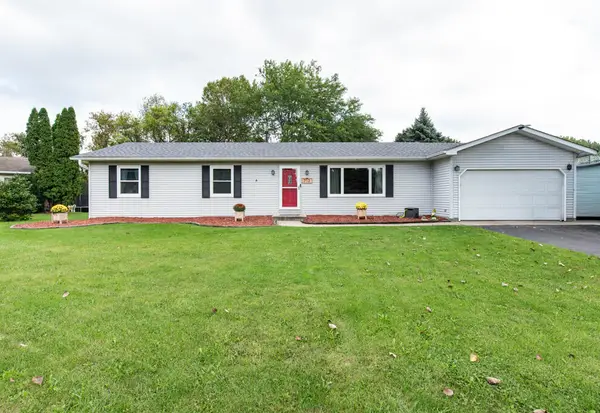 $369,900Active3 beds 2 baths1,248 sq. ft.
713 Eisenhower Ct, Twin Lakes, WI 53181
MLS# 1980188Listed by: RE/MAX ADVANTAGE REALTY - New
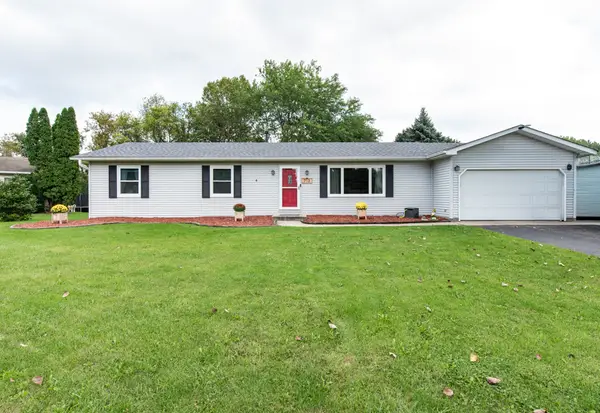 $369,990Active3 beds 2 baths1,248 sq. ft.
713 Eisenhower Court, Twin Lakes, WI 53181
MLS# 12754778Listed by: RE/MAX ADVANTAGE
- New
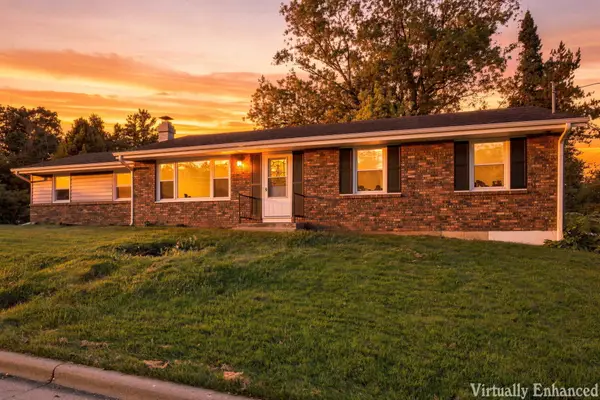 $464,900Active3 beds 2 baths2,176 sq. ft.
544 Sunset Vale, Twin Lakes, WI 53181
MLS# 1980125Listed by: REALTY WORLD-TIFFANY R.E. - New
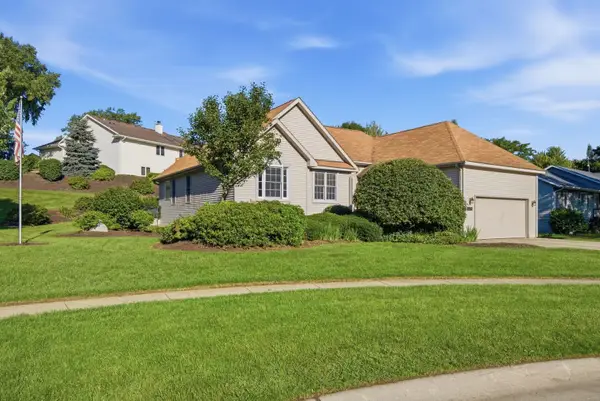 $510,000Active3 beds 3 baths2,762 sq. ft.
809 Tuckaway Court, Twin Lakes, WI 53181
MLS# 12755613Listed by: COMPASS - New
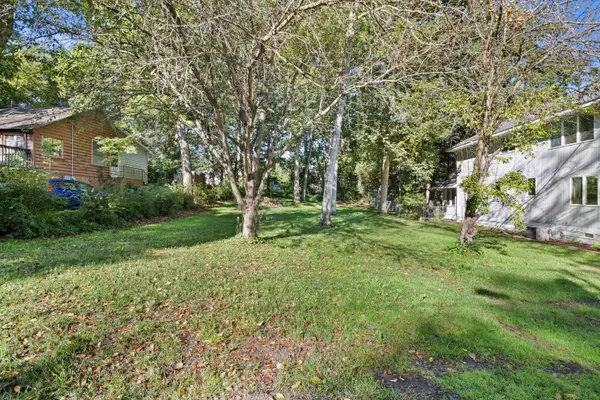 $59,900Active0.13 Acres
LT 1 Manor Dr, Twin Lakes, WI 53181
MLS# 1979609Listed by: KELLER WILLIAMS THRIVE-CALEDONIA - New
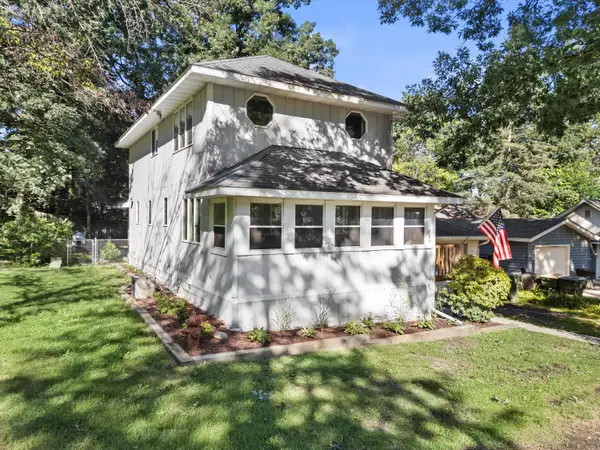 $344,900Active3 beds 2 baths1,700 sq. ft.
709 Manor Dr, Twin Lakes, WI 53181
MLS# 1979583Listed by: KELLER WILLIAMS THRIVE-CALEDONIA - New
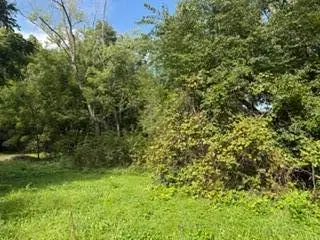 $39,900Active0.18 Acres
Lt53 Dietrich Dr, Twin Lakes, WI 53181
MLS# 1979440Listed by: KEATING REAL ESTATE - New
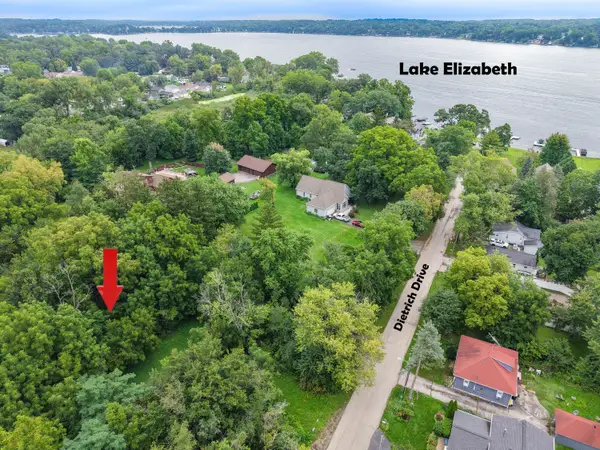 $159,900Active0.9 Acres
Lt51 Dietrich Dr, Twin Lakes, WI 53181
MLS# 1979442Listed by: KEATING REAL ESTATE - New
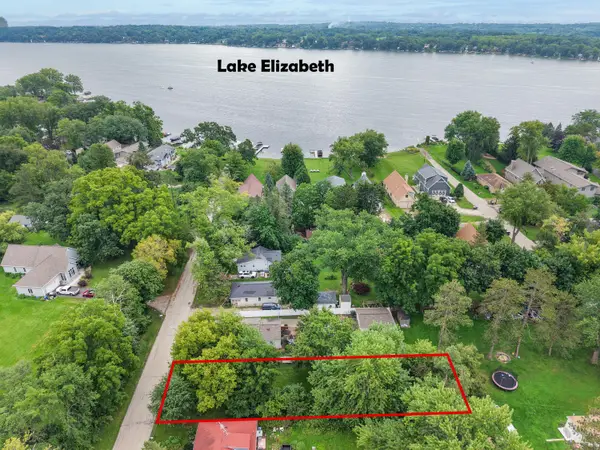 $69,900Active0.18 Acres
Lt31 Dietrich Dr, Twin Lakes, WI 53181
MLS# 1979391Listed by: KEATING REAL ESTATE  $365,000Pending3 beds 2 baths1,908 sq. ft.
2701 Zerfas Dr, Twin Lakes, WI 53181
MLS# 1978781Listed by: EXP REALTY, LLC~MKE


Protect your home and budget from life's surprises with an Assurant Home Warranty, backed by a partner that supports you through every step of homeownership. Explore Plans.
©2026 Century 21 Real Estate LLC. All rights reserved. CENTURY 21®, the CENTURY 21 Logo and C21® are service marks owned by Century 21 Real Estate LLC. Century 21 Real Estate LLC fully supports the principles of the Fair Housing Act and the Equal Opportunity Act. Each office is independently owned and operated. Listing information is deemed reliable but not guaranteed accurate.