
2505 E Lake Shore Dr, Twin Lakes, WI 53181
Local realty services provided by:CENTURY 21 Integrity Group
2505 E Lake Shore Dr,Twin Lakes, WI 53181
$425,800
- 3 Beds
- 2 Baths
- - sq. ft.
- Single family
- Sold
Listed by: kristina kerwer-horgan
Office: geneva bay realty
MLS#:1966111
Source:WI_METROMLS
Sorry, we are unable to map this address
Price summary
- Price:$425,800
About this home
3bdrm/2ba Open Concept on .87 acre w lakefront lake access to Spring-Fed 725-ac Lake Elizabeth via Blackhawk Trails Assoc (apply for a boat slip). Designed for the buyer who appreciates architectural character & built with passive solar design principles inc deep south overhangs. Lrg fully fenced area perfect for dogs, kids & entertaining w/a nearly new hot tub, firepit & nicely landscaped. Roomy w/two four-season rooms. Updates inc: new stove, fresh paint, flooring, LL ceilling, cozy wood-burning stove, stacked stone entry, pavers & Liv/Din/Kit/Hall/Bath flrs & trim are custom wide-plank oak milled from trees on the property. A character home for the buyer who wants a story, not a subdivision, near million dollar lakefronts. Ideal weekend retreat or full-time residence-easy commute.
Contact an agent
Home facts
- Year built:1986
- Subdivision & Development:Blackhawk Trail Assoc
- Listing ID #:1966111
- Added:101 day(s) ago
- Updated:September 15, 2026 at 06:22 AM
Rooms and interior
- Bedrooms:3
- Total bathrooms:2
- Full bathrooms:2
- Rooms Total:8
- Basement Description:8+ Ceiling, Finished, Full, Full Size Windows, Walk Out/Outer Door
Heating and cooling
- Cooling:Central Air
- Heating:Forced Air, Natural Gas
- Central air:Yes
Structure and exterior
- Year built:1986
- Lot Features:Corner Lot, Fenced Yard
- Architectural Style:Contemporary
- Construction Materials:Vinyl
- Levels:Bi-Level
Schools
- High school:Wilmot
- Elementary school:Lakewood
Utilities
- Sewer:Municipal Sewer
Finances and disclosures
- Price:$425,800
- Tax amount:$4,766 (2025)
Features and amenities
- Appliances:Cooktop, Dishwasher, Disposal, Dryer, Oven, Range, Refrigerator, Washer
Parking
- Parking description:Paved
- Garage:Yes
- Garage spaces:2
New listings near 2505 E Lake Shore Dr
- New
 $784,900Active5 beds 3 baths4,014 sq. ft.
1528 E Lakeshore Dr, Twin Lakes, WI 53181
MLS# 1980779Listed by: JOSEPH KIRIAKI REAL ESTATE LLC - New
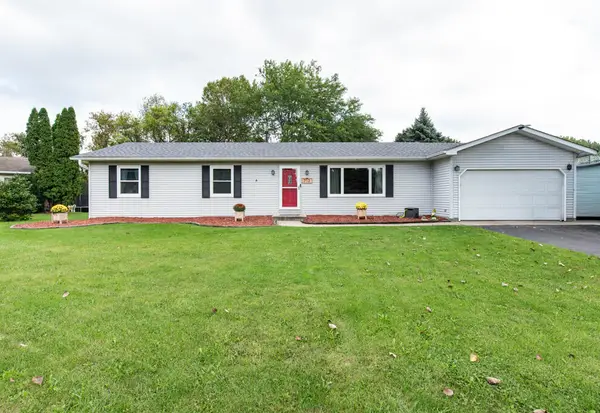 $369,900Active3 beds 2 baths1,248 sq. ft.
713 Eisenhower Ct, Twin Lakes, WI 53181
MLS# 1980188Listed by: RE/MAX ADVANTAGE REALTY - New
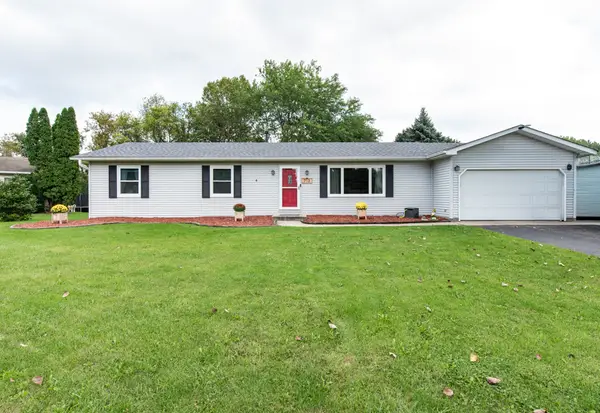 $369,990Active3 beds 2 baths1,248 sq. ft.
713 Eisenhower Court, Twin Lakes, WI 53181
MLS# 12754778Listed by: RE/MAX ADVANTAGE
- New
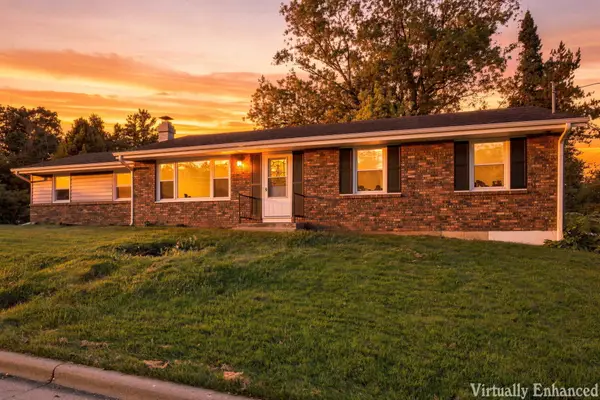 $464,900Active3 beds 2 baths2,176 sq. ft.
544 Sunset Vale, Twin Lakes, WI 53181
MLS# 1980125Listed by: REALTY WORLD-TIFFANY R.E. - New
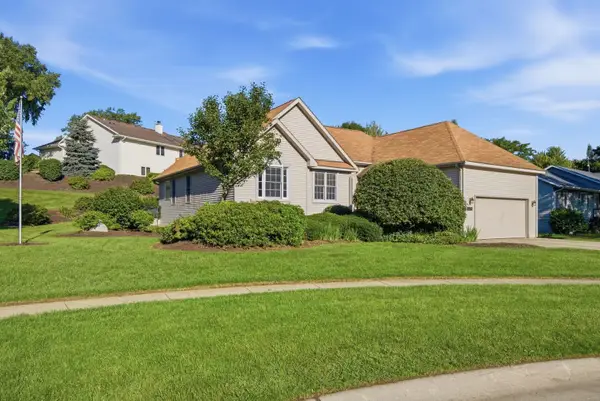 $510,000Active3 beds 3 baths2,762 sq. ft.
809 Tuckaway Court, Twin Lakes, WI 53181
MLS# 12755613Listed by: COMPASS - New
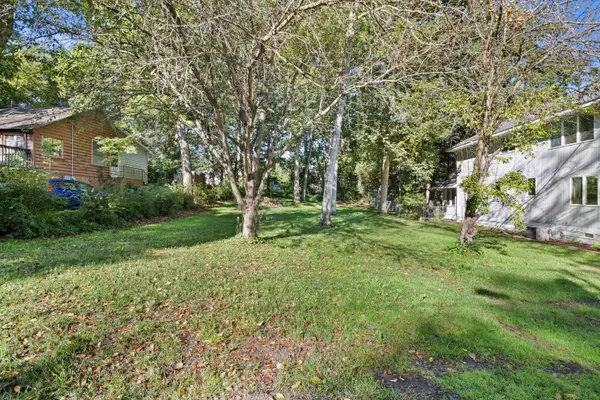 $59,900Active0.13 Acres
LT 1 Manor Dr, Twin Lakes, WI 53181
MLS# 1979609Listed by: KELLER WILLIAMS THRIVE-CALEDONIA - New
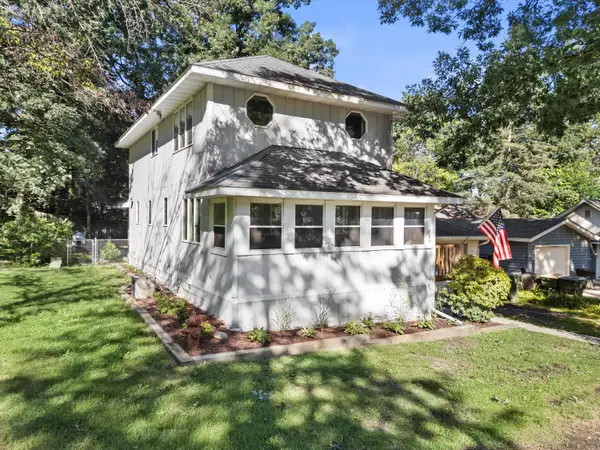 $344,900Active3 beds 2 baths1,700 sq. ft.
709 Manor Dr, Twin Lakes, WI 53181
MLS# 1979583Listed by: KELLER WILLIAMS THRIVE-CALEDONIA - New
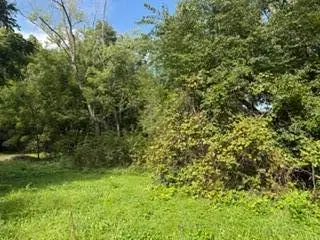 $39,900Active0.18 Acres
Lt53 Dietrich Dr, Twin Lakes, WI 53181
MLS# 1979440Listed by: KEATING REAL ESTATE - New
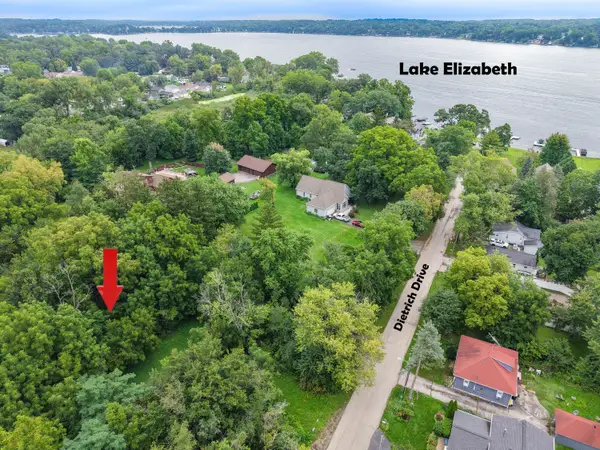 $159,900Active0.9 Acres
Lt51 Dietrich Dr, Twin Lakes, WI 53181
MLS# 1979442Listed by: KEATING REAL ESTATE - New
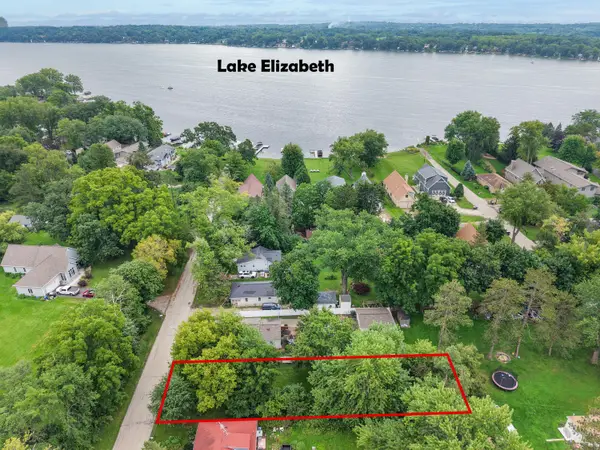 $69,900Active0.18 Acres
Lt31 Dietrich Dr, Twin Lakes, WI 53181
MLS# 1979391Listed by: KEATING REAL ESTATE


Protect your home and budget from life's surprises with an Assurant Home Warranty, backed by a partner that supports you through every step of homeownership. Explore Plans.
©2026 Century 21 Real Estate LLC. All rights reserved. CENTURY 21®, the CENTURY 21 Logo and C21® are service marks owned by Century 21 Real Estate LLC. Century 21 Real Estate LLC fully supports the principles of the Fair Housing Act and the Equal Opportunity Act. Each office is independently owned and operated. Listing information is deemed reliable but not guaranteed accurate.