
2910 Hickory Lane, Twin Lakes, WI 53181
Local realty services provided by:CENTURY 21 Affiliated
2910 Hickory Lane,Twin Lakes, WI 53181
$395,000
- 4 Beds
- 2 Baths
- 1,984 sq. ft.
- Single family
- Active
Listed by: shiela heg
Office: shiela heg, broker
MLS#:12740032
Source:MLSNI
Price summary
- Price:$395,000
- Price per sq. ft.:$199.09
About this home
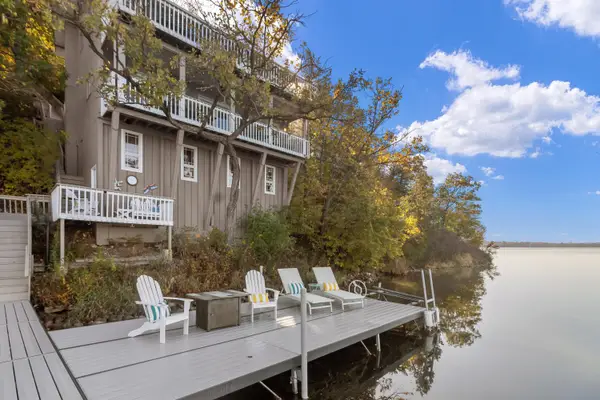
This 1,984 sq. ft. tri-level delivers 4 bedrooms, 2 baths, a big family room with woodburning fireplace, and a 2.5-car garage. The fenced yard is a retreat with hot tub, heated 36'x18' inground pool, and gas-ready patio. King-size primary suite features bath and deck views over the pool. As part of Lake Elizabeth Manor Association, enjoy Sunset Beach, pier access, and boat slips sized to your boat. Summer on the water, winter ice fishing -- this home gives you all seasons
Contact an agent
Home facts
- Year built:1990
- Listing ID #:12740032
- Updated:October 25, 2026 at 12:28 PM
Rooms and interior
- Bedrooms:4
- Total bathrooms:2
- Full bathrooms:2
- Rooms Total:8
- Bathrooms Description:Soaking Tub, Whirlpool
- Kitchen Description:Dishwasher, Microwave, Range, Refrigerator, Trash Compactor
- Basement Description:Full, Unfinished
- Living area:1,984 sq. ft.
Heating and cooling
- Cooling:Central Air
- Heating:Forced Air, Natural Gas
- Central air:Yes
Structure and exterior
- Roof:Asphalt
- Year built:1990
- Building area:1,984 sq. ft.
- Lot area:0.23 Acres
- Lot Features:Water Rights
- Exterior Features:Balcony
- Foundation Description:Concrete Perimeter
- Levels:3 Story
Schools
- High school:Wilmot
- Elementary school:Randall Consolidated
Utilities
- Sewer:Public Sewer
Finances and disclosures
- Price:$395,000
- Price per sq. ft.:$199.09
- Tax amount:$5,252 (2025)
Parking
- Total parking spaces:2
- Parking description:Concrete, Detached Garage, Garage
- Garage:Yes
- Garage spaces:2.5
 Copyright 2026 Midwest Real Estate Data LLC. All rights reserved. The data relating to real estate for sale on this web site comes in part from the Broker Reciprocity Program of the Midwest Real Estate Data LLC. Listing information is deemed reliable but not guaranteed. MLSNI Member Broker: David Try
New listings near 2910 Hickory Lane
- New
 $1,300,000Active3 beds 3 baths1,550 sq. ft.
1711 Mt. Moriah Dr, Twin Lakes, WI 53181
MLS# 1986075Listed by: @PROPERTIES - New
 $550,000Active4 beds 4 baths2,876 sq. ft.
1556 Fox Run Dr, Twin Lakes, WI 53181
MLS# 1985764Listed by: PIVOT REAL ESTATE GROUP - New
 $324,900Active3 beds 1 baths1,280 sq. ft.
1909 Pheasant Ave, Twin Lakes, WI 53181
MLS# 1985557Listed by: COMPASS WISCONSIN-LAKE GENEVA - New
 $309,000Active2 beds 1 baths1,269 sq. ft.
526 Sunset Vale, Twin Lakes, WI 53181
MLS# 1985537Listed by: COMPASS WISCONSIN-LAKE GENEVA - New
 $337,500Active3 beds 2 baths1,104 sq. ft.
1825 Esch Road, Twin Lakes, WI 53181
MLS# 12786272Listed by: BETTER HOMES AND GARDEN REAL ESTATE STAR HOMES - New
 $275,000Active3 beds 1 baths1,144 sq. ft.
1931 Esch Rd, Twin Lakes, WI 53181
MLS# 1985078Listed by: COLDWELL BANKER REALTY - New
 $774,900Active5 beds 4 baths3,506 sq. ft.
31617 116th St, Twin Lakes, WI 53181
MLS# 1984985Listed by: KELLER WILLIAMS THRIVE-KENOSHA  $445,000Pending3 beds 3 baths2,440 sq. ft.
506 Torrey Pines Dr, Twin Lakes, WI 53181
MLS# 1984586Listed by: COMPASS WISCONSIN-LAKE GENEVA $595,000Active3 beds 3 baths1,767 sq. ft.
516 Valley Rd, Twin Lakes, WI 53181
MLS# 1984384Listed by: GREAT WESTERN PROPERTIES $1,100,000Pending3 beds 2 baths1,281 sq. ft.
827 Shore Dr, Twin Lakes, WI 53181
MLS# 1984121Listed by: @PROPERTIES


Protect your home and budget from life's surprises with an Assurant Home Warranty, backed by a partner that supports you through every step of homeownership. Explore Plans.
©2026 Century 21 Real Estate LLC. All rights reserved. CENTURY 21®, the CENTURY 21 Logo and C21® are service marks owned by Century 21 Real Estate LLC. Century 21 Real Estate LLC fully supports the principles of the Fair Housing Act and the Equal Opportunity Act. Each office is independently owned and operated. Listing information is deemed reliable but not guaranteed accurate.