
3015 E Lake Shore Dr, Twin Lakes, WI 53181
Local realty services provided by:CENTURY 21 Affiliated
3015 E Lake Shore Dr,Twin Lakes, WI 53181
$1,965,000
- 4 Beds
- 4 Baths
- - sq. ft.
- Single family
- Sold
Listed by: stephanie parent
Office: @properties
MLS#:1972236
Source:WI_METROMLS
Sorry, we are unable to map this address
Price summary
- Price:$1,965,000
About this home
Designed by acclaimed Chicago architect Peter Roesch, this exceptional 5-bedroom lakefront retreat blends timeless modern design with breathtaking Lake Elizabeth views. Positioned on 68' of frontage, the home captures spectacular sunsets from nearly every room. Walls of glass and soaring ceilings highlight the open-concept great room. The upper level features a lakeside loft, primary suite, bath, and second bedroom. The walkout lower level offers two bedrooms, a family room, wet bar, and radiant heated floors. A screened porch overlooks the water, while a newly completed studio with full bath provides flexible space for guests, a home office, fitness studio, or entertainment. The gently sloping lot leads to a sandy shoreline ideal for swimming, boating, and lakeside gatherings.
Contact an agent
Home facts
- Year built:1998
- Listing ID #:1972236
- Added:59 day(s) ago
- Updated:September 15, 2026 at 06:22 AM
Rooms and interior
- Bedrooms:4
- Total bathrooms:4
- Full bathrooms:2
- Half bathrooms:2
- Rooms Total:12
- Basement Description:8+ Ceiling, Finished, Full, Full Size Windows, Poured Concrete, Shower, Walk Out/Outer Door
Heating and cooling
- Cooling:Central Air
- Heating:Electric, Natural Gas, Radiant, Radiant Floor
- Central air:Yes
Structure and exterior
- Year built:1998
- Lot Features:View of Water, Wooded
- Architectural Style:Contemporary
- Construction Materials:Fiber Cement
- Levels:2 Story
Schools
- High school:Wilmot
- Elementary school:Lakewood
Utilities
- Sewer:Municipal Sewer
Finances and disclosures
- Price:$1,965,000
- Tax amount:$18,248 (2025)
Features and amenities
- Appliances:Dishwasher, Disposal, Dryer, Microwave, Oven, Range, Refrigerator, Washer
Parking
- Parking description:Parking Space, Unpaved
- Garage:Yes
- Garage spaces:1.5
New listings near 3015 E Lake Shore Dr
- New
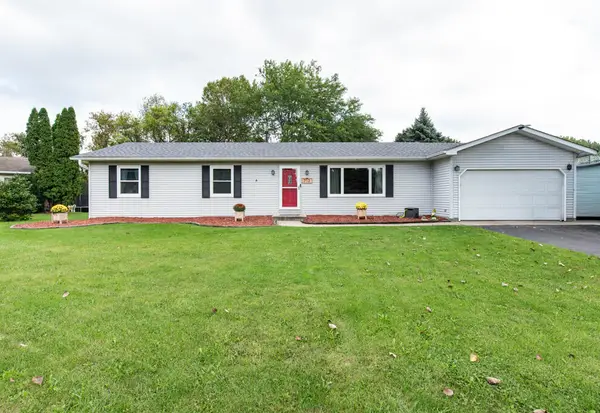 $369,900Active3 beds 2 baths1,248 sq. ft.
713 Eisenhower Ct, Twin Lakes, WI 53181
MLS# 1980188Listed by: RE/MAX ADVANTAGE REALTY - New
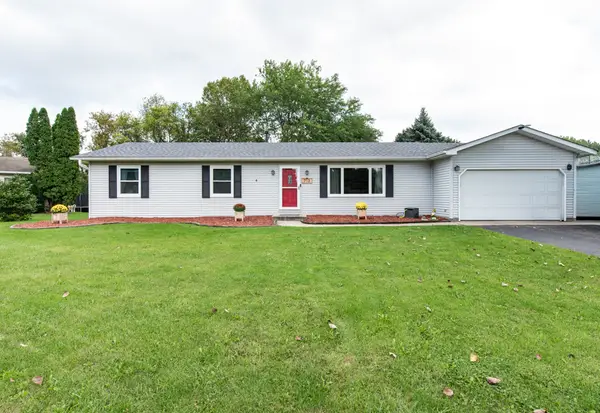 $369,990Active3 beds 2 baths1,248 sq. ft.
713 Eisenhower Court, Twin Lakes, WI 53181
MLS# 12754778Listed by: RE/MAX ADVANTAGE
- New
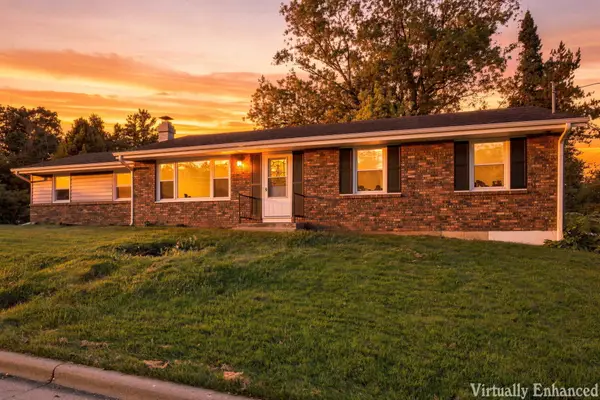 $464,900Active3 beds 2 baths2,176 sq. ft.
544 Sunset Vale, Twin Lakes, WI 53181
MLS# 1980125Listed by: REALTY WORLD-TIFFANY R.E. - New
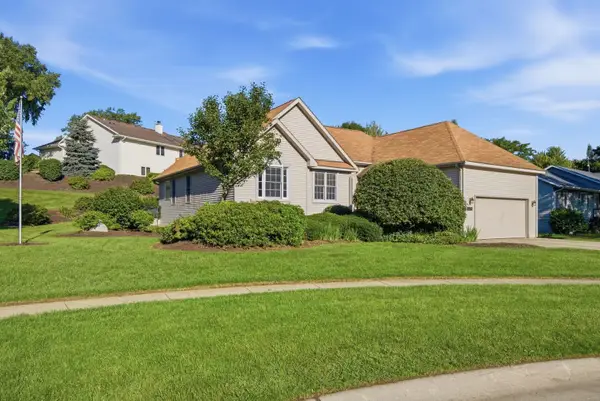 $510,000Active3 beds 3 baths2,762 sq. ft.
809 Tuckaway Court, Twin Lakes, WI 53181
MLS# 12755613Listed by: COMPASS - New
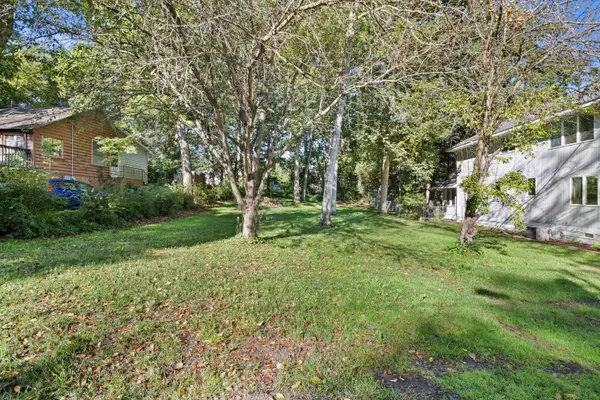 $59,900Active0.13 Acres
LT 1 Manor Dr, Twin Lakes, WI 53181
MLS# 1979609Listed by: KELLER WILLIAMS THRIVE-CALEDONIA - New
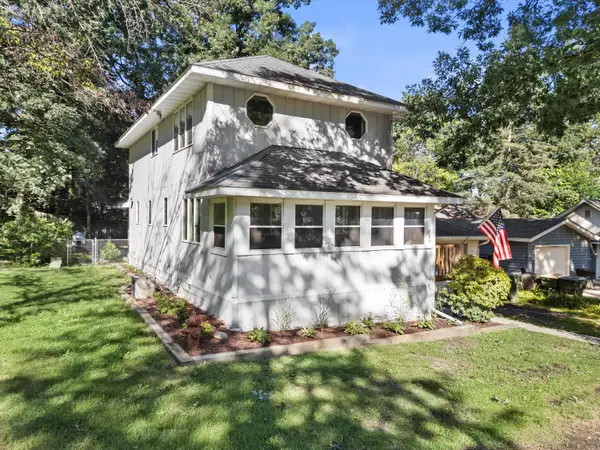 $344,900Active3 beds 2 baths1,700 sq. ft.
709 Manor Dr, Twin Lakes, WI 53181
MLS# 1979583Listed by: KELLER WILLIAMS THRIVE-CALEDONIA - New
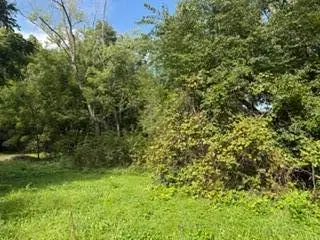 $39,900Active0.18 Acres
Lt53 Dietrich Dr, Twin Lakes, WI 53181
MLS# 1979440Listed by: KEATING REAL ESTATE - New
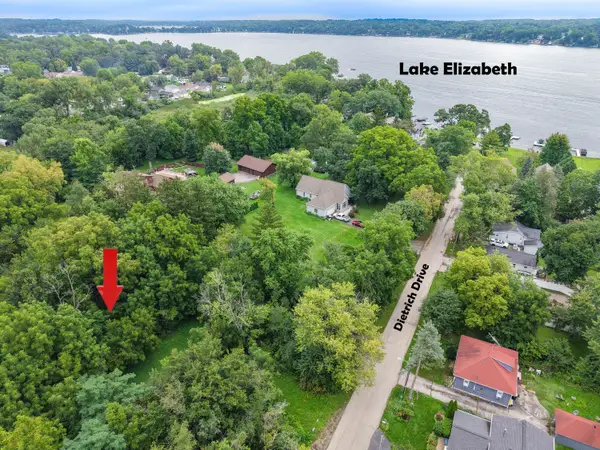 $159,900Active0.9 Acres
Lt51 Dietrich Dr, Twin Lakes, WI 53181
MLS# 1979442Listed by: KEATING REAL ESTATE - New
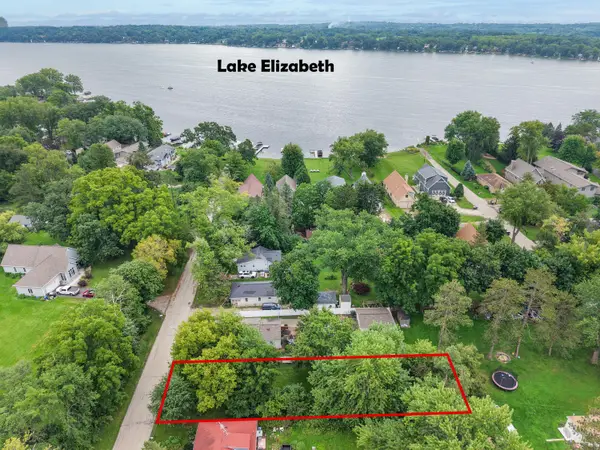 $69,900Active0.18 Acres
Lt31 Dietrich Dr, Twin Lakes, WI 53181
MLS# 1979391Listed by: KEATING REAL ESTATE  $365,000Pending3 beds 2 baths1,908 sq. ft.
2701 Zerfas Dr, Twin Lakes, WI 53181
MLS# 1978781Listed by: EXP REALTY, LLC~MKE


Protect your home and budget from life's surprises with an Assurant Home Warranty, backed by a partner that supports you through every step of homeownership. Explore Plans.
©2026 Century 21 Real Estate LLC. All rights reserved. CENTURY 21®, the CENTURY 21 Logo and C21® are service marks owned by Century 21 Real Estate LLC. Century 21 Real Estate LLC fully supports the principles of the Fair Housing Act and the Equal Opportunity Act. Each office is independently owned and operated. Listing information is deemed reliable but not guaranteed accurate.