
32925 118th Street, Twin Lakes, WI 53181
Local realty services provided by:CENTURY 21 All Pro Real Estate
32925 118th Street,Twin Lakes, WI 53181
$440,000
- 4 Beds
- 2 Baths
- 1,890 sq. ft.
- Single family
- Pending
Listed by: jane haynes
Office: baird & warner
MLS#:12639104
Source:MLSNI
Price summary
- Price:$440,000
- Price per sq. ft.:$232.8
About this home
There's something about this place that just stops you in your tracks. Maybe it's the striking deep blue cement board siding, or the new front porch or the gorgeous stretch of land, the meticulously kept lawn rolls out in every direction, framed by mature trees, and colorful little garden beds along the front porch. This home has clearly been loved. A classic ranch home with the kind of layout that just makes sense. No stairs, with everything on one level, and a floor plan that flows the way life actually does. Nestled in an established neighborhood on a cul-de-sac street. The moment you walk through the door you can feel immediately that this is a home that's been cared for. The gorgeous hardwood floors are the foundation of the warm feeling this home offers along with so much natural light that every room feels bright and alive. The kitchen was clearly designed for cooking and being connected - no slaving in the kitchen while your guests or family are in the other room. The butcher block island is the perfect place to grab a coffee and chat. There is an abundance of counter space with room for all your countertop appliances and decor. Loads of wood cabinetry wraps the whole kitchen, with stainless appliances, and up-to-update sleek industrial-modern lighting. But what really makes this home special is how it all flows. The kitchen opens into the dining area and then spills right into the living room without missing a beat. It's genuinely open concept the way it's supposed to feel: connected, airy, and roomy. Every corner of this space tells the same story: someone loved this place, took care of it, and set it up for the next owner to do the same. TL;DR: Recent updates provide added peace of mind and long-term value, including a new roof and gutters with gutter guards and transferable warranty (2025), fresh interior and exterior paint (2024), front porch landscaping (2024), a new concrete sidewalk and porch (2023), new furnace (2023), new well tank installation (2022), water softener and iron curtain system (2020), whole-home electrical updates including recessed lighting and fixture upgrades (2019-2020), and a new hot water heater (2019)....
Contact an agent
Home facts
- Year built:1984
- Listing ID #:12639104
- Updated:May 26, 2026 at 07:48 AM
Rooms and interior
- Bedrooms:4
- Total bathrooms:2
- Full bathrooms:2
- Rooms Total:8
- Dining Description:Combined With Living Room
- Bathrooms Description:Garden Tub
- Kitchen Description:Dishwasher, Microwave, Range, Refrigerator, Stainless Steel Appliance(s)
- Living area:1,890 sq. ft.
Heating and cooling
- Cooling:Central Air
- Heating:Natural Gas
- Central air:Yes
Structure and exterior
- Roof:Asphalt
- Year built:1984
- Building area:1,890 sq. ft.
- Lot area:1.09 Acres
- Lot Features:Mature Trees
- Architectural Style:Ranch
- Foundation Description:Concrete Perimeter
- Levels:1 Story
Finances and disclosures
- Price:$440,000
- Price per sq. ft.:$232.8
- Tax amount:$4,201 (2025)
Features and amenities
- Laundry features:Dryer, Washer
Parking
- Total parking spaces:2
- Parking description:Asphalt, Attached Garage, Garage
- Garage:Yes
- Garage spaces:2.5
 Copyright 2026 Midwest Real Estate Data LLC. All rights reserved. The data relating to real estate for sale on this web site comes in part from the Broker Reciprocity Program of the Midwest Real Estate Data LLC. Listing information is deemed reliable but not guaranteed. MLSNI Member Broker: Lisa McKinney
New listings near 32925 118th Street
- New
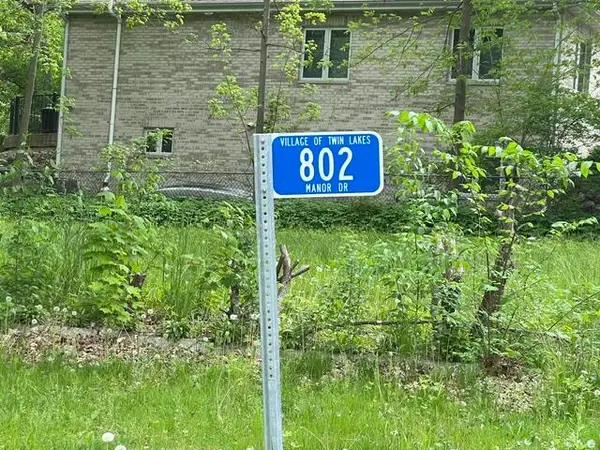 $189,900Active2 beds 1 baths856 sq. ft.
802 Manor Dr, Twin Lakes, WI 53181
MLS# 1963600Listed by: COLDWELL BANKER REAL ESTATE GROUP - New
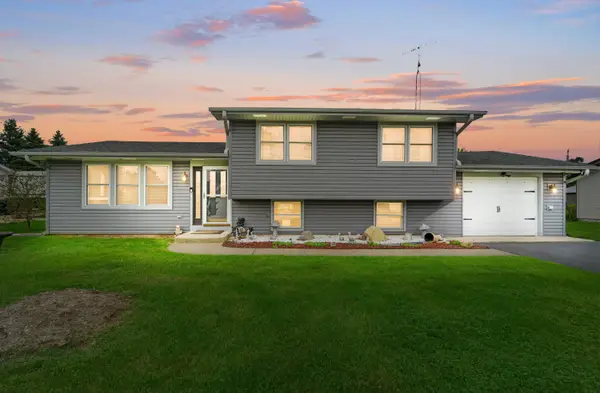 $365,000Active2 beds 1 baths1,104 sq. ft.
1937 Willow Rd, Twin Lakes, WI 53181
MLS# 1963461Listed by: COLDWELL BANKER REALTY  $389,900Pending4 beds 2 baths1,658 sq. ft.
1826 Willow Road, Twin Lakes, WI 53181
MLS# 12652706Listed by: RE/MAX ADVANTAGE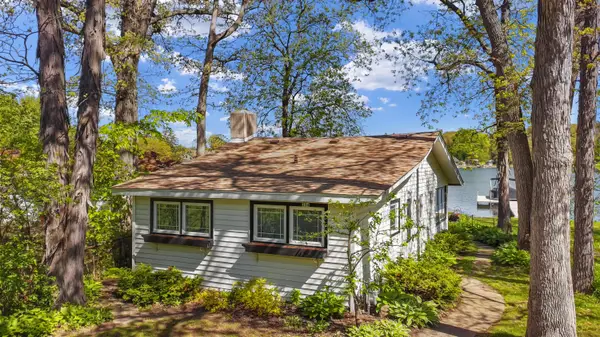 $650,000Pending2 beds 2 baths800 sq. ft.
354 Indian Point Rd, Twin Lakes, WI 53181
MLS# 1962872Listed by: @PROPERTIES- New
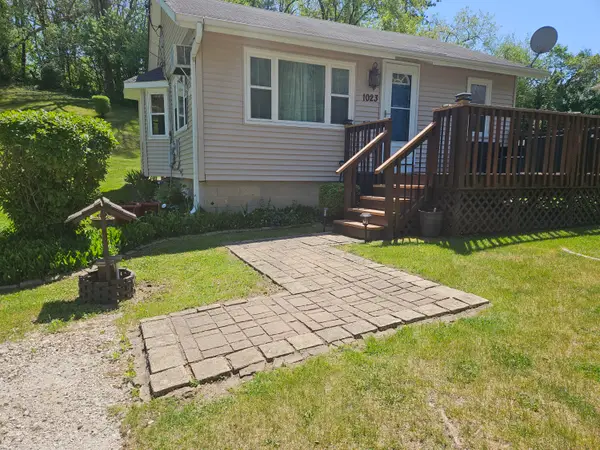 $224,900Active2 beds 1 baths590 sq. ft.
1023 Highland St, Twin Lakes, WI 53181
MLS# 1962857Listed by: COMPASS WISCONSIN-LAKE GENEVA - New
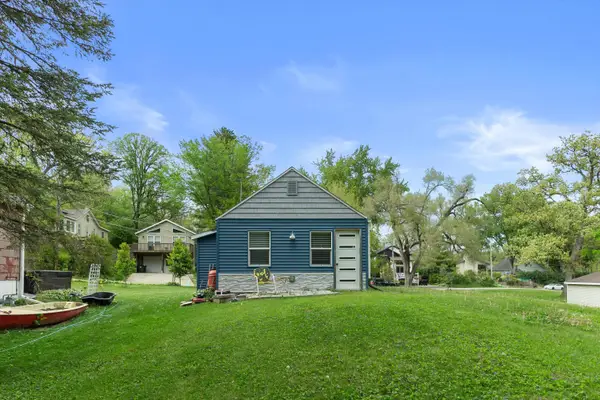 $207,000Active1 beds 1 baths600 sq. ft.
323 Oak Ridge Dr, Twin Lakes, WI 53181
MLS# 1962800Listed by: RE/MAX PLAZA 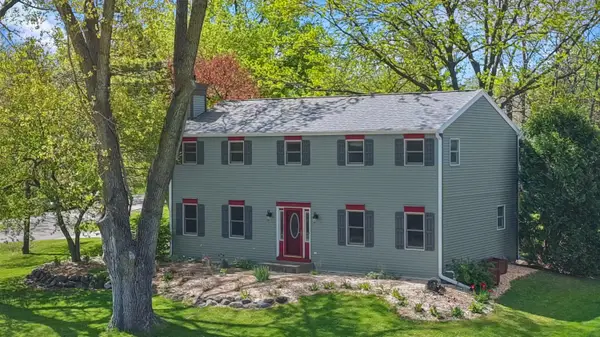 $479,900Pending4 beds 3 baths2,612 sq. ft.
235 Evergreen Ln, Twin Lakes, WI 53181
MLS# 1962648Listed by: @PROPERTIES- New
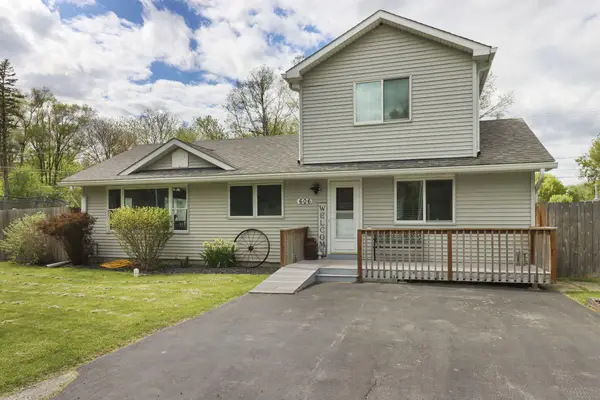 $389,900Active3 beds 3 baths2,276 sq. ft.
606 Gatewood Dr, Twin Lakes, WI 53181
MLS# 1962625Listed by: RE/MAX NEWPORT  $269,000Pending3 beds 2 baths
816 Maple Street, Twin Lakes, WI 53181
MLS# 12648076Listed by: BAIRD & WARNER


Protect your home and budget from life's surprises with an Assurant Home Warranty, backed by a partner that supports you through every step of homeownership. Explore Plans.
©2026 Century 21 Real Estate LLC. All rights reserved. CENTURY 21®, the CENTURY 21 Logo and C21® are service marks owned by Century 21 Real Estate LLC. Century 21 Real Estate LLC fully supports the principles of the Fair Housing Act and the Equal Opportunity Act. Each office is independently owned and operated. Listing information is deemed reliable but not guaranteed accurate.