
614 Indian Point Rd, Twin Lakes, WI 53181
Local realty services provided by:CENTURY 21 North East
614 Indian Point Rd,Twin Lakes, WI 53181
$645,900
- 5 Beds
- 4 Baths
- 3,344 sq. ft.
- Single family
- Active
Listed by: amber garrity
Office: mastermind realtors
MLS#:1978117
Source:WI_METROMLS
Price summary
- Price:$645,900
- Price per sq. ft.:$193.15
About this home
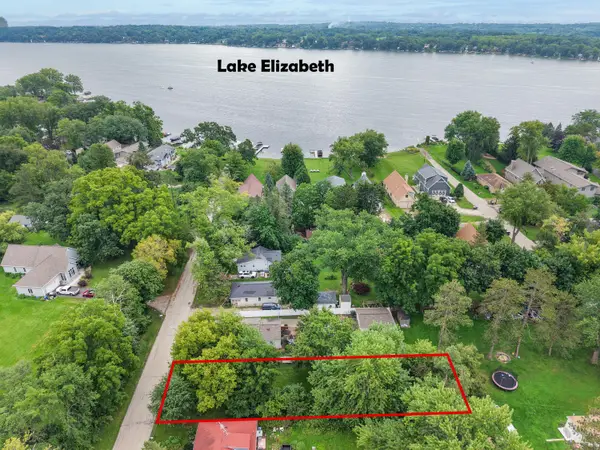
IMPROVED PRICE-$645,900! Discover your own Twin Lakes retreat! This spacious 5 bedroom, 4 bath home offers over 3,300 sq. ft. of comfortable living space situated on a double lot with deeded lake rights and association access. Inside, enjoy a beautiful new 2026 kitchen, new flooring, refreshed interiors, and plenty of room for guests. The finished lower level provides additional space for entertaining, relaxing, a game room, or home office. The private, fully fenced in backyard features an above-ground pool and screened gazebo. The oversized second garage is a fantastic entertainment loft complete with a pool table, jukebox, and bar-the perfect spot for game nights, gatherings, or relaxing with friends. Enjoy boating, fishing, swimming, and everything the Twin Lakes lifestyle has to offer.
Contact an agent
Home facts
- Year built:2001
- Subdivision & Development:Bay View Subdivision
- Listing ID #:1978117
- Added:18 day(s) ago
- Updated:September 14, 2026 at 08:44 PM
Rooms and interior
- Bedrooms:5
- Total bathrooms:4
- Full bathrooms:4
- Rooms Total:17
- Basement Description:Finished, Full, Full Size Windows, Poured Concrete, Sump Pump
- Living area:3,344 sq. ft.
Heating and cooling
- Cooling:Central Air
- Heating:Forced Air, Natural Gas
- Central air:Yes
Structure and exterior
- Year built:2001
- Building area:3,344 sq. ft.
- Lot area:0.44 Acres
- Lot Features:Fenced Yard
- Architectural Style:Contemporary
- Construction Materials:Brick
- Levels:2 Story
Schools
- High school:Wilmot
- Elementary school:Lakewood
Utilities
- Sewer:Municipal Sewer
Finances and disclosures
- Price:$645,900
- Price per sq. ft.:$193.15
- Tax amount:$7,088 (2025)
Features and amenities
- Appliances:Dishwasher, Dryer, Microwave, Oven, Range, Refrigerator, Washer
Parking
- Parking description:Parking Space, Paved
- Garage:Yes
- Garage spaces:6
New listings near 614 Indian Point Rd
- New
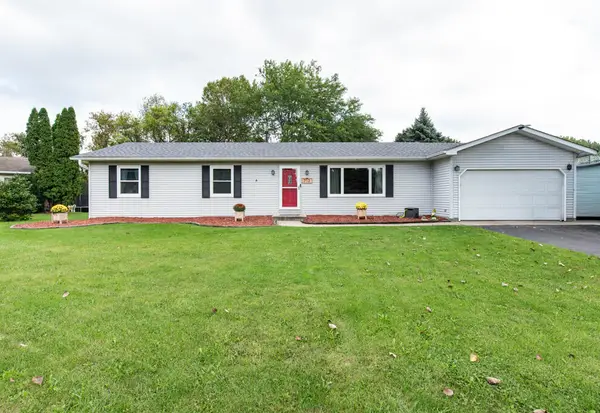 $369,900Active3 beds 2 baths1,248 sq. ft.
713 Eisenhower Ct, Twin Lakes, WI 53181
MLS# 1980188Listed by: RE/MAX ADVANTAGE REALTY - New
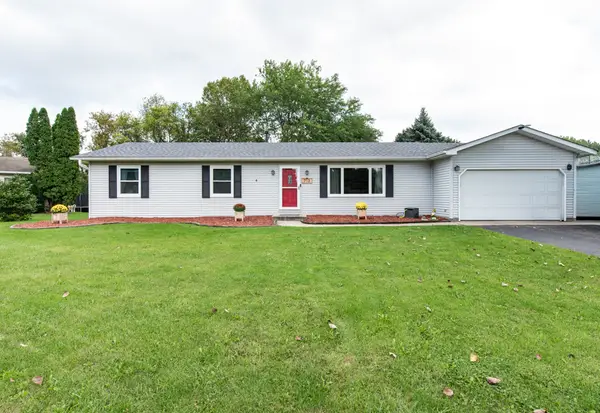 $369,990Active3 beds 2 baths1,248 sq. ft.
713 Eisenhower Court, Twin Lakes, WI 53181
MLS# 12754778Listed by: RE/MAX ADVANTAGE
- New
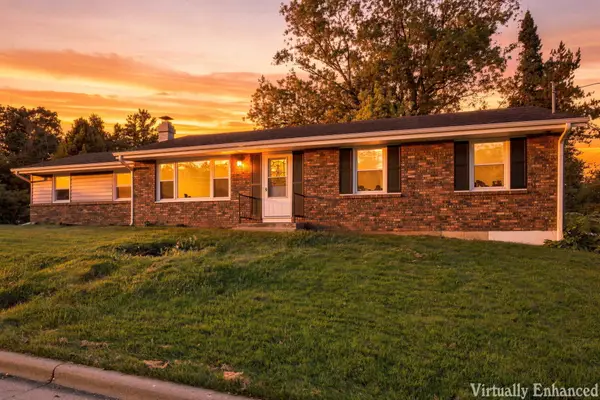 $464,900Active3 beds 2 baths2,176 sq. ft.
544 Sunset Vale, Twin Lakes, WI 53181
MLS# 1980125Listed by: REALTY WORLD-TIFFANY R.E. - New
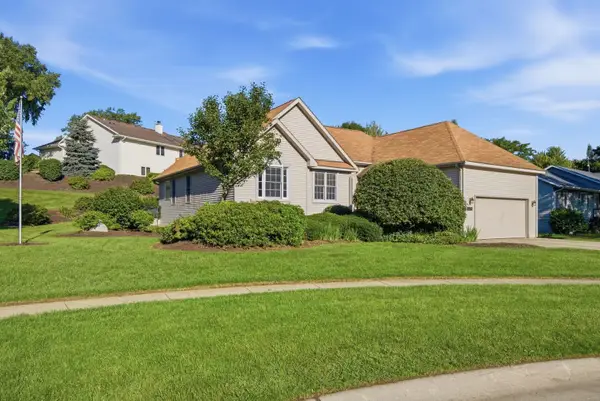 $510,000Active3 beds 3 baths2,762 sq. ft.
809 Tuckaway Court, Twin Lakes, WI 53181
MLS# 12755613Listed by: COMPASS - New
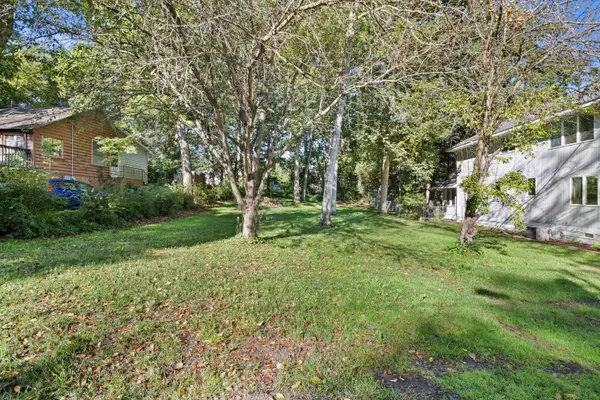 $59,900Active0.13 Acres
LT 1 Manor Dr, Twin Lakes, WI 53181
MLS# 1979609Listed by: KELLER WILLIAMS THRIVE-CALEDONIA - New
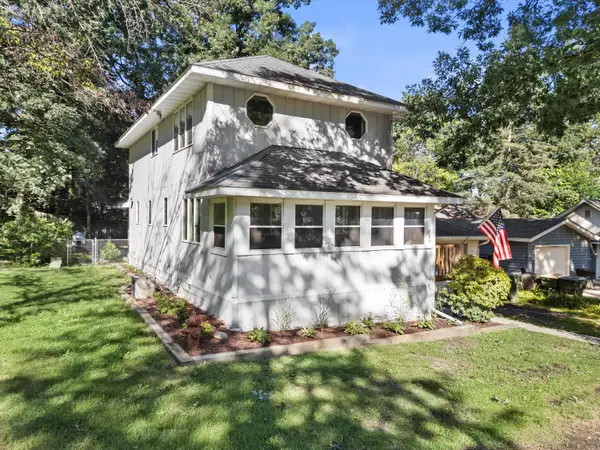 $344,900Active3 beds 2 baths1,700 sq. ft.
709 Manor Dr, Twin Lakes, WI 53181
MLS# 1979583Listed by: KELLER WILLIAMS THRIVE-CALEDONIA - New
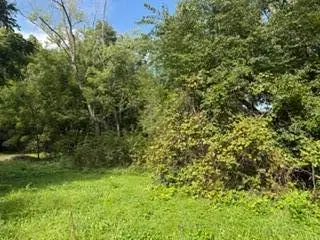 $39,900Active0.18 Acres
Lt53 Dietrich Dr, Twin Lakes, WI 53181
MLS# 1979440Listed by: KEATING REAL ESTATE - New
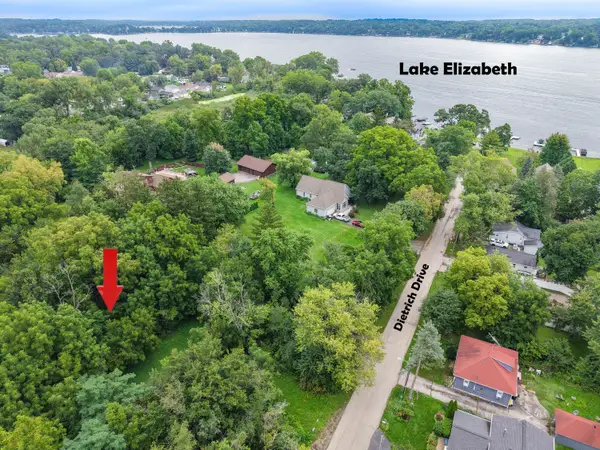 $159,900Active0.9 Acres
Lt51 Dietrich Dr, Twin Lakes, WI 53181
MLS# 1979442Listed by: KEATING REAL ESTATE - New
 $69,900Active0.18 Acres
Lt31 Dietrich Dr, Twin Lakes, WI 53181
MLS# 1979391Listed by: KEATING REAL ESTATE  $365,000Pending3 beds 2 baths1,908 sq. ft.
2701 Zerfas Dr, Twin Lakes, WI 53181
MLS# 1978781Listed by: EXP REALTY, LLC~MKE


Protect your home and budget from life's surprises with an Assurant Home Warranty, backed by a partner that supports you through every step of homeownership. Explore Plans.
©2026 Century 21 Real Estate LLC. All rights reserved. CENTURY 21®, the CENTURY 21 Logo and C21® are service marks owned by Century 21 Real Estate LLC. Century 21 Real Estate LLC fully supports the principles of the Fair Housing Act and the Equal Opportunity Act. Each office is independently owned and operated. Listing information is deemed reliable but not guaranteed accurate.