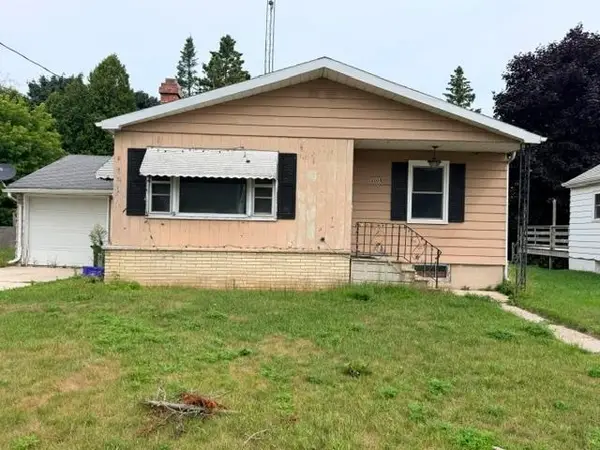
2406 34th Street, Two Rivers, WI 54240
Local realty services provided by:CENTURY 21 Ace Realty
2406 34th Street,Two Rivers, WI 54240
$200,000
- 3 Beds
- 1 Baths
- 864 sq. ft.
- Single family
- Active
Listed by: lucky yang
Office: creative results corporation
MLS#:50331348
Source:WI_WIREX_RANW
Price summary
- Price:$200,000
- Price per sq. ft.:$231.48
About this home
Well-kept ranch home in the heart of Two Rivers, with Magee Elementary School in your backyard, and just minutes to the beaches of Lake Michigan. This home offers 3 bedrooms and 1 full bath. The eat-in kitchen is spacious with plenty of counter space, connected right off your living room. Your primary bedroom is off of the living room, while the other 2 bedrooms is split off the kitchen and hallway. Also, from the kitchen, a breezeway welcomes you to the attached 2-stall garage with plenty of space for your vehicles and toys. The extra-long driveway is an added bonus. The central A/C is a nice feature for the hot summer days. Home is to be sold as-is. Seller asks for 24 hour notice for all showings as it is still occupied by tenants. Seller asks for 72 hrs binding due to work schedule.
Contact an agent
Home facts
- Year built:1951
- Listing ID #:50331348
- Added:1 day(s) ago
- Updated:August 22, 2026 at 04:53 PM
Rooms and interior
- Bedrooms:3
- Total bathrooms:1
- Full bathrooms:1
- Bathrooms Description:Primary Bath 1st Fl
- Bedroom Description:Primary Bed 1st Floor, Split Bedroom
- Basement:Yes
- Basement Description:Full
- Living area:864 sq. ft.
Heating and cooling
- Cooling:Central Air
- Heating:Forced Air
- Central air:Yes
Structure and exterior
- Year built:1951
- Building area:864 sq. ft.
- Lot area:0.31 Acres
- Lot Features:Sidewalk
- Foundation Description:Block
Finances and disclosures
- Price:$200,000
- Price per sq. ft.:$231.48
- Tax amount:$2,319
Parking
- Parking description:Attached, Garage Door Opener
- Garage:Yes
- Garage spaces:2
New listings near 2406 34th Street
- New
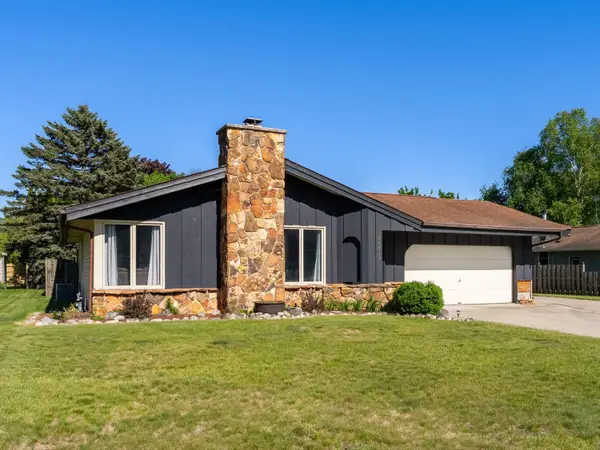 $285,000Active3 beds 2 baths1,586 sq. ft.
3919 Martin Ln, Two Rivers, WI 54241
MLS# 1977299Listed by: RE/MAX PORT CITIES REALTORS - New
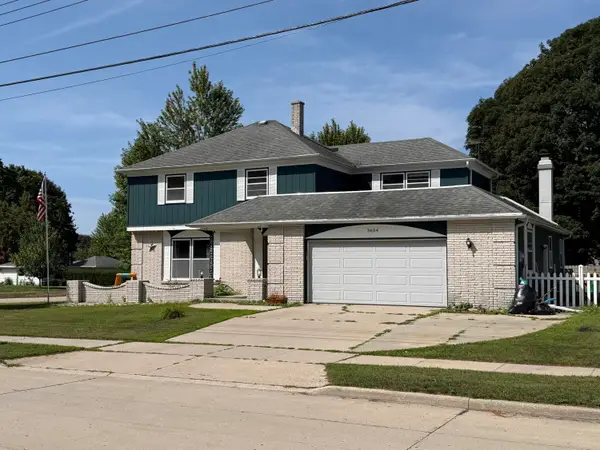 $329,900Active4 beds 3 baths2,124 sq. ft.
3604 Adams St, Two Rivers, WI 54241
MLS# 1976934Listed by: WEICHERT, REALTORS CORNERSTONE - New
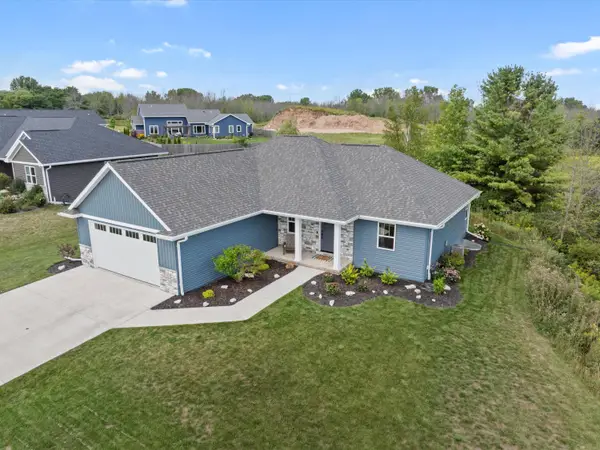 $494,900Active4 beds 3 baths2,105 sq. ft.
364 Lake Breeze Way, Two Rivers, WI 54241
MLS# 1976920Listed by: RE/MAX PORT CITIES REALTORS - New
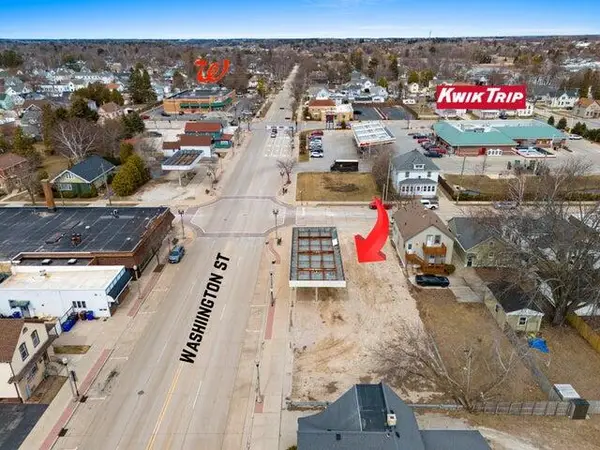 $99,000Active0.2 Acres
2023 Washington St, Two Rivers, WI 54241
MLS# 1976804Listed by: RE/MAX PORT CITIES REALTORS - New
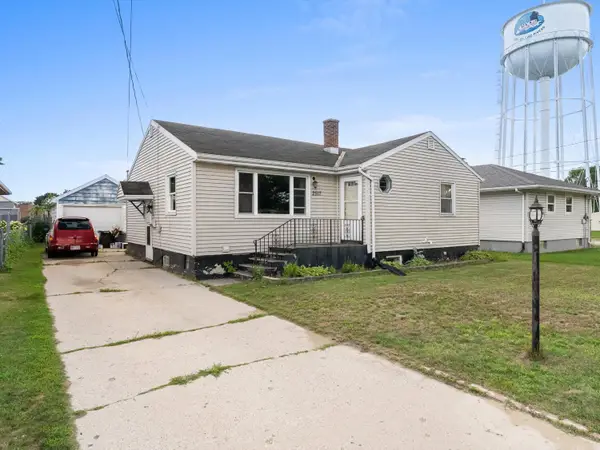 $152,500Active3 beds 2 baths1,632 sq. ft.
2517 13th St, Two Rivers, WI 54241
MLS# 1976697Listed by: RE/MAX PORT CITIES REALTORS - New
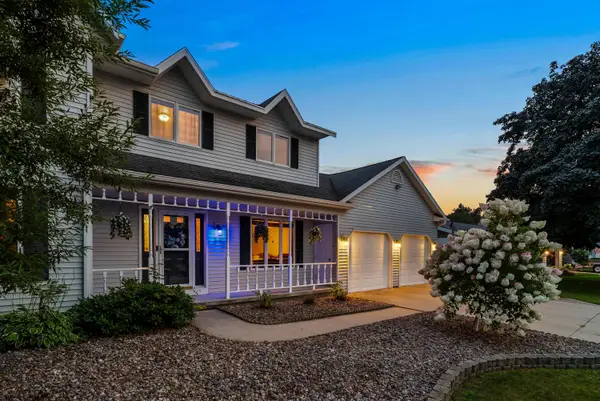
 $474,900Active4 beds 3 baths2,964 sq. ft.
4709 Laurie Ln, Two Rivers, WI 54241
MLS# 1976499Listed by: CENTURY 21 ASPIRE GROUP - New
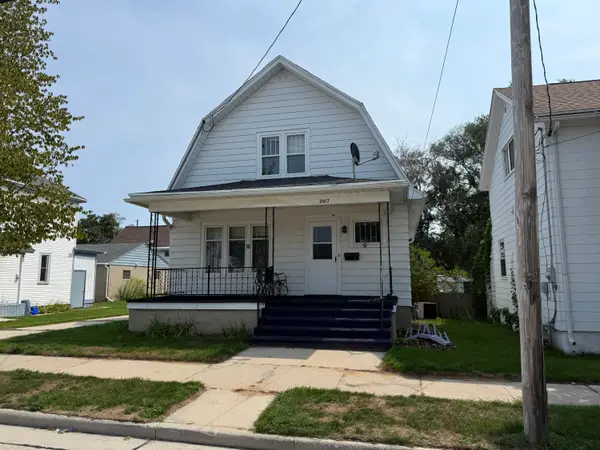 $165,000Active3 beds 2 baths1,512 sq. ft.
2017 Adams St, Two Rivers, WI 54241
MLS# 1976349Listed by: WEICHERT, REALTORS CORNERSTONE - New
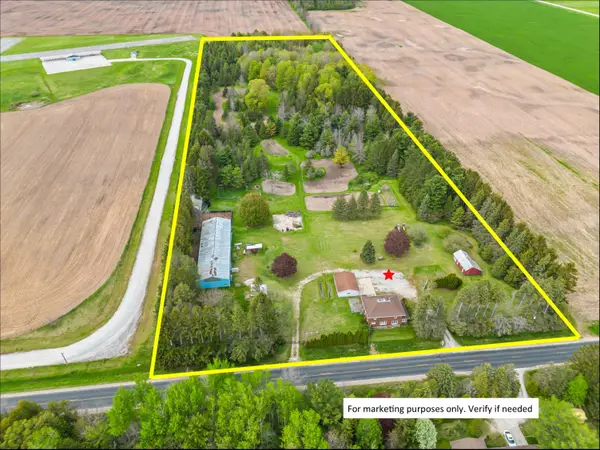 $524,900Active5 beds 2 baths1,872 sq. ft.
3720 E Hillcrest Road, TWO RIVERS, WI 54241
MLS# 50331038Listed by: COLDWELL BANKER REAL ESTATE GROUP - New
 $75,000Active2 beds 1 baths800 sq. ft.
2004 12th Street, TWO RIVERS, WI 54241
MLS# 50331020Listed by: SHOREWEST, REALTORS


Protect your home and budget from life's surprises with an Assurant Home Warranty, backed by a partner that supports you through every step of homeownership. Explore Plans.
©2026 Century 21 Real Estate LLC. All rights reserved. CENTURY 21®, the CENTURY 21 Logo and C21® are service marks owned by Century 21 Real Estate LLC. Century 21 Real Estate LLC fully supports the principles of the Fair Housing Act and the Equal Opportunity Act. Each office is independently owned and operated. Listing information is deemed reliable but not guaranteed accurate.