
3917 Tannery Rd, Two Rivers, WI 54241
Local realty services provided by:CENTURY 21 Aspire Group
3917 Tannery Rd,Two Rivers, WI 54241
$190,000
- 2 Beds
- 1 Baths
- 813 sq. ft.
- Single family
- Pending
Listed by: nicole wooton
Office: bold blazer group
MLS#:1982382
Source:WI_METROMLS
Price summary
- Price:$190,000
- Price per sq. ft.:$233.7
About this home
SAY GOODBYE TO THE STORAGE UNIT. The house is compact. The garage is anything but. Inside, you'll find approximately 600 sq ft on the main level with 2 bedrooms, 1 bathroom + an additional finished room downstairs. But let's be real--you're probably buying this one for the 26x40 heated garage. Over 1,000 sq ft with water gives you room for the cars, toys, tools, workshop, hobbies + all the stuff currently taking up space somewhere else. And when the projects are done? Head to the fenced backyard where the covered patio, + hot tub are already waiting. Less house to maintain. More garage to use. And finally, somewhere to put all your stuff. Where are you really going to spend your time?
Contact an agent
Home facts
- Year built:1940
- Listing ID #:1982382
- Added:20 day(s) ago
- Updated:October 01, 2026 at 08:44 PM
Rooms and interior
- Bedrooms:2
- Total bathrooms:1
- Full bathrooms:1
- Rooms Total:6
- Basement Description:Partially Finished
- Living area:813 sq. ft.
Heating and cooling
- Heating:Forced Air, Natural Gas
Structure and exterior
- Year built:1940
- Building area:813 sq. ft.
- Lot area:0.23 Acres
- Lot Features:Fenced Yard
- Architectural Style:Ranch
- Construction Materials:Vinyl
- Levels:1 Story
Schools
- High school:Two Rivers
Utilities
- Sewer:Municipal Sewer
Finances and disclosures
- Price:$190,000
- Price per sq. ft.:$233.7
- Tax amount:$2,374 (2025)
Features and amenities
- Appliances:Dryer, Range, Refrigerator, Washer
Parking
- Parking description:Paved
- Garage:Yes
- Garage spaces:4
New listings near 3917 Tannery Rd
- New
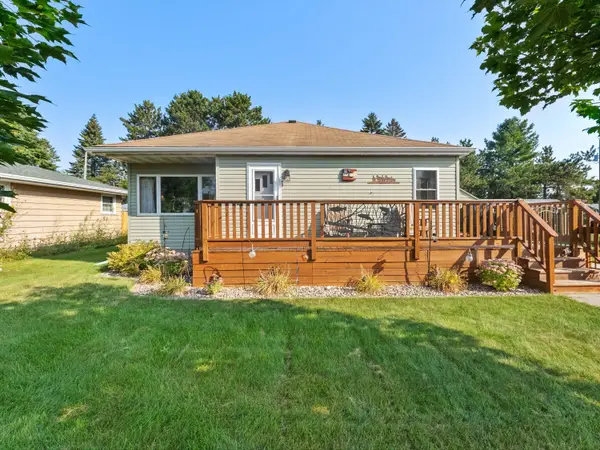 $226,500Active3 beds 1 baths1,303 sq. ft.
2508 38th St, Two Rivers, WI 54241
MLS# 1985218Listed by: RE/MAX PORT CITIES REALTORS - New
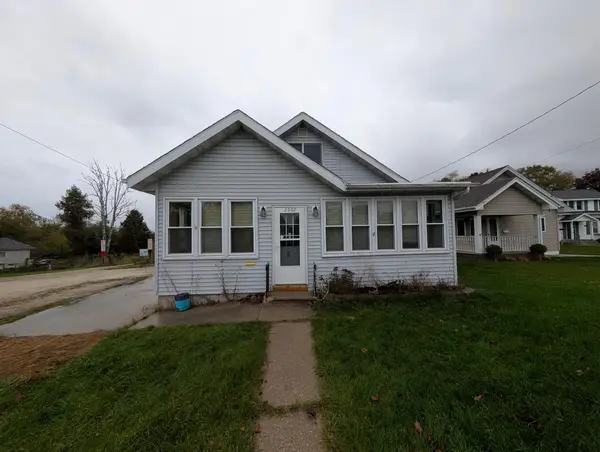 $175,000Active4 beds 2 baths1,404 sq. ft.
2902 Forest Ave, Two Rivers, WI 54241
MLS# 1985158Listed by: HOME BASE REALTY, LLC - New
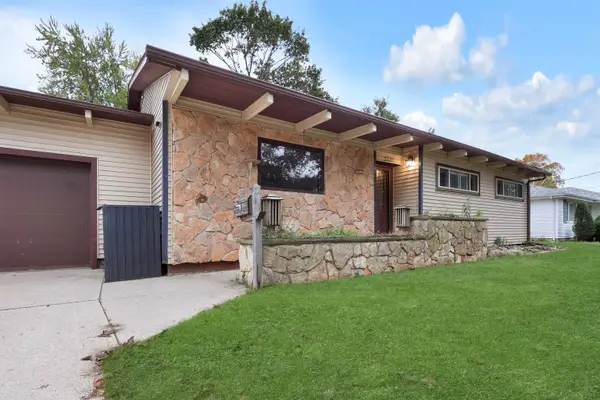 $299,900Active3 beds 3 baths2,370 sq. ft.
1721 30th Street, TWO RIVERS, WI 54241
MLS# 50334493Listed by: KELLER WILLIAMS GREEN BAY - New
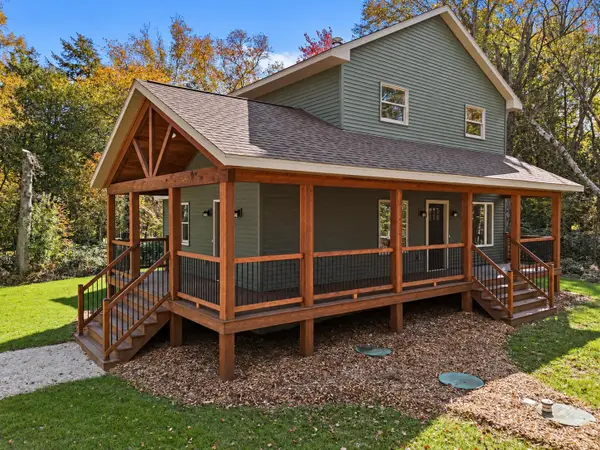 $699,900Active4 beds 2 baths1,706 sq. ft.
6203 Cth O, TWO RIVERS, WI 54241
MLS# 50334288Listed by: KELLER WILLIAMS GREEN BAY - New
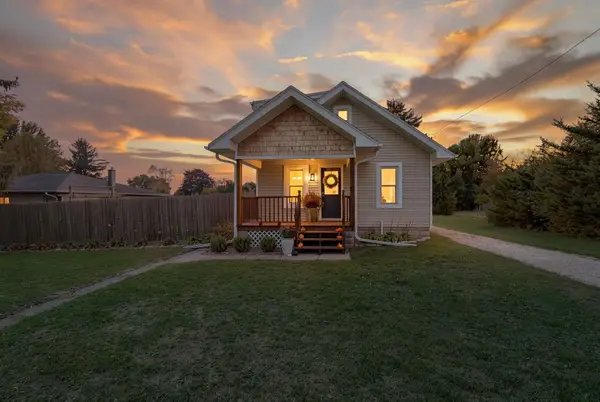 $234,900Active3 beds 1 baths1,155 sq. ft.
14204 County Road Q, TWO RIVERS, WI 54241
MLS# 50334229Listed by: BEN BARTOLAZZI REAL ESTATE, INC - New
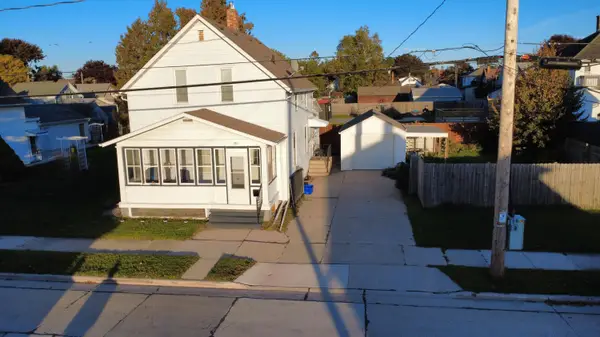 $189,900Active4 beds 2 baths1,419 sq. ft.
1911 Jackson St, Two Rivers, WI 54241
MLS# 1984325Listed by: WEICHERT, REALTORS CORNERSTONE - New
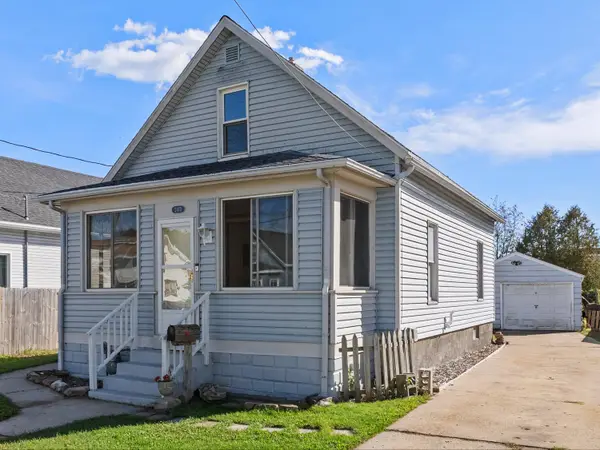 $165,000Active3 beds 2 baths1,020 sq. ft.
2413 14th St, Two Rivers, WI 54241
MLS# 1984288Listed by: BOLD BLAZER GROUP - New
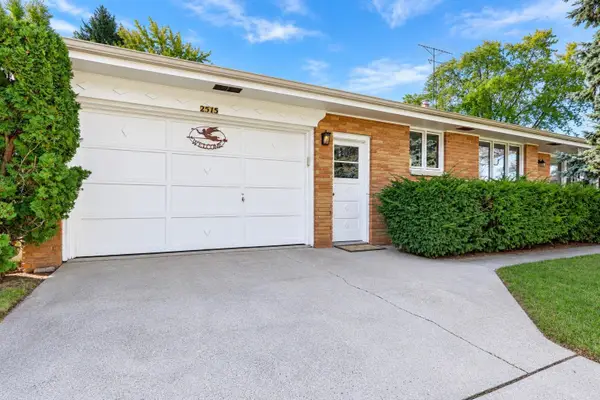 $179,900Active2 beds 1 baths1,052 sq. ft.
2515 41st Street, TWO RIVERS, WI 54241
MLS# 50334087Listed by: KELLER WILLIAMS GREEN BAY - New
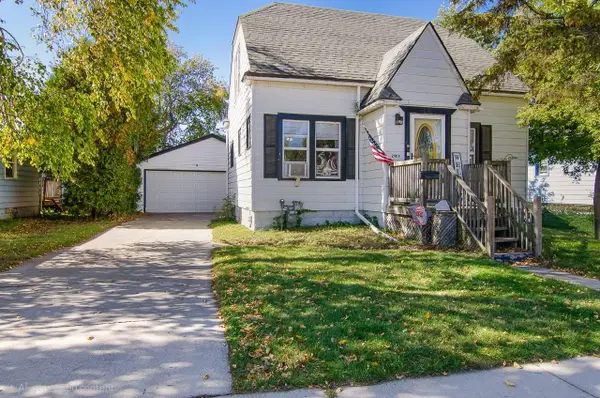 $150,000Active4 beds 2 baths1,511 sq. ft.
2404 Lincoln Avenue, TWO RIVERS, WI 54241
MLS# 50334046Listed by: BERKSHIRE HATHAWAY HS METRO REALTY-THE COLLECTIVE - New
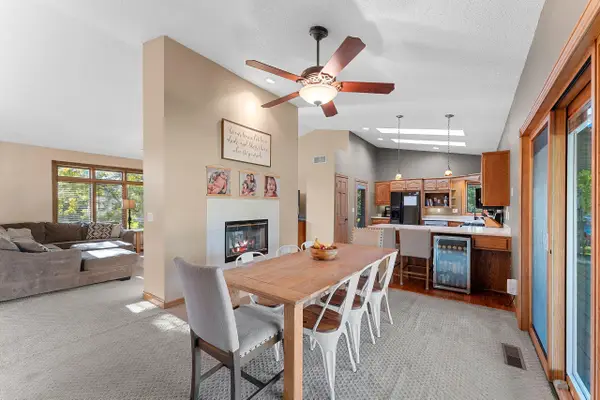 $415,000Active4 beds 3 baths2,518 sq. ft.
3408 Pierce Ct, Two Rivers, WI 54241
MLS# 1983748Listed by: KELLER WILLIAMS-MANITOWOC


Protect your home and budget from life's surprises with an Assurant Home Warranty, backed by a partner that supports you through every step of homeownership. Explore Plans.
©2026 Century 21 Real Estate LLC. All rights reserved. CENTURY 21®, the CENTURY 21 Logo and C21® are service marks owned by Century 21 Real Estate LLC. Century 21 Real Estate LLC fully supports the principles of the Fair Housing Act and the Equal Opportunity Act. Each office is independently owned and operated. Listing information is deemed reliable but not guaranteed accurate.