11871-73 N Zugspitz Dr, Upson, WI 54565
Local realty services provided by:CENTURY 21 Affiliated
11871-73 N Zugspitz Dr,Upson, WI 54565
$274,900
- 6 Beds
- 3 Baths
- 1,744 sq. ft.
- Multi-family
- Active
Listed by: derek larson team
Office: first weber - minocqua
MLS#:219744
Source:WI_GNMLS
Price summary
- Price:$274,900
- Price per sq. ft.:$157.63
About this home
VALKOMMEN, A Bavarian Style Ski Chalet Duplex built into a Picturesque Wooded Hillside Site at Whitecap Mountains Ski Resort. What a great location overlooking & adjacent to the ski bridge that allows skiers from upper Whitecap Village to ski right to the main chairlift. You also have some small views of Weber Lake. The lower level unit has 2 bedrooms, kitchen, dining room, living room with free standing gas fireplace, & a nice covered deck. The second floor unit has a total of 4 bedrooms & two baths. a cathedral great room with free standing gas fireplace, new showers, loft area with 2 bedrooms & bath, & a large patio deck with incredible views. This is a popular vacation rental & comes fully furnished. Aside from Great Downhill Skiing, this area offers amazing Snowmobile & UTV Trails, Cross County Skiing, & the nearby Weber Lake County Park.
Contact an agent
Home facts
- Subdivision & Development:Plat of Whitecap
- Listing ID #:219744
- Added:2 day(s) ago
- Updated:October 16, 2026 at 04:06 PM
Rooms and interior
- Bedrooms:6
- Total bathrooms:3
- Full bathrooms:3
- Flooring:Carpet, Laminate, Vinyl
- Kitchen Description:Dishwasher, Electric Oven, Electric Range, Microwave, Refrigerator
- Basement:Yes
- Basement Description:Finished, Full, Walk Out Access
- Living area:1,744 sq. ft.
Heating and cooling
- Heating:Baseboard, Electric
Structure and exterior
- Building area:1,744 sq. ft.
- Lot area:0.38 Acres
- Lot Features:Rolling Slope, Rural Lot, Wooded
- Architectural Style:Chalet Alpine
- Construction Materials:Frame, Wood Siding
- Exterior Features:Covered, Deck, Open, Propane Tank Leased
- Foundation Description:Block
Schools
- High school:IR Hurley
- Middle school:IR Hurley
- Elementary school:IR Hurley K-12
Utilities
- Water:Public
- Sewer:Public Sewer
Finances and disclosures
- Price:$274,900
- Price per sq. ft.:$157.63
- Tax amount:$2,069 (2025)
Features and amenities
- Appliances:Refrigerator
- Laundry features:Washer / Dryer
- Amenities:Shed
New listings near 11871-73 N Zugspitz Dr
- New
 $74,900Active40 Acres
9203N Shirley Lake Rd, Upson, WI 54565
MLS# 219985Listed by: LANDGUYS, LLC OF WISCONSIN - New
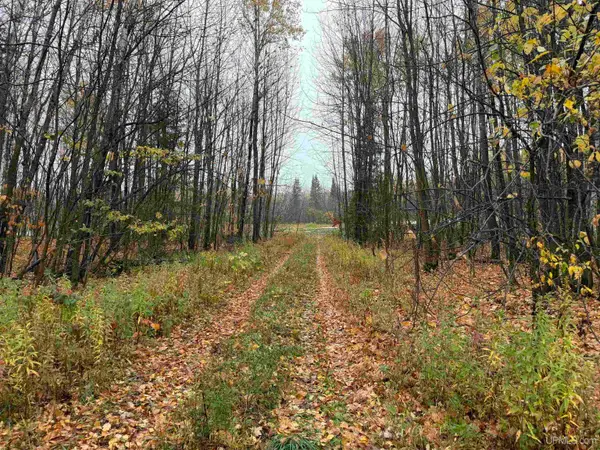 $79,900Active40 Acres
State 77, Iron Belt V-WI, WI 54534
MLS# 50224731Listed by: ZAK'S REALTY

 $290,000Active10 Acres
ON Skye Dr #10 Acres, Upson, WI 54565
MLS# 218397Listed by: CENTURY 21 PIERCE REALTY - MERCER $59,900Active0.87 Acres
Lot 14 Alpine Shores Dr, Upson, WI 54565
MLS# 218201Listed by: FIRST WEBER - MINOCQUA $249,900Pending4 beds 4 baths2,000 sq. ft.
9201-03W Lake Dr, Upson, WI 54565
MLS# 217876Listed by: FIRST WEBER - MINOCQUA $19,500Active0.24 Acres
ON Alpine Dr #Lot 16, Upson, WI 54565
MLS# 217492Listed by: CENTURY 21 PIERCE REALTY - MERCER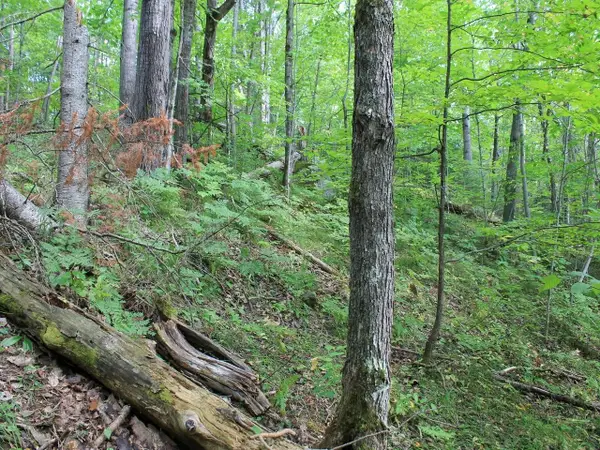 $19,500Active0.24 Acres
ON Alpine Dr #Lot 15, Upson, WI 54565
MLS# 217493Listed by: CENTURY 21 PIERCE REALTY - MERCER $39,900Active0.95 Acres
ON Skye Dr #OUTLOT 1, Upson, WI 54565
MLS# 217494Listed by: CENTURY 21 PIERCE REALTY - MERCER $27,500Active0.57 Acres
ON Skye Dr #Outlot 3, Upson, WI 54565
MLS# 217495Listed by: CENTURY 21 PIERCE REALTY - MERCER


Protect your home and budget from life's surprises with an Assurant Home Warranty, backed by a partner that supports you through every step of homeownership. Explore Plans.
©2026 Century 21 Real Estate LLC. All rights reserved. CENTURY 21®, the CENTURY 21 Logo and C21® are service marks owned by Century 21 Real Estate LLC. Century 21 Real Estate LLC fully supports the principles of the Fair Housing Act and the Equal Opportunity Act. Each office is independently owned and operated. Listing information is deemed reliable but not guaranteed accurate.