
W248S6845 Sugar Maple Dr, Vernon, WI 53189
Local realty services provided by:CENTURY 21 Integrity Group
Listed by: matt kornstedt
Office: stark company realtors
MLS#:1973920
Source:WI_METROMLS
Price summary
- Price:$599,900
- Price per sq. ft.:$195.22
About this home
Showings begin 8/1. Discover the space you've been searching for on 1.79 acres surrounded by mature trees. This 5-bed, 2.5-bath home offers generous living areas and endless possibilities inside and out. A main-floor bedroom adds flexibility for guests or a home office, while the primary suite features a private ensuite with a soaking tub and separate shower. Upstairs, every bedroom includes a walk-in closet, and the landing with built-in bookshelves creates a cozy reading nook or office space. Relax or entertain on the large composite deck overlooking the private backyard. An unfinished basement is ready for your vision. Major updates include furnace & A/C (2016), roof & skylights (2017), water heater & gutters (2020), electrical panel & sump pump (2026), windows (2011). Don't miss out!
Contact an agent
Home facts
- Year built:1990
- Subdivision & Development:Maple Hills Estates
- Listing ID #:1973920
- Added:1 day(s) ago
- Updated:July 31, 2026 at 06:54 PM
Rooms and interior
- Bedrooms:5
- Total bathrooms:3
- Full bathrooms:2
- Half bathrooms:1
- Rooms Total:10
- Basement Description:Full, Sump Pump
- Living area:3,073 sq. ft.
Heating and cooling
- Cooling:Central Air
- Heating:Forced Air, Natural Gas
- Central air:Yes
Structure and exterior
- Year built:1990
- Building area:3,073 sq. ft.
- Lot area:1.79 Acres
- Architectural Style:Contemporary
- Construction Materials:Brick, Vinyl
- Levels:2 Story
Schools
- High school:Mukwonago
- Middle school:Park View
- Elementary school:Big Bend
Utilities
- Sewer:Septic System
Finances and disclosures
- Price:$599,900
- Price per sq. ft.:$195.22
- Tax amount:$4,708 (2025)
Features and amenities
- Appliances:Dishwasher, Disposal, Dryer, Microwave, Oven, Range, Refrigerator, Washer
Parking
- Parking description:Paved
- Garage:Yes
- Garage spaces:2
New listings near W248S6845 Sugar Maple Dr
- New
 $699,000Active4 beds 2 baths4,203 sq. ft.
S73W23970 National Ave, Vernon, WI 53103
MLS# 1973841Listed by: THE REAL ESTATE COMPANY LAKE & COUNTRY - New
 $280,000Active3 beds 1 baths1,100 sq. ft.
W259S7205 Oakdale Dr, Vernon, WI 53189
MLS# 1973525Listed by: KELLER WILLIAMS REALTY-LAKE COUNTRY  $599,000Pending3 beds 3 baths2,500 sq. ft.
S67W23715 Fernwood Ct, Vernon, WI 53189
MLS# 1973114Listed by: COLDWELL BANKER REALTY $748,000Active4 beds 3 baths2,918 sq. ft.
W247S8375 Stonehill Dr, Vernon, WI 53149
MLS# 1971981Listed by: SHOREWEST REALTORS, INC. $575,000Pending3 beds 3 baths2,469 sq. ft.
W264S7300 Kings Peak Ct, Vernon, WI 53189
MLS# 1971892Listed by: SHOREWEST REALTORS, INC. $580,000Pending4 beds 3 baths2,714 sq. ft.
W255S8755 Hi Lo Dr, Vernon, WI 53149
MLS# 1971422Listed by: RE/MAX LAKESIDE-CENTRAL $1,195,000Active4 beds 3 baths3,600 sq. ft.
S109W24935 Overlook Dr, Vernon, WI 53149
MLS# 1970844Listed by: KELLER WILLIAMS-MNS WAUWATOSA $799,900Active4 beds 3 baths2,801 sq. ft.
W238S6825 State Road 164, Vernon, WI 53189
MLS# 1970848Listed by: LIST 4 LESS MLS OF WI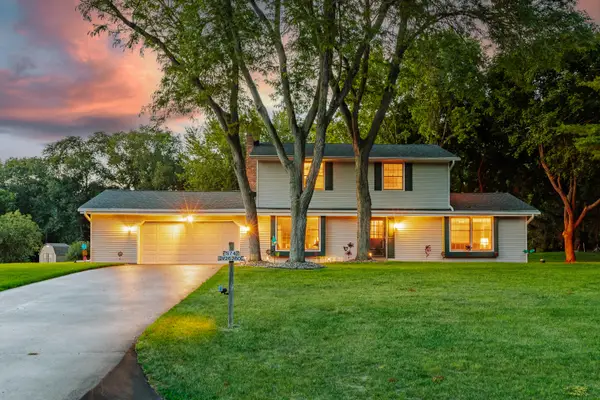 $490,000Pending4 beds 2 baths1,868 sq. ft.
S74W26260 Green Mountain Dr, Vernon, WI 53189
MLS# 1970436Listed by: SHOREWEST REALTORS, INC.


Protect your home and budget from life's surprises with an Assurant Home Warranty, backed by a partner that supports you through every step of homeownership. Explore Plans.
©2026 Century 21 Real Estate LLC. All rights reserved. CENTURY 21®, the CENTURY 21 Logo and C21® are service marks owned by Century 21 Real Estate LLC. Century 21 Real Estate LLC fully supports the principles of the Fair Housing Act and the Equal Opportunity Act. Each office is independently owned and operated. Listing information is deemed reliable but not guaranteed accurate.