
W248S7045 Sugar Maple Dr, Vernon, WI 53189
Local realty services provided by:CENTURY 21 Integrity Group
W248S7045 Sugar Maple Dr,Vernon, WI 53189
$546,565
- 5 Beds
- 4 Baths
- - sq. ft.
- Single family
- Sold
Listed by: carrie hoppe
Office: re/max forward
MLS#:1967916
Source:WI_METROMLS
Sorry, we are unable to map this address
Price summary
- Price:$546,565
About this home
Picture the memories waiting to be made in this true 5-bedroom Vernon home, tucked on a quiet cul-de-sac where life feels a little more peaceful. Mornings start with coffee before the day begins, evenings gather everyone back home, and the heated garage makes Wisconsin winters just a little easier. With low taxes, award-winning schools, and the big-ticket items already taken care of, this is the kind of home where you can move in, settle down, and start building years of everyday moments, milestone celebrations, and lasting memories.
Contact an agent
Home facts
- Year built:1977
- Listing ID #:1967916
- Added:41 day(s) ago
- Updated:July 30, 2026 at 12:47 AM
Rooms and interior
- Bedrooms:5
- Total bathrooms:4
- Full bathrooms:3
- Half bathrooms:1
- Rooms Total:12
- Basement Description:Block, Full, Partially Finished, Shower, Sump Pump, Walk Out/Outer Door
Heating and cooling
- Cooling:Central Air
- Heating:Forced Air, Natural Gas
- Central air:Yes
Structure and exterior
- Year built:1977
- Lot Features:Cul-De-Sac
- Architectural Style:Cape Cod
- Construction Materials:Brick
- Levels:2 Story
Schools
- High school:Mukwonago
- Middle school:Park View
- Elementary school:Big Bend
Utilities
- Sewer:Septic System
Finances and disclosures
- Price:$546,565
- Tax amount:$3,934 (2025)
Features and amenities
- Appliances:Cooktop, Dishwasher, Dryer, Oven, Range, Refrigerator, Washer
Parking
- Parking description:Paved
- Garage:Yes
- Garage spaces:2.5
New listings near W248S7045 Sugar Maple Dr
- New
 $280,000Active3 beds 1 baths1,100 sq. ft.
W259S7205 Oakdale Dr, Vernon, WI 53189
MLS# 1973525Listed by: KELLER WILLIAMS REALTY-LAKE COUNTRY  $599,000Pending3 beds 3 baths2,500 sq. ft.
S67W23715 Fernwood Ct, Vernon, WI 53189
MLS# 1973114Listed by: COLDWELL BANKER REALTY $748,000Active4 beds 3 baths2,918 sq. ft.
W247S8375 Stonehill Dr, Vernon, WI 53149
MLS# 1971981Listed by: SHOREWEST REALTORS, INC. $575,000Pending3 beds 3 baths2,469 sq. ft.
W264S7300 Kings Peak Ct, Vernon, WI 53189
MLS# 1971892Listed by: SHOREWEST REALTORS, INC. $580,000Pending4 beds 3 baths2,714 sq. ft.
W255S8755 Hi Lo Dr, Vernon, WI 53149
MLS# 1971422Listed by: RE/MAX LAKESIDE-CENTRAL $1,195,000Active4 beds 3 baths3,600 sq. ft.
S109W24935 Overlook Dr, Vernon, WI 53149
MLS# 1970844Listed by: KELLER WILLIAMS-MNS WAUWATOSA $799,900Active4 beds 3 baths2,801 sq. ft.
W238S6825 State Road 164, Vernon, WI 53189
MLS# 1970848Listed by: LIST 4 LESS MLS OF WI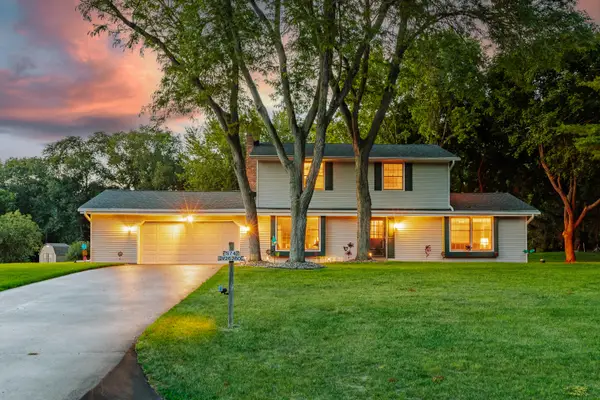 $490,000Pending4 beds 2 baths1,868 sq. ft.
S74W26260 Green Mountain Dr, Vernon, WI 53189
MLS# 1970436Listed by: SHOREWEST REALTORS, INC. $525,000Pending3 beds 3 baths1,701 sq. ft.
S93W22525 Henneberry Ave, Vernon, WI 53103
MLS# 1970110Listed by: COMPASS RE WI-TOSA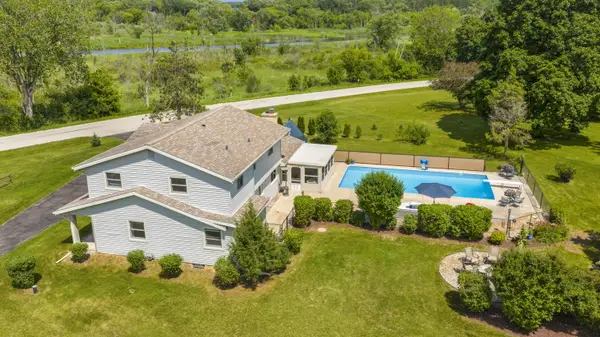 $674,500Pending4 beds 3 baths3,375 sq. ft.
S94W23075 Meadow View Ln, Vernon, WI 53103
MLS# 1969812Listed by: RE/MAX LAKESIDE-CENTRAL


Protect your home and budget from life's surprises with an Assurant Home Warranty, backed by a partner that supports you through every step of homeownership. Explore Plans.
©2026 Century 21 Real Estate LLC. All rights reserved. CENTURY 21®, the CENTURY 21 Logo and C21® are service marks owned by Century 21 Real Estate LLC. Century 21 Real Estate LLC fully supports the principles of the Fair Housing Act and the Equal Opportunity Act. Each office is independently owned and operated. Listing information is deemed reliable but not guaranteed accurate.