
102 Prairie Heights Drive #306, Verona, WI 53593
Local realty services provided by:CENTURY 21 Affiliated
102 Prairie Heights Drive #306,Verona, WI 53593
$249,000
- 2 Beds
- 2 Baths
- 1,185 sq. ft.
- Condominium
- Active
Listed by: jared pinkus
Office: superior property group
MLS#:2028390
Source:WI_WIREX_SCW
Price summary
- Price:$249,000
- Price per sq. ft.:$210.13
- Monthly HOA dues:$308
About this home
NEW PRICE! An exceptional opportunity to own a move-in-ready 2-bedroom, 2-bath condo in Verona for under $250K. This bright third-floor unit offers an open and comfortable living space, updated kitchen with newer appliances, in-unit laundry, and a spacious primary suite with private bath. Step outside to your private deck and enjoy beautiful sunset views, or take advantage of the convenience of elevator access and heated underground parking?no scraping snow this winter! The well-maintained Prairie Heights community also offers a fitness room, while the $308/month condo fee helps make for easy, low-maintenance living. Conveniently located near shopping, dining, parks, and everything Verona has to offer. With two full baths, underground parking, elevator access, and a great Verona location at $249,000, this one deserves another look. Schedule your showing today!
Contact an agent
Home facts
- Year built:2002
- Listing ID #:2028390
- Added:84 day(s) ago
- Updated:October 10, 2026 at 02:54 PM
Rooms and interior
- Bedrooms:2
- Total bathrooms:2
- Full bathrooms:2
- Flooring:Wood or Sim.Wood Floors
- Bathrooms Description:Master Bedroom Bath: Tub/Shower Combo
- Kitchen Description:Dishwasher, Microwave, On Main Level, Range/Oven, Refrigerator
- Bedroom Description:Master Bedroom On Main Level
- Living area:1,185 sq. ft.
Heating and cooling
- Cooling:Forced Air
- Heating:Forced Air, Natural Gas
Structure and exterior
- Year built:2002
- Building area:1,185 sq. ft.
- Construction Materials:Brick
- Exterior Features:Deck
Schools
- High school:Verona
- Middle school:Savanna Oaks
- Elementary school:Sugar Creek
Utilities
- Water:Municipal Water
- Sewer:Municipal Sewer
Finances and disclosures
- Price:$249,000
- Price per sq. ft.:$210.13
- Tax amount:$3,435 (2025)
Features and amenities
- Laundry features:Dryer, Washer
Parking
- Parking description:Underground, Underground Garage
New listings near 102 Prairie Heights Drive #306
- New
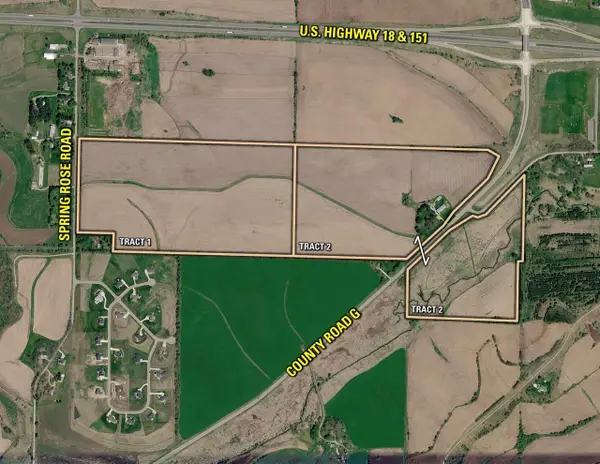 $1Active167.27 Acres
167.27 Acres Cty Hwy G & Spring Rose Rd, VERONA, WI 53593
MLS# 2034334Listed by: PEOPLES COMPANY - Open Sat, 12 to 4pmNew
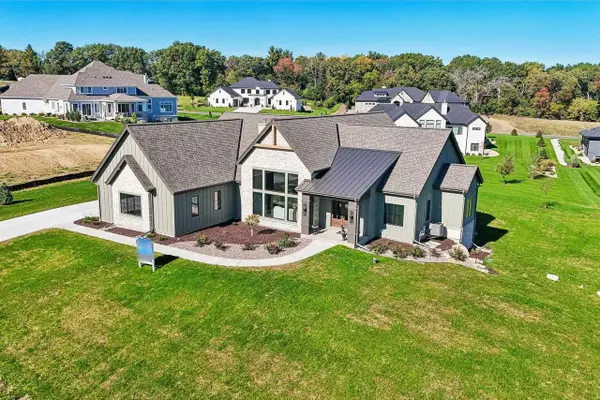 $1,749,000Active4 beds 4 baths4,327 sq. ft.
7544 Blue Cedar Drive, Verona, WI 53593
MLS# 2034402Listed by: FIRST WEBER INC - New
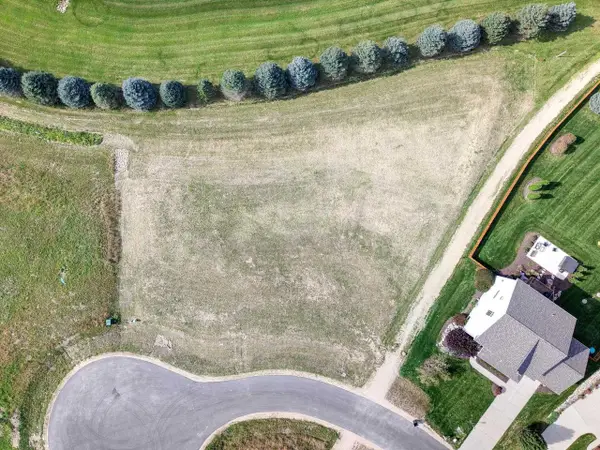 $315,000Active0.92 Acres
Lot 1 Bellvine Court, Verona, WI 53593
MLS# 2034344Listed by: RELISH REALTY - New
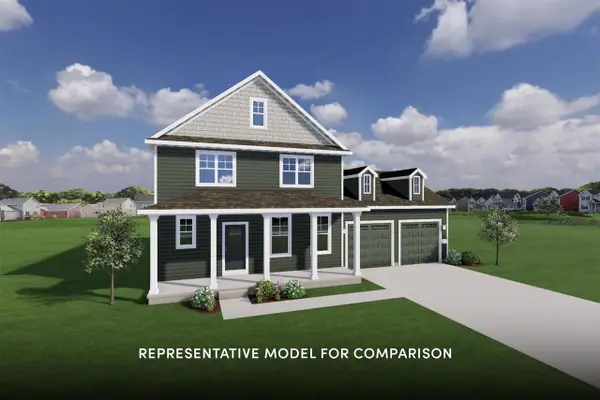 $659,900Active4 beds 3 baths2,172 sq. ft.
1608 Eagle Eye Street, Verona, WI 53593
MLS# 2034317Listed by: STARK COMPANY, REALTORS - Open Sat, 10am to 12pmNew
 $874,900Active4 beds 3 baths2,696 sq. ft.
559 Morning Cove Circle, Verona, WI 53593
MLS# 2034290Listed by: REALTY EXECUTIVES COOPER SPRANSY - New
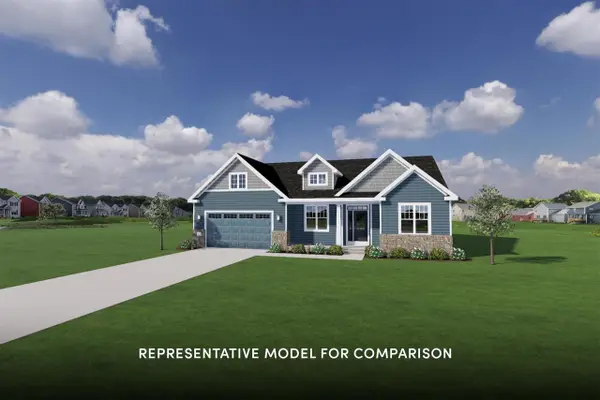 $739,900Active3 beds 2 baths1,974 sq. ft.
564 Redan Drive, Verona, WI 53593
MLS# 2034292Listed by: STARK COMPANY, REALTORS - Open Sun, 10am to 12pmNew
 $449,900Active4 beds 2 baths1,779 sq. ft.
535 Goldenrod Circle, Verona, WI 53593
MLS# 2034166Listed by: REAL BROKER LLC - New
 $1,150,000Active-- beds -- baths
1051-1053 Tamarack Way, Verona, WI 53593
MLS# 2034150Listed by: COMPASS REAL ESTATE WISCONSIN - New
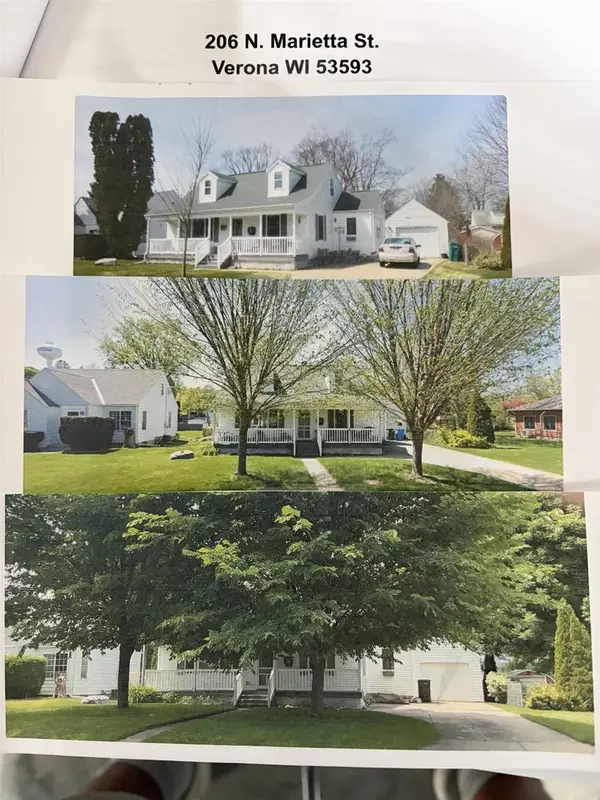 $349,900Active3 beds 1 baths1,448 sq. ft.
206 N Marietta Street, Verona, WI 53593
MLS# 2034093Listed by: METRO BROKERS JOHN VALENZA REAL ESTATE - Open Sat, 12 to 2pmNew
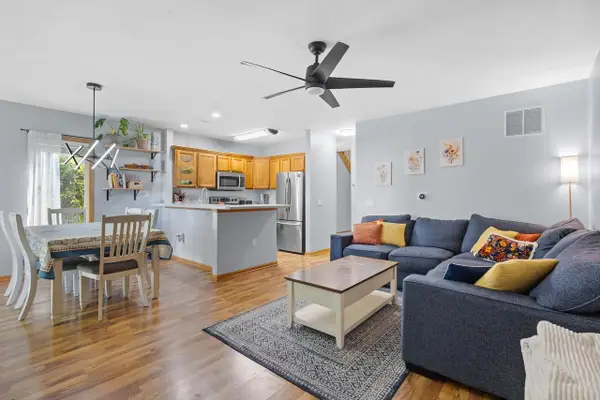 $315,000Active3 beds 3 baths1,400 sq. ft.
518 Enterprise Drive, Verona, WI 53593
MLS# 2034053Listed by: KELLER WILLIAMS REALTY


Protect your home and budget from life's surprises with an Assurant Home Warranty, backed by a partner that supports you through every step of homeownership. Explore Plans.
©2026 Century 21 Real Estate LLC. All rights reserved. CENTURY 21®, the CENTURY 21 Logo and C21® are service marks owned by Century 21 Real Estate LLC. Century 21 Real Estate LLC fully supports the principles of the Fair Housing Act and the Equal Opportunity Act. Each office is independently owned and operated. Listing information is deemed reliable but not guaranteed accurate.