
104 N Jefferson Street, Verona, WI 53593
Local realty services provided by:CENTURY 21 Affiliated
104 N Jefferson Street,Verona, WI 53593
$399,900
- 3 Beds
- 2 Baths
- 1,504 sq. ft.
- Single family
- Active
Listed by: erika haar
Office: ccl management
MLS#:2036642
Source:WIREX Via South Central Wisconsin MLS
Price summary
- Price:$399,900
- Price per sq. ft.:$265.89
About this home
Priced $50k below Assessed Value! Welcome home to this inviting Verona charmer, situated near the heart of downtown Verona with convenient access to Main Street, Verona Avenue, Epic Systems, and Highway 151! Full of character and warmth, this home offers a wonderful blend of classic charm, comfortable living spaces, and everyday convenience. Step inside to a welcoming living room highlighted by a beautiful stone surround fireplace. The adjoining dining room flows into the fully equipped kitchen. Three bedrooms, a full bathroom, and beautiful hardwood floors throughout complete the main level. The lower level provides even more versatility with a second full bathroom, laundry facilities, and a partially finished bonus room. Enjoy the outdoors in the spacious backyard, complete with a covered patio. A detached two car garage adds convenience and extra storage. A wonderful opportunity to enjoy the charm of Verona living in a location that's hard to beat!
Contact an agent
Home facts
- Year built:1950
- Listing ID #:2036642
- Added:1 day(s) ago
- Updated:November 20, 2026 at 05:59 AM
Rooms and interior
- Bedrooms:3
- Total bathrooms:2
- Full bathrooms:2
- Dining Description:On Main Level
- Bathrooms Description:No Master Bedroom Bath
- Kitchen Description:Dishwasher, On Main Level, Range/Oven, Refrigerator
- Bedroom Description:Master Bedroom On Main Level
- Basement Description:Full
- Living area:1,504 sq. ft.
Heating and cooling
- Cooling:Central Air, Forced Air
- Heating:Forced Air, Natural Gas
Structure and exterior
- Year built:1950
- Building area:1,504 sq. ft.
- Lot area:0.32 Acres
- Architectural Style:Ranch
- Construction Materials:Stone
- Levels:1 Story
Schools
- High school:Verona
- Middle school:Badger Ridge
- Elementary school:Sugar Creek
Utilities
- Water:Municipal Water
- Sewer:Municipal Sewer
Finances and disclosures
- Price:$399,900
- Price per sq. ft.:$265.89
- Tax amount:$6,935 (2025)
Features and amenities
- Laundry features:Dryer, Washer
- Amenities:Water Softener
Parking
- Parking description:2 Car Garage, Garage - Detached
- Garage spaces:2
New listings near 104 N Jefferson Street
- New
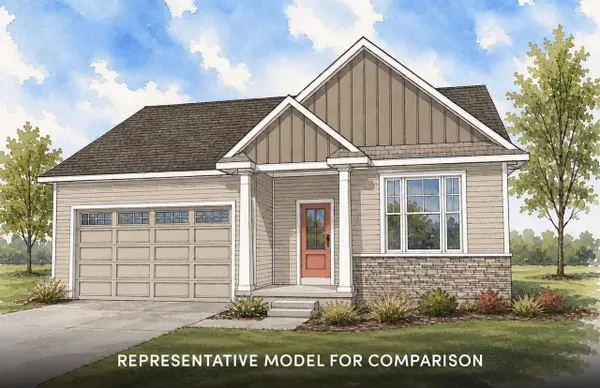 $614,900Active3 beds 2 baths1,720 sq. ft.
520 Summer Rain Pass, Verona, WI 53593
MLS# 2036658Listed by: STARK COMPANY, REALTORS - New
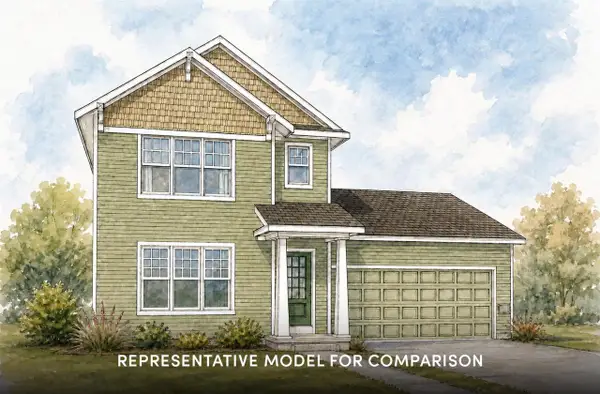 $524,900Active3 beds 3 baths1,649 sq. ft.
519 Summer Rain Pass, Verona, WI 53593
MLS# 2036659Listed by: STARK COMPANY, REALTORS - New
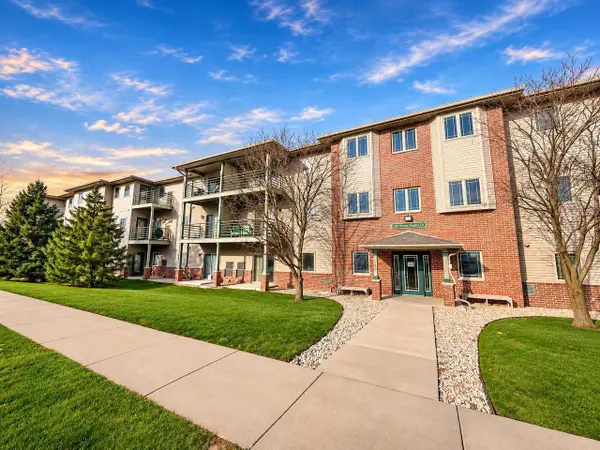 $250,000Active2 beds 2 baths1,183 sq. ft.
102 Prairie Heights Drive #203, Verona, WI 53593
MLS# 2036627Listed by: THE FRUGAL BROKER LLC - Open Sat, 12 to 2pmNew
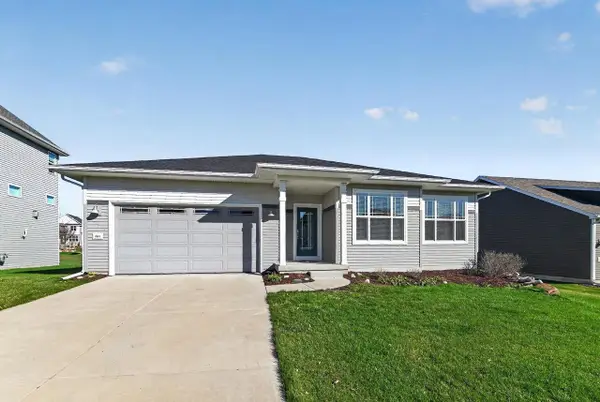 $639,900Active3 beds 3 baths2,350 sq. ft.
464 Blackburn Bay Drive, Verona, WI 53593
MLS# 2036612Listed by: FIRST WEBER INC - Open Sun, 11am to 1pmNew
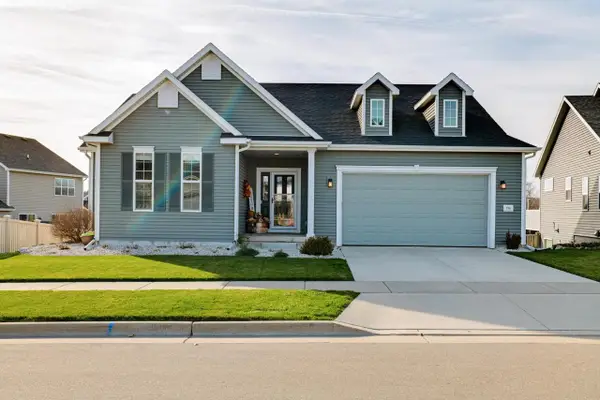 $550,000Active3 beds 4 baths1,580 sq. ft.
714 Birch Blossom Road, Verona, WI 53593
MLS# 2036610Listed by: BUNBURY & ASSOC, REALTORS - New
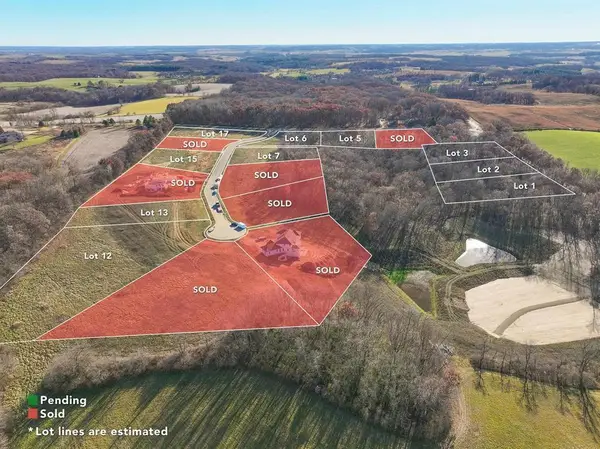 $350,000Active1.89 Acres
Lot 12 Justines Way, Verona, WI 53593
MLS# 2036524Listed by: FIRST WEBER, INC - New
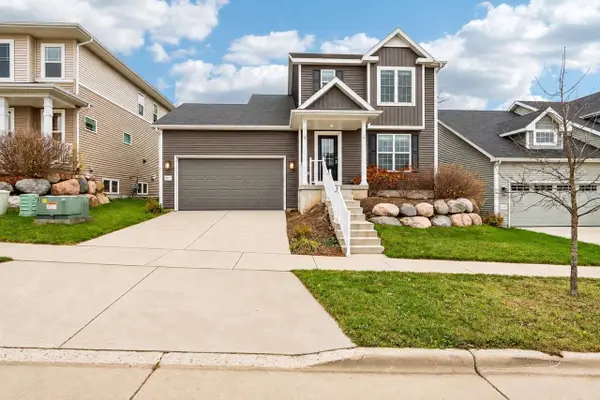 $459,900Active3 beds 3 baths1,574 sq. ft.
9917 Sweet Willow Pass, Verona, WI 53593
MLS# 2036418Listed by: MODERN REALTY PARTNERS LLC - New
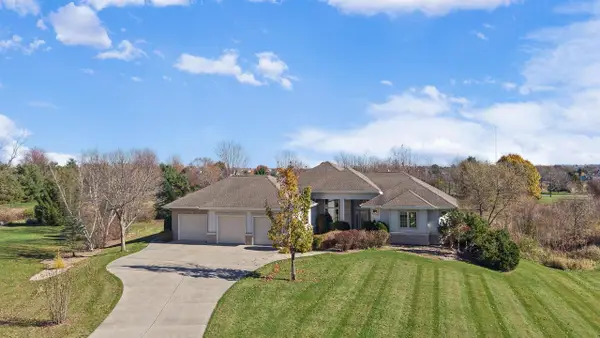 $949,900Active4 beds 3 baths2,560 sq. ft.
3762 Karls Court, Verona, WI 53593
MLS# 2036371Listed by: FIRST WEBER INC - New
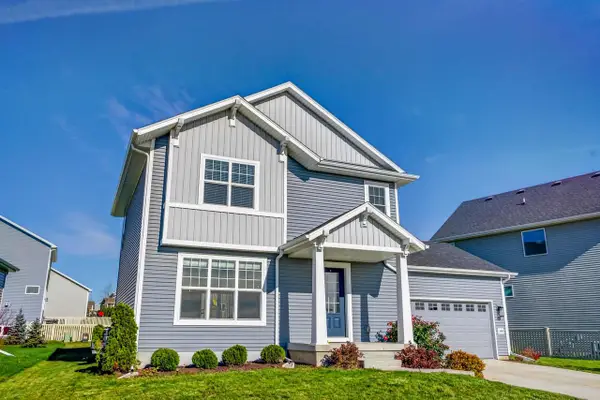 $484,900Active3 beds 3 baths1,502 sq. ft.
10310 Hazy Sky Parkway, Verona, WI 53593
MLS# 2036282Listed by: REAL BROKER LLC


Protect your home and budget from life's surprises with an Assurant Home Warranty, backed by a partner that supports you through every step of homeownership. Explore Plans.
©2026 Century 21 Real Estate LLC. All rights reserved. CENTURY 21®, the CENTURY 21 Logo and C21® are service marks owned by Century 21 Real Estate LLC. Century 21 Real Estate LLC fully supports the principles of the Fair Housing Act and the Equal Opportunity Act. Each office is independently owned and operated. Listing information is deemed reliable but not guaranteed accurate.