
210 Jenna Drive, Verona, WI 53593
Local realty services provided by:CENTURY 21 Affiliated
210 Jenna Drive,Verona, WI 53593
$549,000
- 3 Beds
- 3 Baths
- 2,394 sq. ft.
- Single family
- Active
Listed by: kaitlin solomon, sydney yde
Office: mhb real estate
MLS#:2034698
Source:WI_WIREX_SCW
Price summary
- Price:$549,000
- Price per sq. ft.:$229.32
About this home
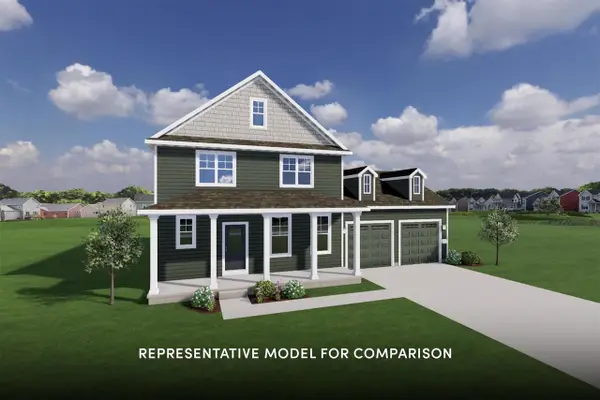
Welcome to 210 Jenna Drive in Verona! Enjoy comfortable living and thoughtfully updated spaces in this inviting home. Beautiful wood flooring flows through the living room, kitchen, and family room, creating a warm, cohesive feel throughout the main living areas. The remodeled family room offers a welcoming gathering space centered around a gas fireplace, while the remodeled basement features a second gas fireplace?perfect for relaxing, entertaining, or enjoying movie nights at home. Large windows fill the home with natural light, creating a bright, airy atmosphere that complements the beautiful wood floors. Step outside to enjoy the deck, fresh landscaping, and garden?a lovely setting for morning coffee . Recent updates include a new garage door and lift, windows, a water heater, water softener, refrigerator, and dishwasher. With inviting spaces to come together, room to spread out, and a neighborhood atmosphere to enjoy, 210 Jenna Drive is a wonderful place to call home in Verona.
Contact an agent
Home facts
- Year built:1994
- Subdivision & Development:Westridge Estates
- Listing ID #:2034698
- Added:3 day(s) ago
- Updated:October 19, 2026 at 02:54 PM
Rooms and interior
- Bedrooms:3
- Total bathrooms:3
- Full bathrooms:2
- Half bathrooms:1
- Dining Description:On Main Level
- Bathrooms Description:At least 1 Tub, Master Bedroom Bath, Master Bedroom Bath: Full, Whirlpool
- Kitchen Description:Dishwasher, Disposal, Microwave, On Main Level, Range/Oven, Refrigerator
- Bedroom Description:Master Bedroom On Upper Level, Walk-In Closet(s)
- Basement Description:Exposed, Full, Full Size Windows, Partially Finished
- Living area:2,394 sq. ft.
Heating and cooling
- Cooling:Central Air, Forced Air
- Heating:Forced Air, Natural Gas
Structure and exterior
- Year built:1994
- Building area:2,394 sq. ft.
- Lot area:0.22 Acres
- Architectural Style:Contemporary
- Construction Materials:Brick, Vinyl
- Exterior Features:Deck
- Levels:2 Story
Schools
- High school:Verona
- Middle school:Badger Ridge
- Elementary school:Sugar Creek
Utilities
- Water:Municipal Water
- Sewer:Municipal Sewer
Finances and disclosures
- Price:$549,000
- Price per sq. ft.:$229.32
- Tax amount:$8,775 (2025)
Features and amenities
- Amenities:Cable/Satellite Available, Cathedral/Vaulted Ceiling, Wet Bar
Parking
- Parking description:2 Car Garage, Garage - Attached
- Garage spaces:2
New listings near 210 Jenna Drive
- New
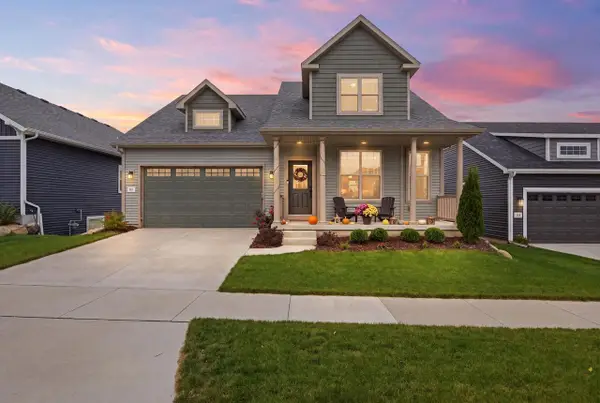 $600,000Active3 beds 3 baths1,615 sq. ft.
512 White Sky Pass, Verona, WI 53593
MLS# 2034727Listed by: PINNACLE REAL ESTATE GROUP LLC - Open Thu, 5 to 7pmNew
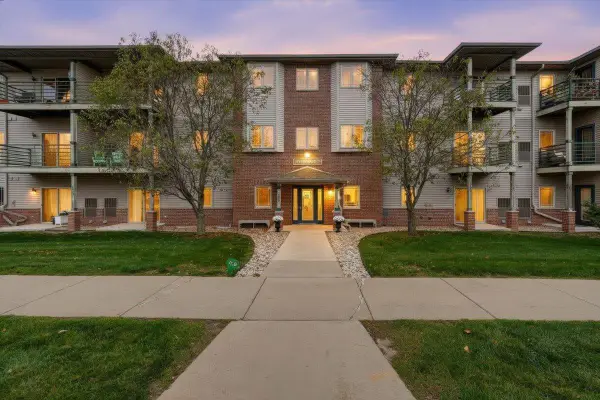 $255,000Active2 beds 2 baths1,185 sq. ft.
102 Prairie Heights Drive #405, Verona, WI 53593
MLS# 2034702Listed by: REALTY EXECUTIVES COOPER SPRANSY - New
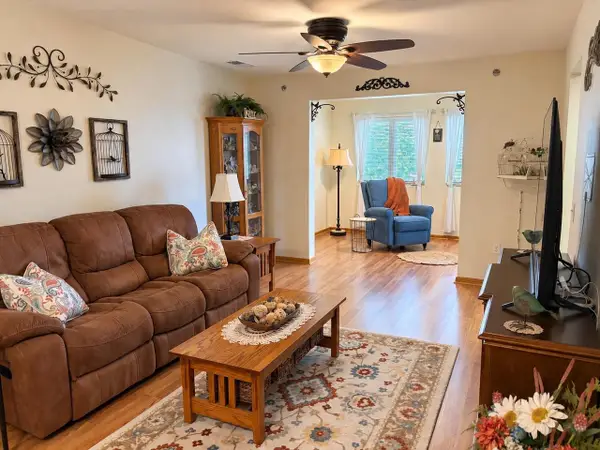 $249,900Active2 beds 2 baths1,185 sq. ft.
102 Prairie Heights Drive #306, Verona, WI 53593
MLS# 2034670Listed by: SUPERIOR PROPERTY GROUP - New
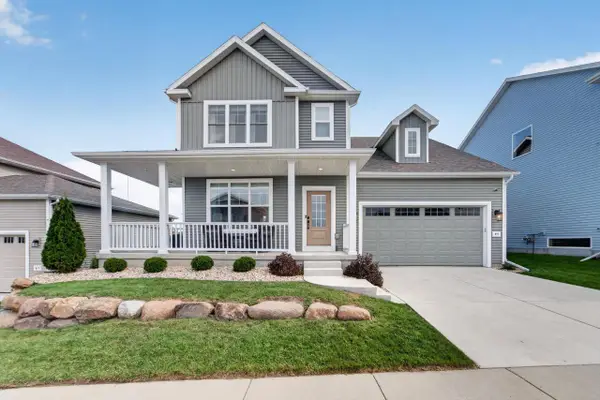 $679,000Active4 beds 4 baths2,234 sq. ft.
921 Quaking Aspen Road, Verona, WI 53593
MLS# 2034626Listed by: MHB REAL ESTATE - New
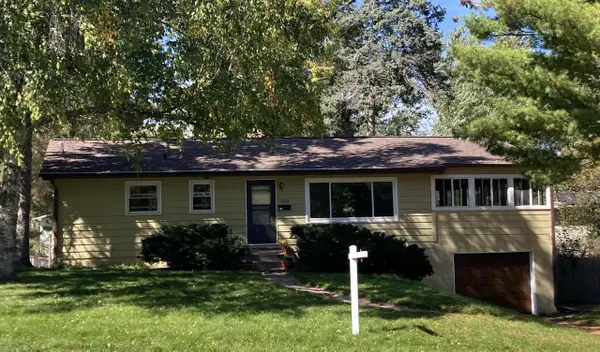 $389,000Active3 beds 2 baths1,650 sq. ft.
103 Edward Street, Verona, WI 53593
MLS# 2034441Listed by: BENNETT REALTY - New
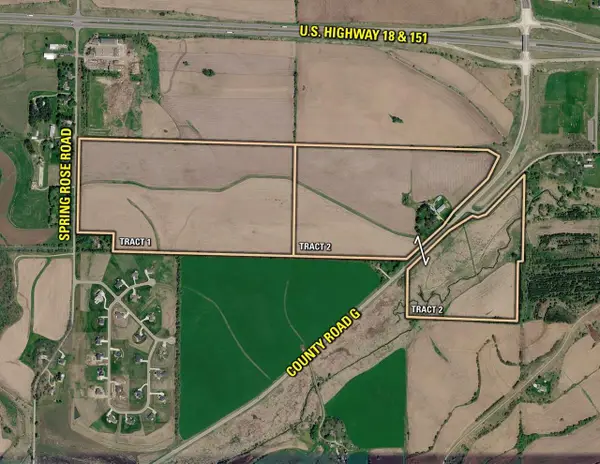 $1Active167.27 Acres
167.27 Acres Cty Hwy G & Spring Rose Rd, VERONA, WI 53593
MLS# 2034334Listed by: PEOPLES COMPANY - New
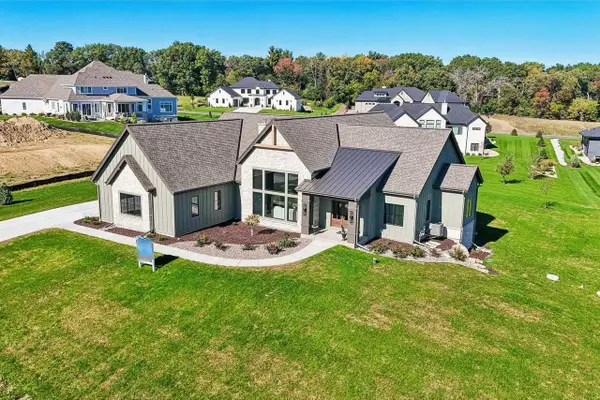 $1,749,000Active4 beds 4 baths4,327 sq. ft.
7544 Blue Cedar Drive, Verona, WI 53593
MLS# 2034402Listed by: FIRST WEBER INC - New
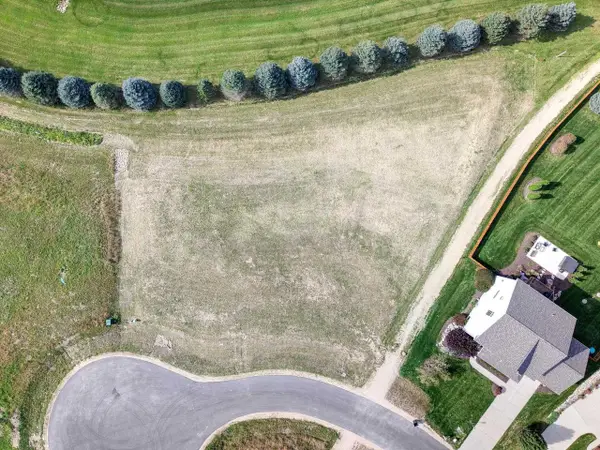 $315,000Active0.92 Acres
Lot 1 Bellvine Court, Verona, WI 53593
MLS# 2034344Listed by: RELISH REALTY - New
 $659,900Active4 beds 3 baths2,172 sq. ft.
1608 Eagle Eye Street, Verona, WI 53593
MLS# 2034317Listed by: STARK COMPANY, REALTORS


Protect your home and budget from life's surprises with an Assurant Home Warranty, backed by a partner that supports you through every step of homeownership. Explore Plans.
©2026 Century 21 Real Estate LLC. All rights reserved. CENTURY 21®, the CENTURY 21 Logo and C21® are service marks owned by Century 21 Real Estate LLC. Century 21 Real Estate LLC fully supports the principles of the Fair Housing Act and the Equal Opportunity Act. Each office is independently owned and operated. Listing information is deemed reliable but not guaranteed accurate.