
632 Enterprise Drive, Verona, WI 53593
Local realty services provided by:CENTURY 21 Affiliated
632 Enterprise Drive,Verona, WI 53593
$314,900
- 2 Beds
- 3 Baths
- 1,425 sq. ft.
- Condominium
- Active
Listed by: stacy baumgartner, landon mrowiec
Office: re/max preferred
MLS#:2033500
Source:WIREX Via South Central Wisconsin MLS
Price summary
- Price:$314,900
- Price per sq. ft.:$220.98
- Monthly HOA dues:$285
About this home
Updated 2-Bedroom Verona Condo Near Parks, Schools & Epic - Welcome to 632 Enterprise Dr! This well-maintained 2-bedroom, 2.5 bath condo offers 1,425 finished square feet, spacious bedrooms, and a walk-in closet. Enjoy a convenient location near parks, the library, schools, downtown Verona, and Epic Systems. The updated kitchen features newer countertops and appliances, with newer flooring throughout. Additional improvements include a newer water heater, water softener, and updated toilets. The home has been pet-free, but the HOA allows pets (no size or breed limits). A 1-car garage with an updated epoxy floor and city water and sewer add to the convenience. Enjoy comfortable, low-maintenance living in a great Verona location. Seller is offering a UHP Home Warranty for added peace of mind!
Contact an agent
Home facts
- Year built:2001
- Listing ID #:2033500
- Added:53 day(s) ago
- Updated:November 17, 2026 at 04:20 PM
Rooms and interior
- Bedrooms:2
- Total bathrooms:3
- Full bathrooms:2
- Half bathrooms:1
- Dining Description:On Main Level
- Bathrooms Description:Master Bedroom Bath, Master Bedroom Bath: Full
- Kitchen Description:Dishwasher, Disposal, Microwave, On Main Level, Range/Oven, Refrigerator
- Bedroom Description:Master Bedroom On Upper Level, Walk-In Closet(s)
- Living area:1,425 sq. ft.
Heating and cooling
- Cooling:Central Air, Forced Air
- Heating:Forced Air, Natural Gas
Structure and exterior
- Year built:2001
- Building area:1,425 sq. ft.
- Construction Materials:Vinyl
- Exterior Features:Patio, Private Entry
Schools
- High school:Verona
- Middle school:Badger Ridge
- Elementary school:Country View
Utilities
- Water:Municipal Water
- Sewer:Municipal Sewer
Finances and disclosures
- Price:$314,900
- Price per sq. ft.:$220.98
- Tax amount:$5,073 (2026)
Features and amenities
- Laundry features:Dryer, Washer
- Amenities:High Speed Internet
Parking
- Parking description:1 Car Garage, Garage - Attached, Garage Opener Included
New listings near 632 Enterprise Drive
- New
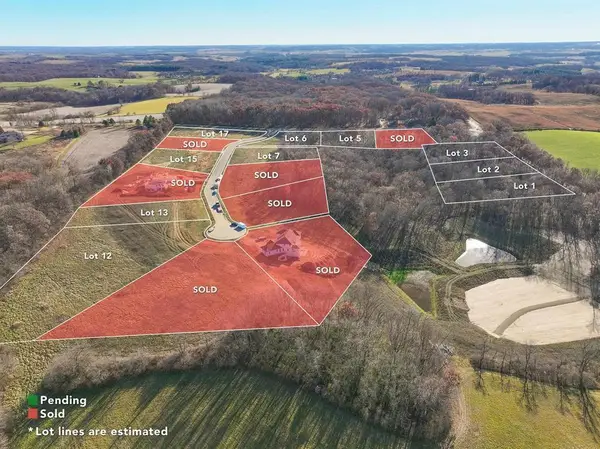 $350,000Active1.89 Acres
Lot 12 Justines Way, Verona, WI 53593
MLS# 2036524Listed by: FIRST WEBER, INC - New
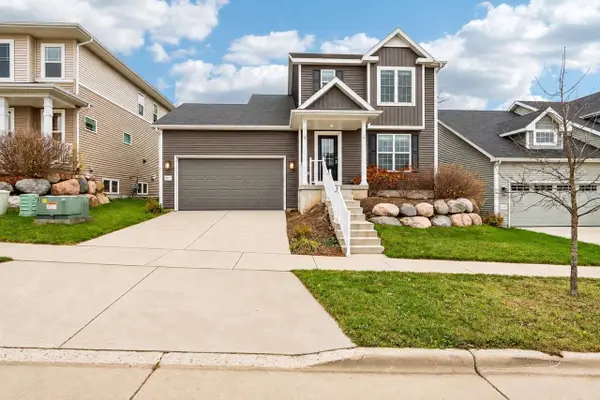 $459,900Active3 beds 3 baths1,574 sq. ft.
9917 Sweet Willow Pass, Verona, WI 53593
MLS# 2036418Listed by: MODERN REALTY PARTNERS LLC - New
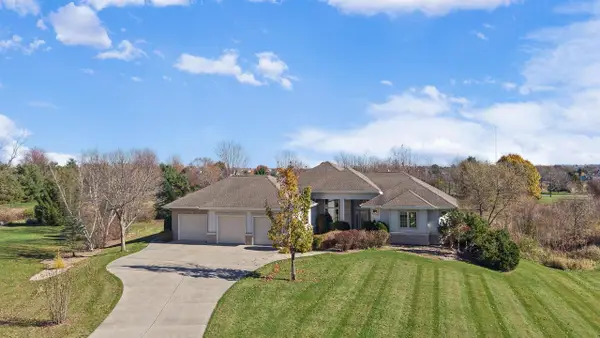 $949,900Active4 beds 3 baths2,560 sq. ft.
3762 Karls Court, Verona, WI 53593
MLS# 2036371Listed by: FIRST WEBER INC - New
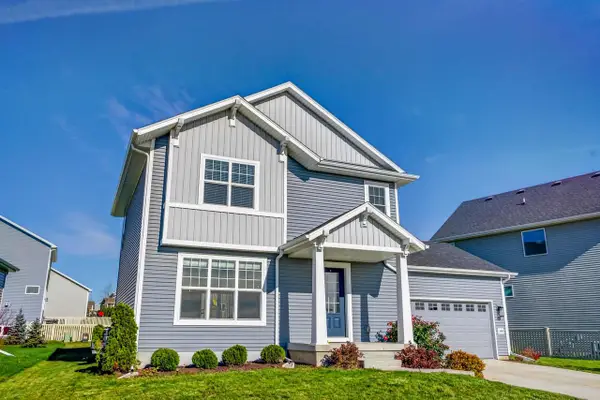 $484,900Active3 beds 3 baths1,502 sq. ft.
10310 Hazy Sky Parkway, Verona, WI 53593
MLS# 2036282Listed by: REAL BROKER LLC - New
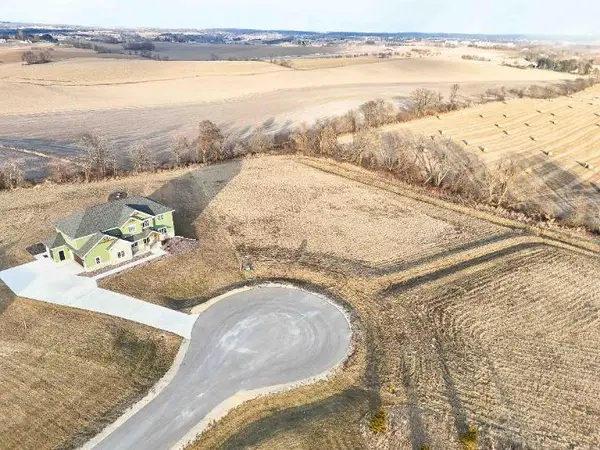 $335,400Active1.94 Acres
Lot 5 Dragonfly, Verona, WI 53593
MLS# 2036200Listed by: FIRST WEBER INC 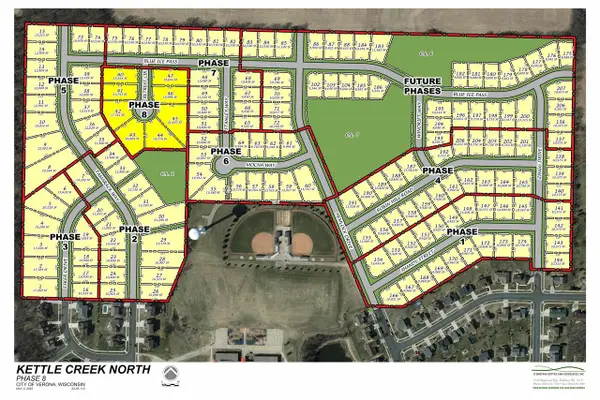 $239,900Active0.31 Acres
Lot 40 Kettle Creek North, Verona, WI 53593
MLS# 2035961Listed by: STARK COMPANY, REALTORS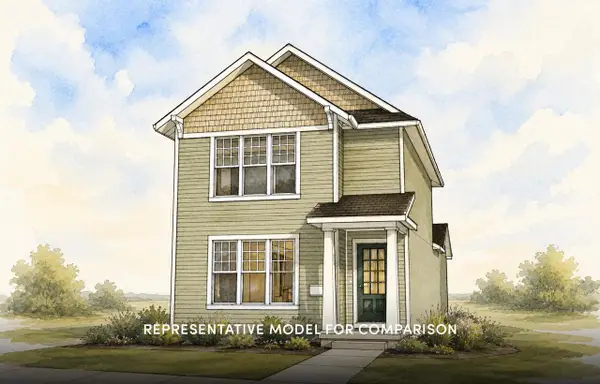 $454,900Active3 beds 3 baths1,533 sq. ft.
1712 Star Light Drive, Verona, WI 53593
MLS# 2035934Listed by: STARK COMPANY, REALTORS- Open Sat, 10:30am to 12pm
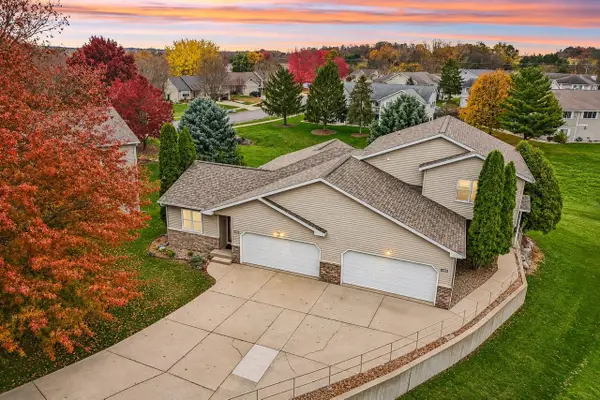 $375,000Active3 beds 2 baths1,278 sq. ft.
609 Military Ridge Drive, Verona, WI 53593
MLS# 2035922Listed by: FIRST WEBER INC 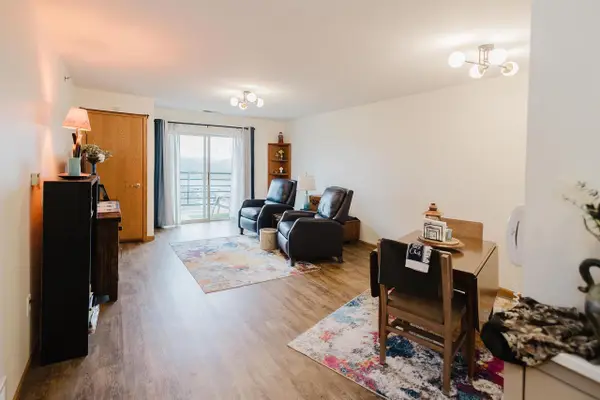 $195,000Active1 beds 1 baths800 sq. ft.
102 Prairie Heights Drive #310, Verona, WI 53593
MLS# 2035895Listed by: RE/MAX PREFERRED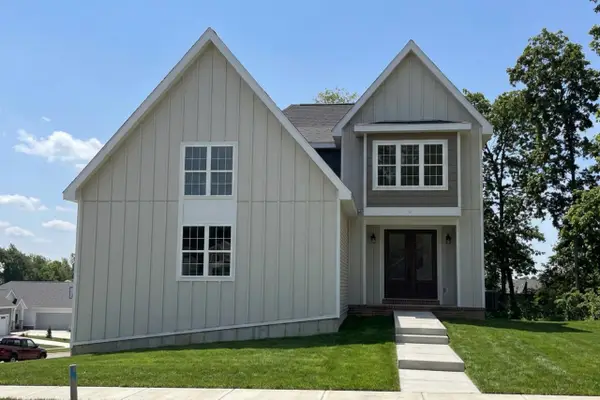 $1,039,500Active5 beds 4 baths3,468 sq. ft.
1285 Retreat Circle, Verona, WI 53593
MLS# 2035897Listed by: REALTY EXECUTIVES COOPER SPRANSY


Protect your home and budget from life's surprises with an Assurant Home Warranty, backed by a partner that supports you through every step of homeownership. Explore Plans.
©2026 Century 21 Real Estate LLC. All rights reserved. CENTURY 21®, the CENTURY 21 Logo and C21® are service marks owned by Century 21 Real Estate LLC. Century 21 Real Estate LLC fully supports the principles of the Fair Housing Act and the Equal Opportunity Act. Each office is independently owned and operated. Listing information is deemed reliable but not guaranteed accurate.