
109 Prairie Dr, Walworth, WI 53184
Local realty services provided by:CENTURY 21 Benefit Realty
109 Prairie Dr,Walworth, WI 53184
$434,900
- 4 Beds
- 3 Baths
- 2,594 sq. ft.
- Single family
- Pending
Listed by: gitzlaff team*
Office: re/max elite
MLS#:1969910
Source:WI_METROMLS
Price summary
- Price:$434,900
- Price per sq. ft.:$167.66
About this home
Welcome home to this beautifully maintained property featuring a spacious open floor plan that's perfect for everyday living and entertaining! Hardwood floors flow throughout the main level, while the upper level offers durable laminate flooring. Relax by the cozy fireplace in the inviting living room. The expanded brick driveway provides convenient 3-car-wide parking, and the partially finished basement with an egress window offers additional living space with endless possibilities. Major updates include the roof and A/C (8 years old), plus the refrigerator, front door, washer, and dryer, all replaced within the last 3 years. Truly move-in ready with thoughtful updates throughout--schedule your showing today!
Contact an agent
Home facts
- Year built:2004
- Subdivision & Development:Indian Prairie
- Listing ID #:1969910
- Added:73 day(s) ago
- Updated:September 09, 2026 at 11:12 AM
Rooms and interior
- Bedrooms:4
- Total bathrooms:3
- Full bathrooms:2
- Half bathrooms:1
- Rooms Total:9
- Basement Description:Full, Partially Finished, Sump Pump
- Living area:2,594 sq. ft.
Heating and cooling
- Cooling:Central Air
- Heating:Forced Air, Natural Gas
- Central air:Yes
Structure and exterior
- Year built:2004
- Building area:2,594 sq. ft.
- Lot area:0.29 Acres
- Lot Features:Sidewalk
- Architectural Style:Contemporary
- Construction Materials:Brick, Vinyl
- Levels:2 Story
Schools
- High school:Big Foot
- Elementary school:Walworth
Utilities
- Sewer:Municipal Sewer
Finances and disclosures
- Price:$434,900
- Price per sq. ft.:$167.66
- Tax amount:$6,222 (2025)
Features and amenities
- Appliances:Dishwasher, Dryer, Oven, Range, Refrigerator, Washer
Parking
- Parking description:Parking Space, Paved
- Garage:Yes
- Garage spaces:2
New listings near 109 Prairie Dr
- New
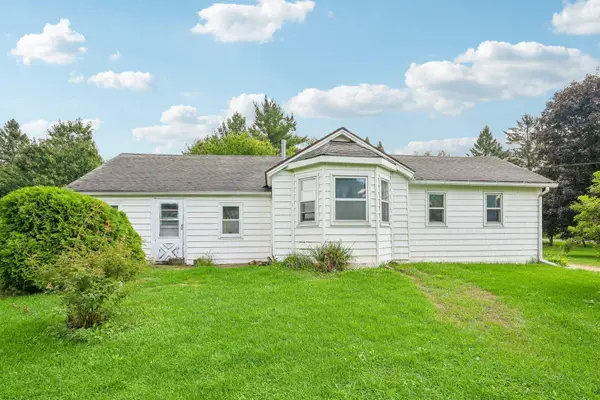 $240,000Active2 beds 1 baths1,156 sq. ft.
N1510 Six Corners Rd, Walworth, WI 53184
MLS# 1979372Listed by: COMPASS WISCONSIN-LAKE GENEVA - New
 $1,680,000Active105 Acres
Address Withheld By Seller, Walworth, WI 53184
MLS# 1978885Listed by: REAL BROKER LLC  $340,000Active4 beds 2 baths1,500 sq. ft.
W6146 State Line Rd, Walworth, WI 53184
MLS# 1975868Listed by: THE REAL ESTATE STUDIO-ELKHORN $599,900Pending4 beds 3 baths2,724 sq. ft.
410 Oak Hill Rd, Walworth, WI 53184
MLS# 1973142Listed by: COLDWELL BANKER REAL ESTATE GROUP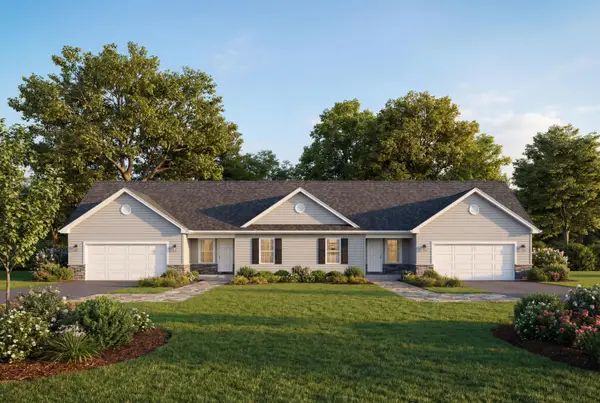 $371,900Active2 beds 2 baths1,300 sq. ft.
152 Meadow Ln, Walworth, WI 53184
MLS# 1972515Listed by: BERKSHIRE HATHAWAY STARCK REAL ESTATE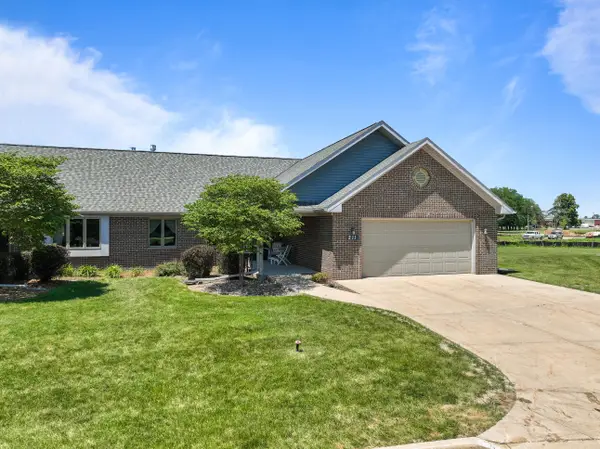 $374,900Active2 beds 2 baths1,560 sq. ft.
211 Windmill Ln, Walworth, WI 53184
MLS# 1970816Listed by: BERKSHIRE HATHAWAY STARCK REAL ESTATE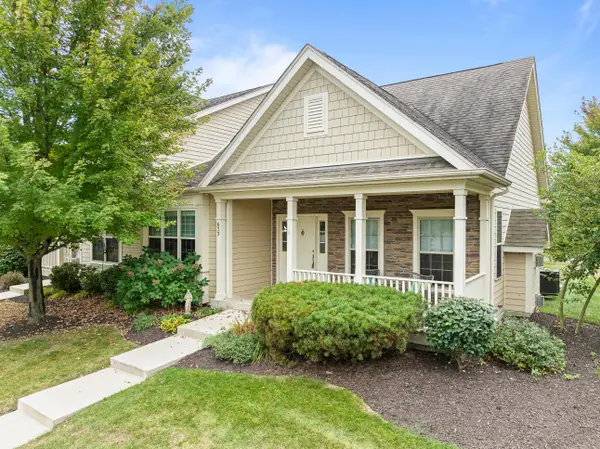 $489,500Active2 beds 3 baths2,266 sq. ft.
677 Cook St, Walworth, WI 53184
MLS# 1969951Listed by: COMPASS WISCONSIN-LAKE GENEVA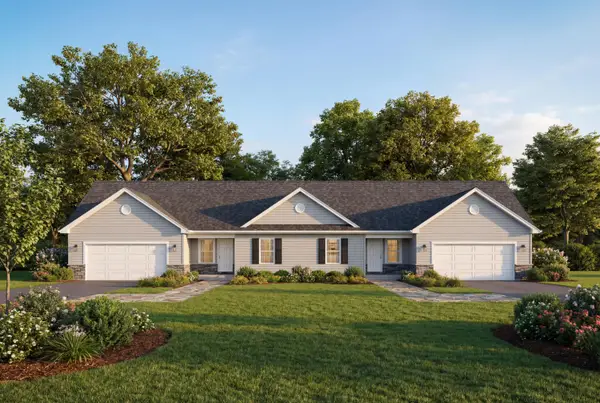 $374,900Pending2 beds 2 baths1,300 sq. ft.
156 Meadow Ln, Walworth, WI 53184
MLS# 1968529Listed by: BERKSHIRE HATHAWAY STARCK REAL ESTATE $320,000Active4 beds 1 baths1,337 sq. ft.
224 Howard St, Walworth, WI 53184
MLS# 1962877Listed by: REALTY OF AMERICA LLC


Protect your home and budget from life's surprises with an Assurant Home Warranty, backed by a partner that supports you through every step of homeownership. Explore Plans.
©2026 Century 21 Real Estate LLC. All rights reserved. CENTURY 21®, the CENTURY 21 Logo and C21® are service marks owned by Century 21 Real Estate LLC. Century 21 Real Estate LLC fully supports the principles of the Fair Housing Act and the Equal Opportunity Act. Each office is independently owned and operated. Listing information is deemed reliable but not guaranteed accurate.