120 Beech Road, Waterloo, WI 53594
Local realty services provided by:CENTURY 21 Affiliated
120 Beech Road,Waterloo, WI 53594
$434,900
- 5 Beds
- 1 Baths
- 2,484 sq. ft.
- Single family
- Active
Listed by: heidi kabat, kaden kabat
Office: re/max community realty
MLS#:2021244
Source:WI_WIREX_SCW
Price summary
- Price:$434,900
- Price per sq. ft.:$175.08
About this home
Welcome Home to this spacious 5-bedroom Ranch in the heart of Waterloo. This well-maintained home offers a perfect blend of comfortable living space, quality craftsmanship, and endless potential all in one property. As you step inside you are greeted with gleaming oak hardwood floors that span the main level, adding warmth and timeless appeal. Gather around the cozy wood-burning fireplace, a perfect focal point for relaxing or entertaining. Enjoy outdoor living with two generous 12x12 decks that are ideal for summer barbecues, morning coffee, or simply unwinding. The 3-car heated garage is a rare bonus, perfect for hobbyists, bonus office area, and plenty of extra storage. Looking to make it your own? The ready-to-finish lower level is fully framed & waiting for your personal touch with 3 finished bedrooms and 2 partially finished bathrooms. Bring your imagination, and creative carpentry skills, and make this home your haven. BRAND NEW ROOF, Siding on South side of home & Gutters.
Contact an agent
Home facts
- Year built:1990
- Listing ID #:2021244
- Added:144 day(s) ago
- Updated:September 12, 2026 at 03:08 PM
Rooms and interior
- Bedrooms:5
- Total bathrooms:1
- Full bathrooms:1
- Dining Description:On Main Level
- Bathrooms Description:At least 1 Tub, Master Bedroom Bath, Master Bedroom Bath: Full, Master Bedroom Bath: Tub/Shower Combo, Stubbed For Bathroom on Lower, Whirlpool
- Kitchen Description:Dishwasher, Microwave, On Main Level, Range/Oven, Refrigerator
- Bedroom Description:Master Bedroom On Lower Level
- Basement Description:Full, Partially Finished, Toilet Only, Walk Out/Outer Door
- Living area:2,484 sq. ft.
Heating and cooling
- Cooling:Central Air, Forced Air
- Heating:Forced Air, Natural Gas
Structure and exterior
- Year built:1990
- Building area:2,484 sq. ft.
- Lot area:0.45 Acres
- Architectural Style:Ranch
- Construction Materials:Vinyl
- Exterior Features:Deck
- Foundation Description:Poured Concrete
- Levels:1 Story
Schools
- High school:Waterloo
- Middle school:Waterloo
- Elementary school:Waterloo
Utilities
- Water:Municipal Water
- Sewer:Municipal Sewer
Finances and disclosures
- Price:$434,900
- Price per sq. ft.:$175.08
- Tax amount:$6,729 (2025)
Features and amenities
- Laundry features:Dryer, Washer
- Amenities:High Speed Internet, Skylight(s), Water Softener
Parking
- Parking description:3 Car Garage, Garage - Detached, Garage - Heated
- Garage spaces:3
New listings near 120 Beech Road
- Open Sat, 10 to 11:30amNew
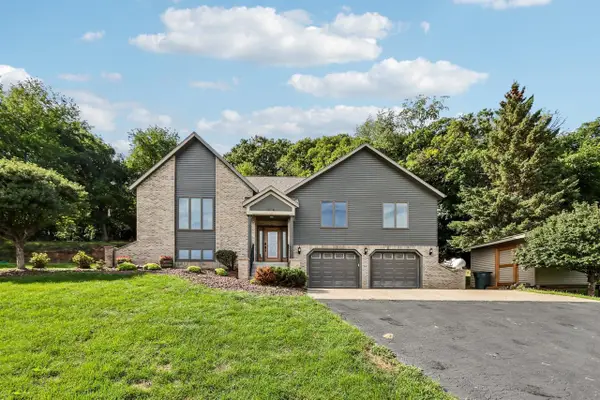 $600,000Active3 beds 3 baths2,258 sq. ft.
N6485 Kroghville Road, Waterloo, WI 53594
MLS# 2032240Listed by: SHINE REALTY - New

 $75,000Active1.09 Acres
1.09 ACRE Dalman Road, Waterloo, WI 53594
MLS# 2032066Listed by: CENTURY 21 AFFILIATED - New
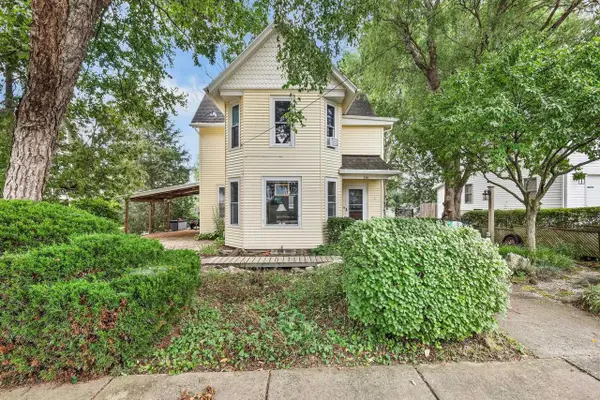 $299,900Active4 beds 2 baths1,795 sq. ft.
230 Boorman Street, Waterloo, WI 53594
MLS# 2031981Listed by: ELEVATE ESTATES REALTY CO. 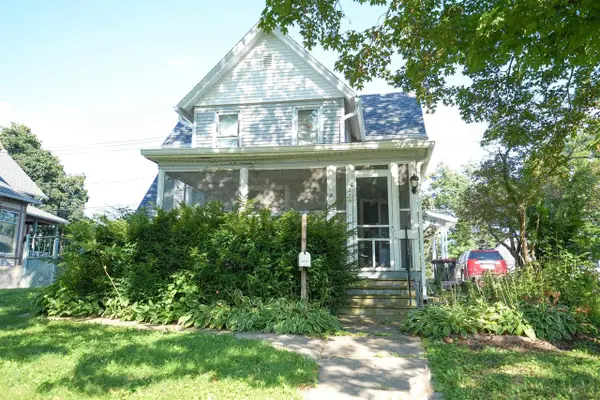 $289,990Active-- beds -- baths
270 N Monroe Street, Waterloo, WI 53594
MLS# 2031415Listed by: EXIT REALTY HGM $389,900Pending5 beds 2 baths2,888 sq. ft.
534 S Jackson St, Waterloo, WI 53594
MLS# 1975906Listed by: HOMESTEAD REALTY, INC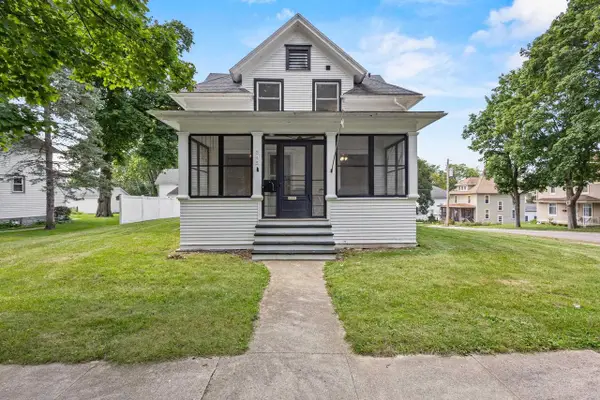 $269,900Active4 beds 1 baths1,404 sq. ft.
545 Park Avenue, Waterloo, WI 53594
MLS# 2029825Listed by: RE/MAX PREFERRED $269,900Pending2 beds 2 baths898 sq. ft.
435 W Polk St, Waterloo, WI 53594
MLS# 1974619Listed by: COLDWELL BANKER REALTY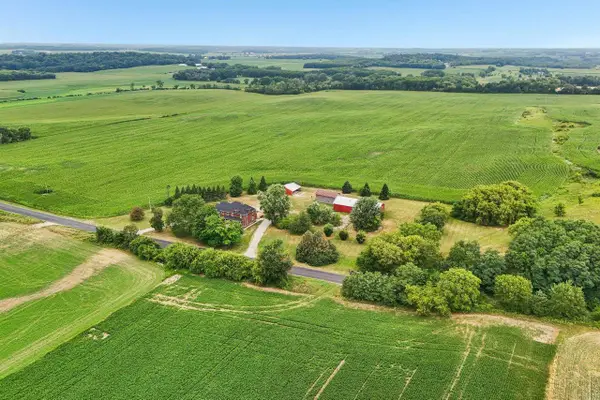 $550,000Active6 beds 4 baths4,923 sq. ft.
W12242 Clarkson Road, Waterloo, WI 53594
MLS# 2028975Listed by: EXP REALTY, LLC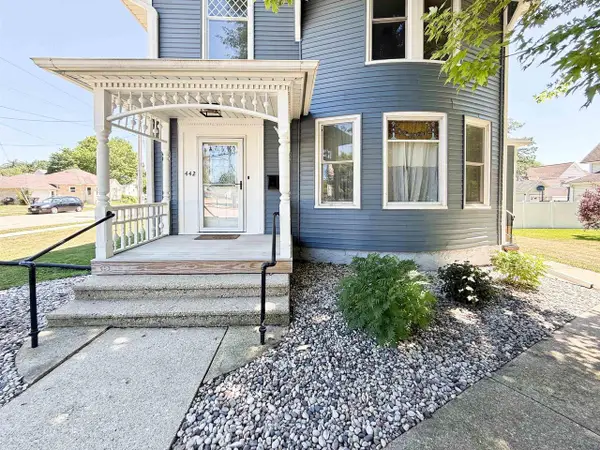 $439,900Active4 beds 3 baths2,357 sq. ft.
442 N Monroe Street, Waterloo, WI 53594
MLS# 2028083Listed by: FIRST WEBER INC- Open Sun, 12 to 2pm
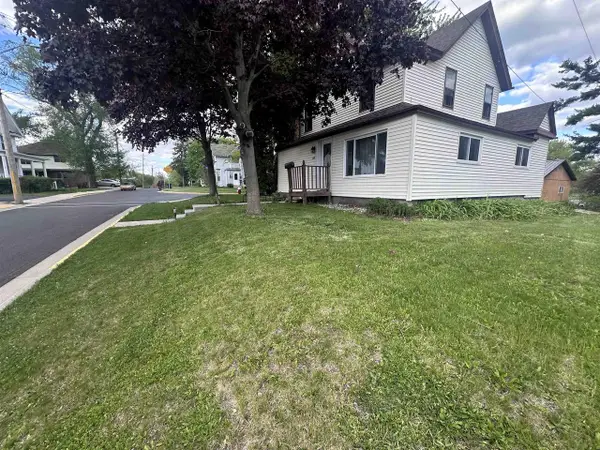 $312,500Active3 beds 2 baths1,799 sq. ft.
172 Mill Street, Waterloo, WI 53594
MLS# 2023548Listed by: CENTURY 21 AFFILIATED


Protect your home and budget from life's surprises with an Assurant Home Warranty, backed by a partner that supports you through every step of homeownership. Explore Plans.
©2026 Century 21 Real Estate LLC. All rights reserved. CENTURY 21®, the CENTURY 21 Logo and C21® are service marks owned by Century 21 Real Estate LLC. Century 21 Real Estate LLC fully supports the principles of the Fair Housing Act and the Equal Opportunity Act. Each office is independently owned and operated. Listing information is deemed reliable but not guaranteed accurate.