1203 Hazelcrest Dr, Watertown, WI 53094
Local realty services provided by:CENTURY 21 North East
1203 Hazelcrest Dr,Watertown, WI 53094
$323,000
- 4 Beds
- 3 Baths
- - sq. ft.
- Single family
- Sold
Listed by: the elements realty team*
Office: elements realty llc.
MLS#:1962692
Source:WI_METROMLS
Sorry, we are unable to map this address
Price summary
- Price:$323,000
About this home
Discover this well-maintained 4-bedroom, 2.5-bath Colonial in the highly desirable Hunter Oaks neighborhood! The inviting floor plan features an open-concept kitchen and family room, plus a versatile flex room perfect for a den, dining room, or home office. Enjoy 9-foot ceilings and hardwood floors throughout the main level, along with a breakfast bar. Upstairs offers four spacious bedrooms, including a primary suite with private bath. The basement is plumbed for a future bath and offers partial exposure for added potential. Don't miss this opportunity! Home sold AS IS!
Contact an agent
Home facts
- Year built:2011
- Listing ID #:1962692
- Added:69 day(s) ago
- Updated:July 23, 2026 at 01:36 PM
Rooms and interior
- Bedrooms:4
- Total bathrooms:3
- Full bathrooms:2
- Half bathrooms:1
- Rooms Total:8
- Basement Description:8+ Ceiling, Full, Full Size Windows, Poured Concrete, Sump Pump
Heating and cooling
- Cooling:Central Air
- Heating:Forced Air, Natural Gas
- Central air:Yes
Structure and exterior
- Year built:2011
- Lot Features:Sidewalk
- Architectural Style:Colonial
- Construction Materials:Wood
- Levels:2 Story
Schools
- Middle school:Riverside
Utilities
- Sewer:Municipal Sewer
Finances and disclosures
- Price:$323,000
- Tax amount:$5,055 (2025)
Features and amenities
- Appliances:Oven, Refrigerator
Parking
- Parking description:Paved
- Garage:Yes
- Garage spaces:2
New listings near 1203 Hazelcrest Dr
- New
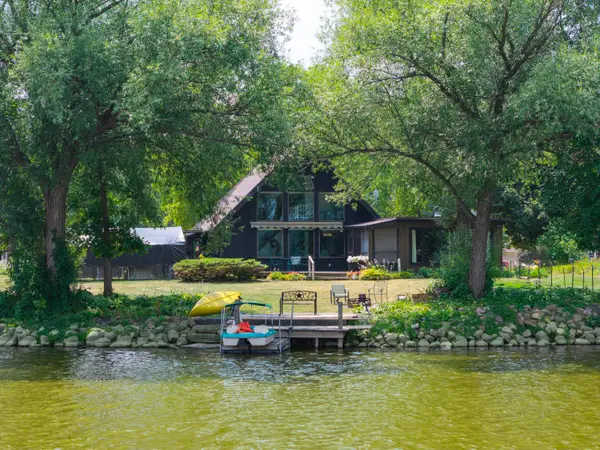 $699,000Active3 beds 3 baths2,093 sq. ft.
709 N Water St, Watertown, WI 53098
MLS# 1972631Listed by: MARTIN REAL ESTATE - New
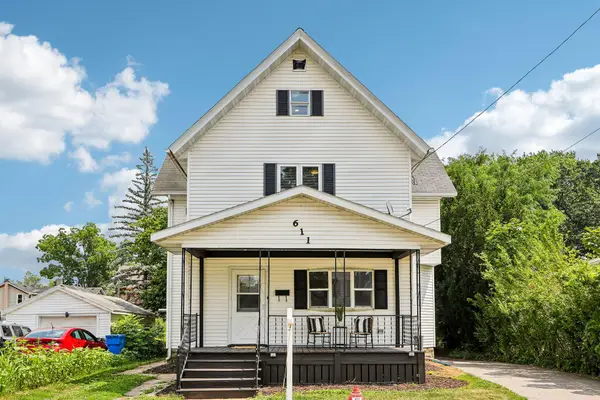 $275,000Active3 beds 4 baths1,850 sq. ft.
611 S 8th St, Watertown, WI 53094
MLS# 1972260Listed by: THE REAL ESTATE STUDIO 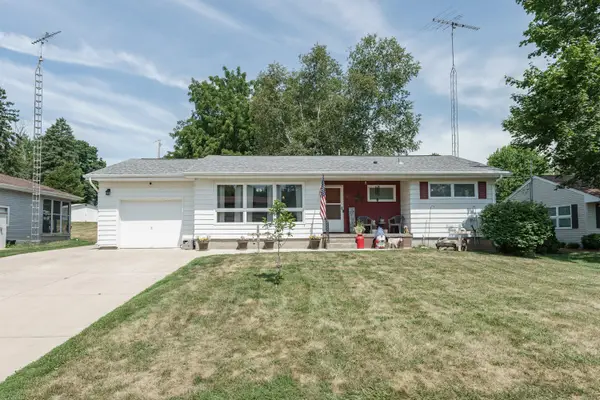 $259,900Pending3 beds 2 baths1,590 sq. ft.
24 Park View Ln, Watertown, WI 53094
MLS# 1972001Listed by: REALTY EXECUTIVES PLATINUM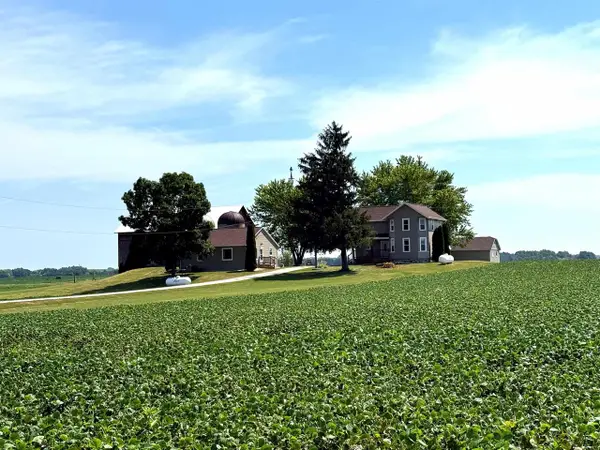 $650,000Pending5 beds 4 baths2,421 sq. ft.
N6830/6832 N Farmington Lane, Watertown, WI 53094
MLS# 2028208Listed by: FIRST WEBER INC- New
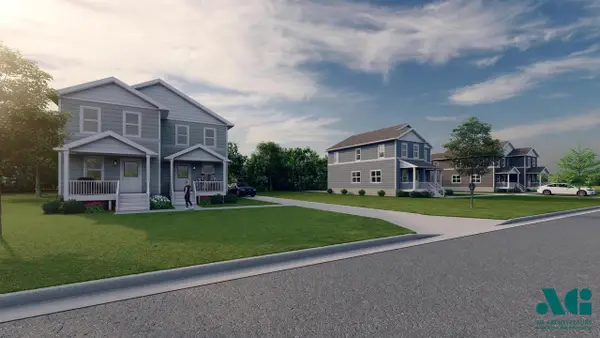
 $290,000Active3 beds 2 baths1,236 sq. ft.
221 N Votech Drive, Watertown, WI 53094
MLS# 2028195Listed by: CENTURY 21 AFFILIATED - New
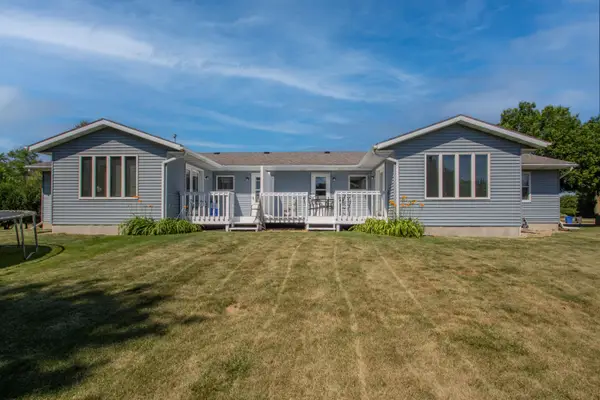 $449,900Active3 beds 2 baths2,244 sq. ft.
505 N Votech Dr, Watertown, WI 53098
MLS# 1971496Listed by: REALTY EXECUTIVES PLATINUM 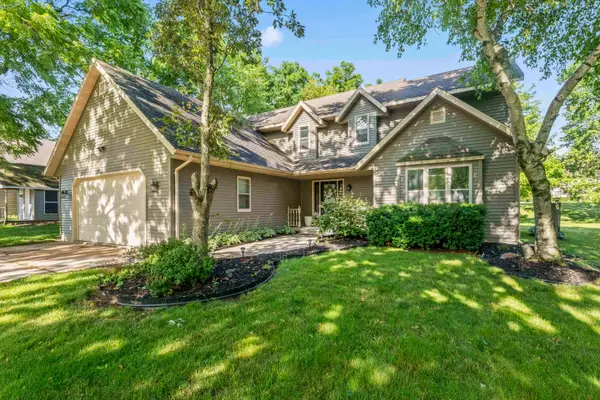 $424,900Active3 beds 4 baths2,304 sq. ft.
612 Sweetbriar Ln, Watertown, WI 53098
MLS# 1971052Listed by: LANNON STONE REALTY LLC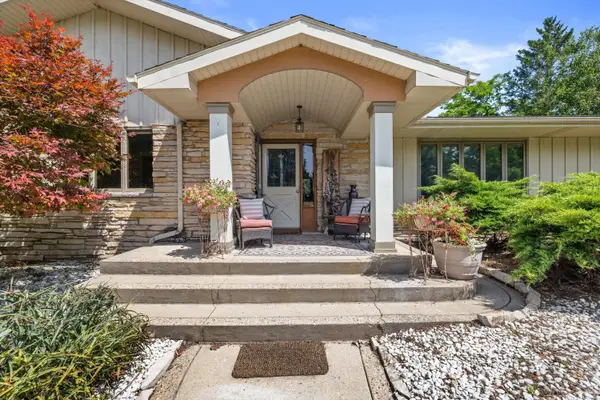 $1,399,000Active5 beds 4 baths4,500 sq. ft.
N9269 Kohlhoff Ln, Watertown, WI 53094
MLS# 1970929Listed by: FIRST WEBER INC - DELAFIELD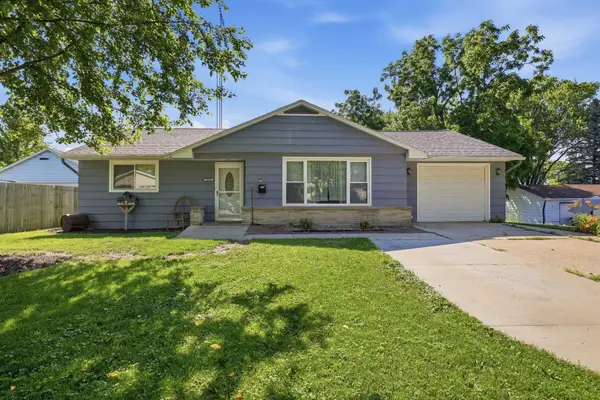 $325,500Active3 beds 2 baths1,250 sq. ft.
1308 S 9th St, Watertown, WI 53094
MLS# 1970961Listed by: KELLER WILLIAMS REALTY-MILWAUKEE SOUTHWEST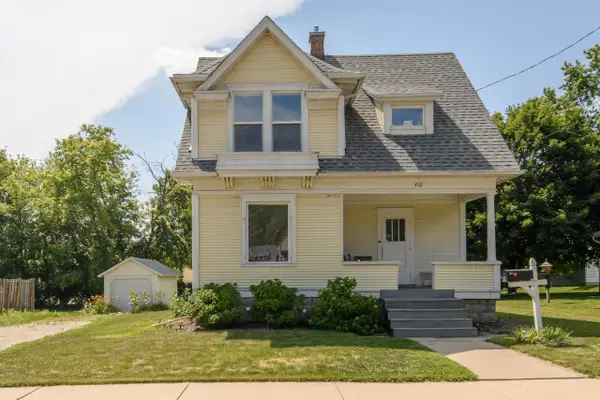 $264,900Active3 beds 1 baths1,085 sq. ft.
410 S Montgomery St, Watertown, WI 53094
MLS# 1970796Listed by: EXP REALTY, LLC~MKE


Protect your home and budget from life's surprises with an Assurant Home Warranty, backed by a partner that supports you through every step of homeownership. Explore Plans.
©2026 Century 21 Real Estate LLC. All rights reserved. CENTURY 21®, the CENTURY 21 Logo and C21® are service marks owned by Century 21 Real Estate LLC. Century 21 Real Estate LLC fully supports the principles of the Fair Housing Act and the Equal Opportunity Act. Each office is independently owned and operated. Listing information is deemed reliable but not guaranteed accurate.