
1326 Thomas Ave, Watertown, WI 53094
Local realty services provided by:CENTURY 21 North East
1326 Thomas Ave,Watertown, WI 53094
$480,000
- 4 Beds
- 3 Baths
- 3,426 sq. ft.
- Single family
- Active
Listed by: lori koschnick
Office: coldwell banker real estate group~manitowoc
MLS#:1985662
Source:WI_METROMLS
Price summary
- Price:$480,000
- Price per sq. ft.:$140.11
About this home
Discover timeless character and effortless living on a private 0.41-acre corner lot. Hardwood floors, wood-trimmed windows, and abundant natural light create a warm welcome. The standout kitchen boasts granite counters, white cabinetry, a professional range, coffered ceiling, and wood beams. Gather in the impressive 34-by-18-foot living room with a natural fireplace, cathedral ceiling, built-ins, and hand-hewn beams. Vaulted, sunlit bedrooms and updated baths with vintage tile add charm. A loft, den, and three-season room offer valuable flexibility, while the patio and fenced yard are ready for outdoor enjoyment. Two garages accommodate three cars. MORE details and photos to come. It's a beauty!
Contact an agent
Home facts
- Year built:1926
- Listing ID #:1985662
- Added:2 day(s) ago
- Updated:October 25, 2026 at 02:46 AM
Rooms and interior
- Bedrooms:4
- Total bathrooms:3
- Full bathrooms:2
- Half bathrooms:1
- Rooms Total:11
- Basement Description:Partial, Poured Concrete, Sump Pump
- Living area:3,426 sq. ft.
Heating and cooling
- Heating:Forced Air, Natural Gas, Radiant, Wood
Structure and exterior
- Year built:1926
- Building area:3,426 sq. ft.
- Lot area:0.41 Acres
- Lot Features:Corner Lot, Fenced Yard, Sidewalk
- Architectural Style:Tudor/Provincial
- Construction Materials:Brick, Wood
- Levels:15 Story
Schools
- Middle school:Riverside
Utilities
- Sewer:Municipal Sewer
Finances and disclosures
- Price:$480,000
- Price per sq. ft.:$140.11
- Tax amount:$7,209 (2025)
Features and amenities
- Appliances:Dishwasher, Disposal, Dryer, Range, Refrigerator, Washer
Parking
- Parking description:Alley Entrance, Paved
- Garage:Yes
- Garage spaces:3
New listings near 1326 Thomas Ave
- New
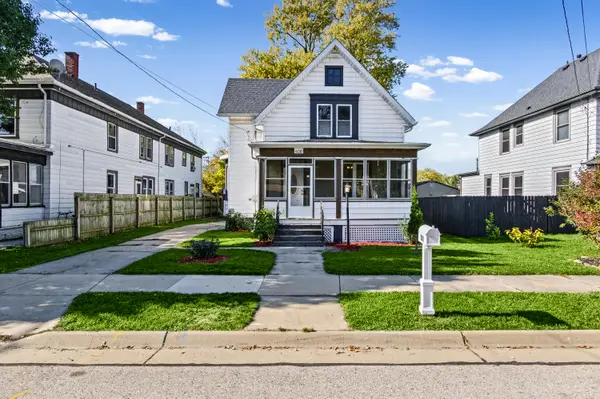 $289,900Active3 beds 2 baths1,280 sq. ft.
608 S Second St, Watertown, WI 53094
MLS# 1985769Listed by: RE/MAX COMMUNITY REALTY - New
 $59,900Active0.12 Acres
839 Linda Ln, Watertown, WI 53094
MLS# 1985736Listed by: LOOS CUSTOM HOMES,LLC - New
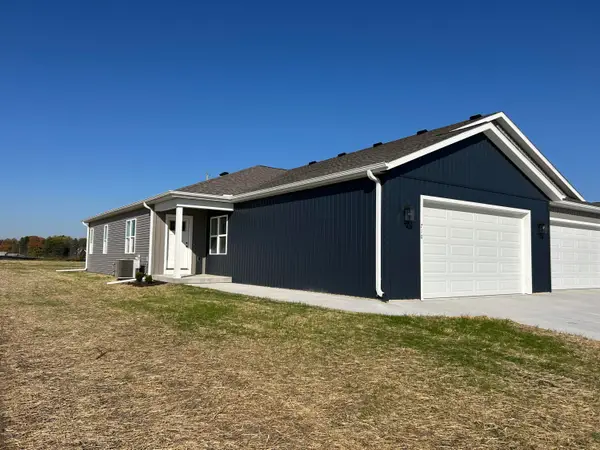 $385,000Active2 beds 2 baths1,518 sq. ft.
710 Johnson St, Watertown, WI 53094
MLS# 1985639Listed by: SHOREWEST REALTORS, INC. - New
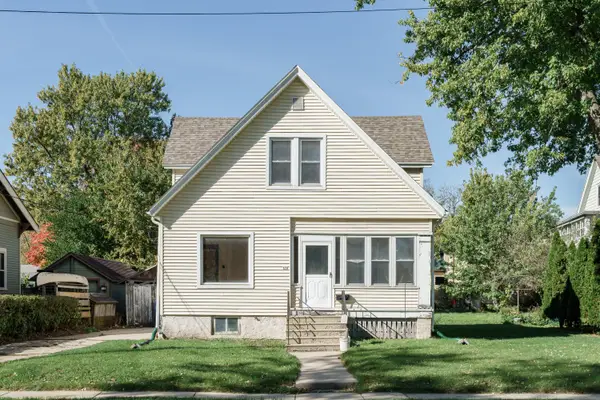 $159,900Active4 beds 2 baths1,362 sq. ft.
804 S 10th St, Watertown, WI 53094
MLS# 1985532Listed by: REALTY EXECUTIVES PLATINUM  $224,900Pending2 beds 1 baths936 sq. ft.
1513 S Ninth St, Watertown, WI 53094
MLS# 1985253Listed by: REALTY EXECUTIVES PLATINUM- New
 $249,900Active3 beds 1 baths1,762 sq. ft.
1205 Louisa St, Watertown, WI 53098
MLS# 1985100Listed by: FIRST WEBER INC - DELAFIELD - New
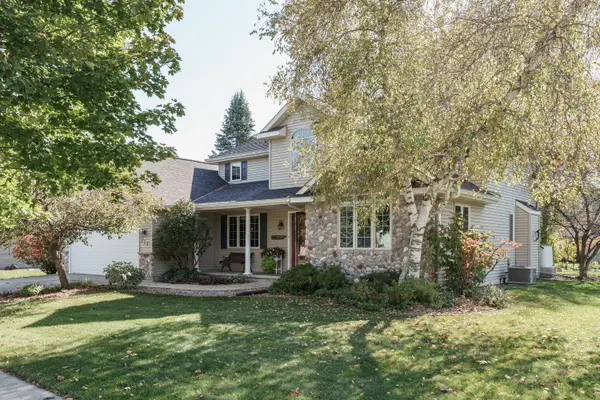 $449,900Active3 beds 5 baths2,292 sq. ft.
713 Willow Creek Pkwy, Watertown, WI 53094
MLS# 1984926Listed by: REALTY EXECUTIVES PLATINUM - New
 $459,900Active3 beds 2 baths1,673 sq. ft.
1240 Edge Field Ct, Watertown, WI 53094
MLS# 1984806Listed by: LOOS CUSTOM HOMES,LLC  $744,900Active6 beds 4 baths6,397 sq. ft.
636 Mary Knoll Ln, Watertown, WI 53098
MLS# 1984605Listed by: REALTY EXECUTIVES PLATINUM


Protect your home and budget from life's surprises with an Assurant Home Warranty, backed by a partner that supports you through every step of homeownership. Explore Plans.
©2026 Century 21 Real Estate LLC. All rights reserved. CENTURY 21®, the CENTURY 21 Logo and C21® are service marks owned by Century 21 Real Estate LLC. Century 21 Real Estate LLC fully supports the principles of the Fair Housing Act and the Equal Opportunity Act. Each office is independently owned and operated. Listing information is deemed reliable but not guaranteed accurate.