313 Dewey Ave, Watertown, WI 53094
Local realty services provided by:CENTURY 21 Aspire Group
313 Dewey Ave,Watertown, WI 53094
$284,900
- 3 Beds
- 2 Baths
- 2,174 sq. ft.
- Single family
- Active
Listed by: emma borchardt
Office: first weber inc - johnson creek
MLS#:1988336
Source:WIREX via Metro MLS
Price summary
- Price:$284,900
- Price per sq. ft.:$131.05
About this home
Welcome home! This spacious 4-bedroom, 2-bathroom home offers the perfect combination of room to spread out and space to gather. Enjoy tons of natural light throughout, generously sized rooms, and an open layout that makes hosting a breeze. With the convenience of main-floor laundry and a 2-car detached garage, this home offers both comfort and functionality! Just in time for the holidays, make this home your own and create new memories for years to come! Don't miss the opportunity to make this one yours!
Contact an agent
Home facts
- Year built:1905
- Listing ID #:1988336
- Added:3 day(s) ago
- Updated:November 17, 2026 at 04:21 PM
Rooms and interior
- Bedrooms:3
- Total bathrooms:2
- Full bathrooms:2
- Rooms Total:7
- Basement Description:Full
- Living area:2,174 sq. ft.
Heating and cooling
- Cooling:Central Air
- Heating:Forced Air, Natural Gas
- Central air:Yes
Structure and exterior
- Year built:1905
- Building area:2,174 sq. ft.
- Lot area:0.23 Acres
- Lot Features:Sidewalk
- Construction Materials:Brick, Stone
- Levels:2 Story
Schools
- Middle school:Riverside
Utilities
- Sewer:Municipal Sewer
Finances and disclosures
- Price:$284,900
- Price per sq. ft.:$131.05
- Tax amount:$4,342 (2025)
Features and amenities
- Appliances:Dishwasher, Microwave, Oven, Range, Refrigerator
Parking
- Parking description:Paved, Shared Driveway
- Garage:Yes
- Garage spaces:2
New listings near 313 Dewey Ave
- New
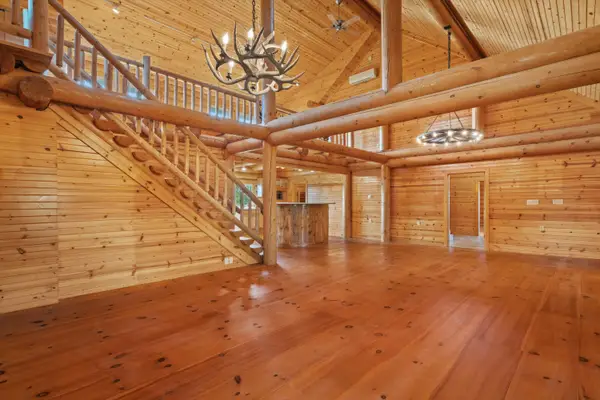 $895,000Active2 beds 3 baths5,500 sq. ft.
N8217 County Road Y, Watertown, WI 53094
MLS# 1988624Listed by: KELLER WILLIAMS REALTY-LAKE COUNTRY - New
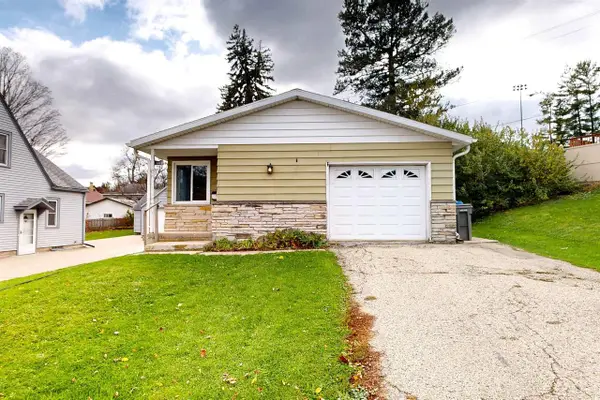 $234,900Active2 beds 1 baths1,350 sq. ft.
1409 E Main Street, Watertown, WI 53094
MLS# 2036444Listed by: NEXTHOME SUCCESS - New
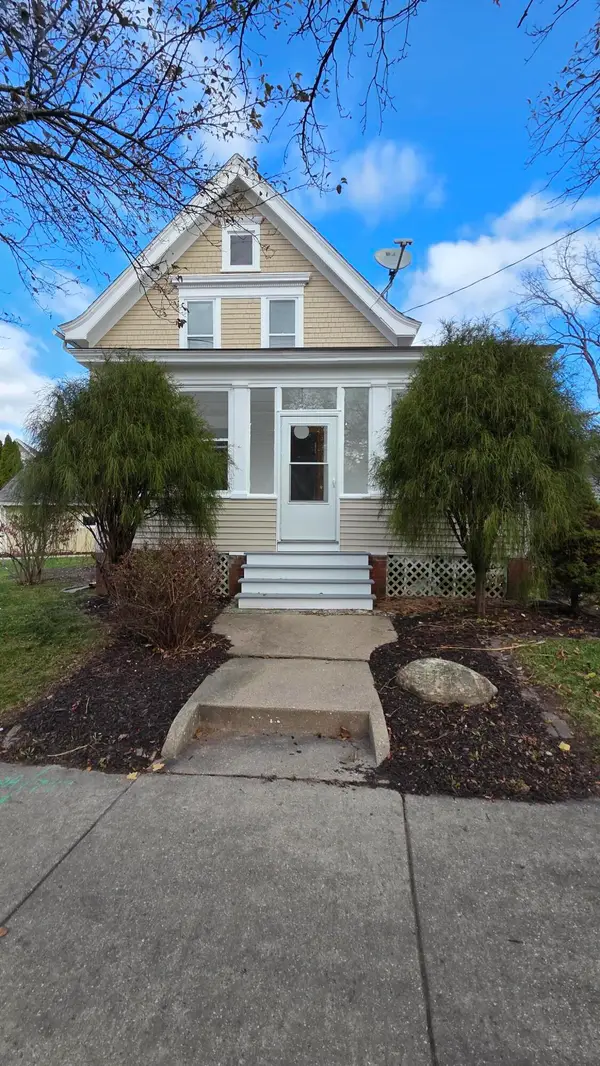 $299,900Active3 beds 3 baths1,380 sq. ft.
1106 E Main St, Watertown, WI 53094
MLS# 1988283Listed by: HOMESMART CONNECT LLC - New
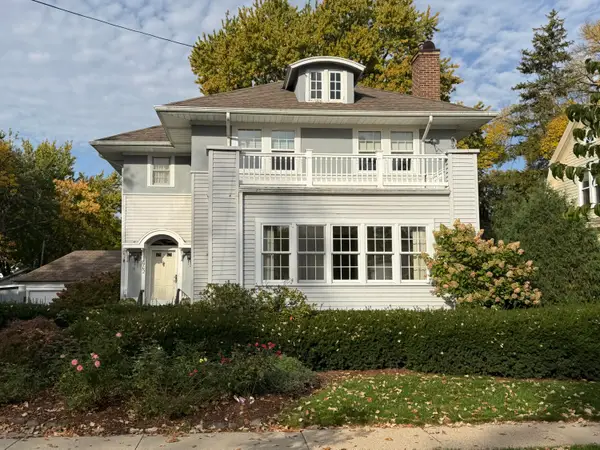 $349,900Active4 beds 4 baths2,292 sq. ft.
902 S Eighth St, Watertown, WI 53094
MLS# 1988106Listed by: EXP REALTY, LLC~MKE - New
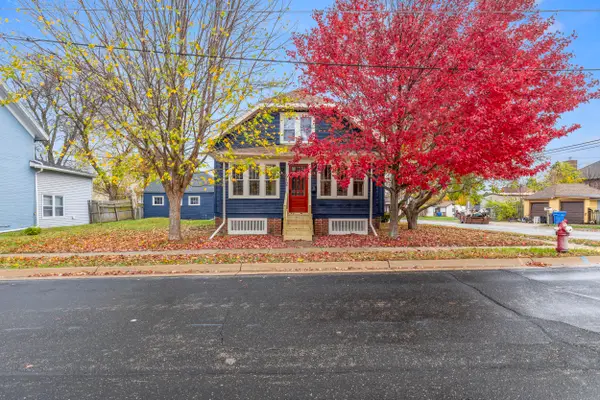 $319,900Active4 beds 2 baths1,570 sq. ft.
412 Hancock St, Watertown, WI 53098
MLS# 1988074Listed by: HOMESTEAD REALTY, INC - New
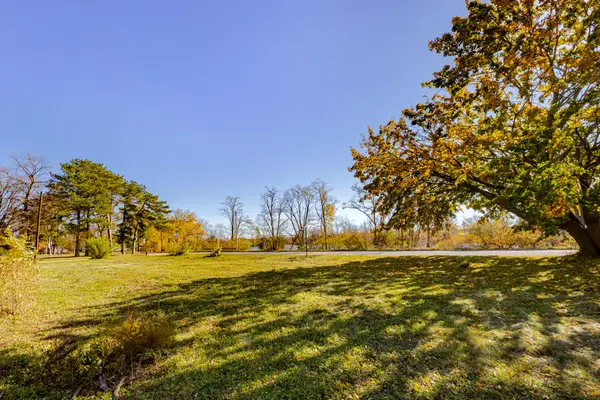 $52,900Active0.32 Acres
208 Franklin St, Watertown, WI 53094
MLS# 1988012Listed by: SHOREWEST REALTORS, INC. - New
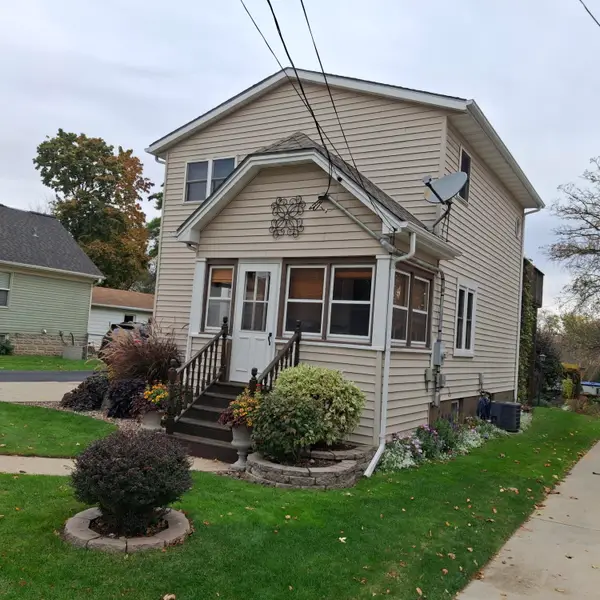
 $299,900Active2 beds 2 baths1,440 sq. ft.
1308 Ruth St, Watertown, WI 53094
MLS# 1987991Listed by: CENTURY 21 ENDEAVOR - New
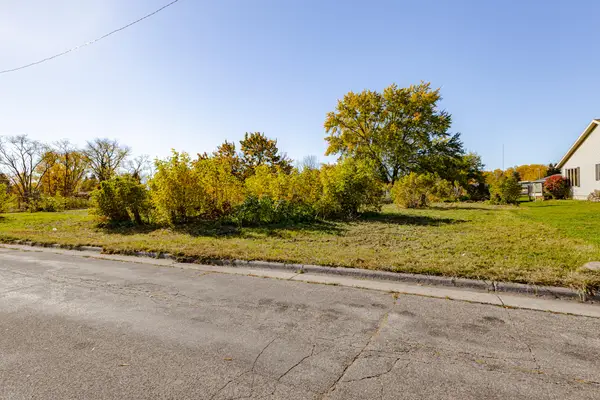 $50,900Active0.3 Acres
1520 Dakota St, Watertown, WI 53094
MLS# 1988002Listed by: SHOREWEST REALTORS, INC. - New
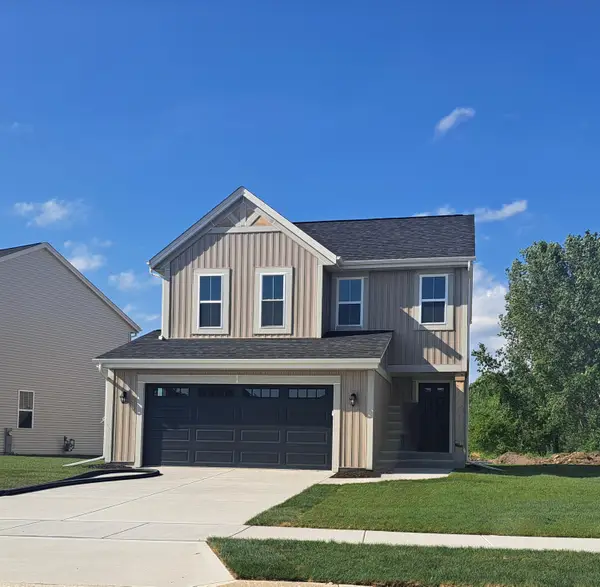 $394,900Active3 beds 3 baths1,573 sq. ft.
611 Belmont Dr, Watertown, WI 53094
MLS# 1987849Listed by: BIELINSKI HOMES, INC.


Protect your home and budget from life's surprises with an Assurant Home Warranty, backed by a partner that supports you through every step of homeownership. Explore Plans.
©2026 Century 21 Real Estate LLC. All rights reserved. CENTURY 21®, the CENTURY 21 Logo and C21® are service marks owned by Century 21 Real Estate LLC. Century 21 Real Estate LLC fully supports the principles of the Fair Housing Act and the Equal Opportunity Act. Each office is independently owned and operated. Listing information is deemed reliable but not guaranteed accurate.