121 N Hartwell Ave, Waukesha, WI 53186
Local realty services provided by:CENTURY 21 Aspire Group
121 N Hartwell Ave,Waukesha, WI 53186
$425,000
- 4 Beds
- 2 Baths
- 1,952 sq. ft.
- Single family
- Active
Listed by: sherry larson
Office: shorewest realtors, inc.
MLS#:1976984
Source:WI_METROMLS
Price summary
- Price:$425,000
- Price per sq. ft.:$217.73
About this home
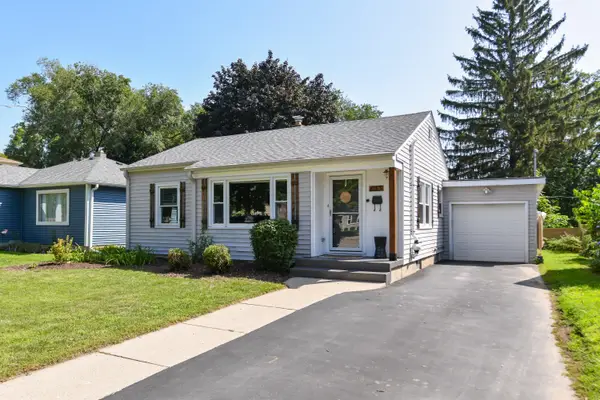
Sophisticated Craftsman style one-story ranch home with cross-gabled roof design w/origins in Southern CA. Sprawling outdoor front porch w/half-timbered detailing & built-in seating. Upgraded windows in most of the home in 2016 and newer picture & bay windows also. There are 'true to its era' windows w/transoms in both the great room & dining room. Greeting room/sunroom w/coat closet and French door entry into Great Room w/box beam ceiling, hardwood flooring & a gas fireplace. The remodeled eat-in kitchen features real wood cabinetry w/crown molding & granite countertops. The dining room is ideal for hosting with custom crafted display cabinetry. At the back of the home is an uncommon family room w/double closets, built-in bookcases & a 2nd full bath. HVAC 2014. Panel change 2011
Contact an agent
Home facts
- Year built:1914
- Subdivision & Development:McCall Historic District
- Listing ID #:1976984
- Added:2 day(s) ago
- Updated:August 23, 2026 at 02:52 PM
Rooms and interior
- Bedrooms:4
- Total bathrooms:2
- Full bathrooms:2
- Rooms Total:9
- Basement Description:Block, Crawl Space, Full, Sump Pump
- Living area:1,952 sq. ft.
Heating and cooling
- Cooling:Central Air
- Heating:Forced Air, Natural Gas
- Central air:Yes
Structure and exterior
- Year built:1914
- Building area:1,952 sq. ft.
- Lot area:0.22 Acres
- Lot Features:Corner Lot, Sidewalk
- Architectural Style:Bungalow, Ranch
- Construction Materials:Stucco, Wood
- Levels:1 Story
Utilities
- Sewer:Municipal Sewer
Finances and disclosures
- Price:$425,000
- Price per sq. ft.:$217.73
- Tax amount:$4,250 (2025)
Features and amenities
- Appliances:Dishwasher, Disposal, Dryer, Microwave, Oven, Range, Refrigerator, Washer
Parking
- Parking description:Paved
- Garage:Yes
- Garage spaces:2
New listings near 121 N Hartwell Ave
- New
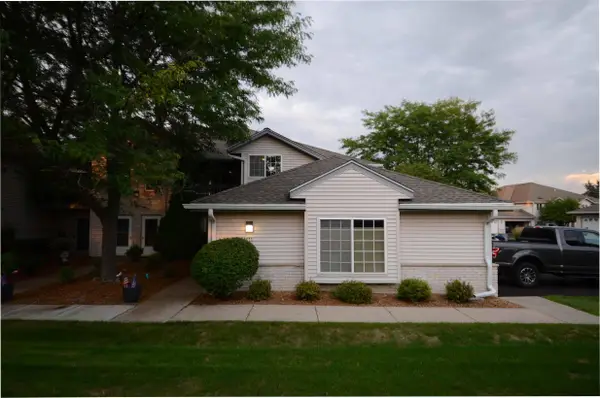 $265,000Active2 beds 2 baths1,331 sq. ft.
1011 Guthrie Rd, Waukesha, WI 53186
MLS# 1977442Listed by: HAMILTON & ASSOCIATES REALTORS - New
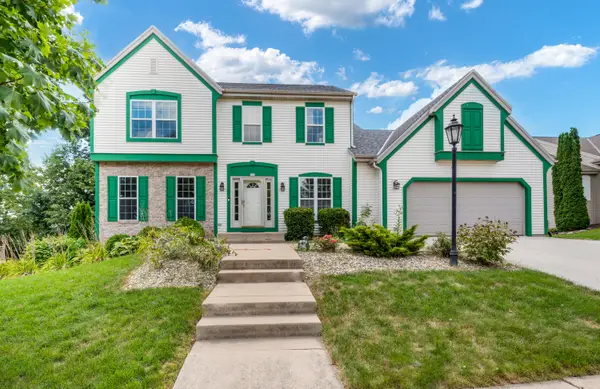 $574,900Active3 beds 4 baths2,920 sq. ft.
951 River Park Dr, Waukesha, WI 53189
MLS# 1977381Listed by: LG UNLIMITED, LLC - New
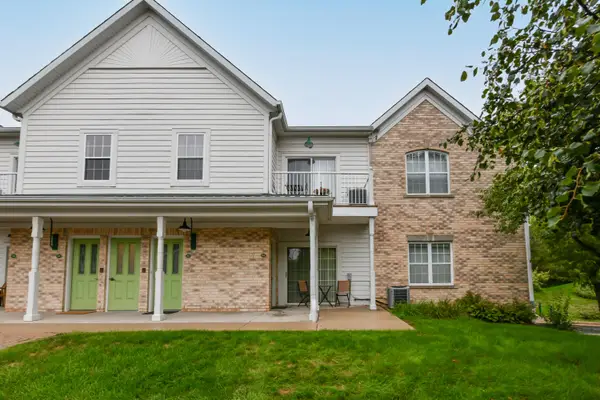 $264,900Active2 beds 2 baths1,191 sq. ft.
2740 Northview Rd, Waukesha, WI 53188
MLS# 1977361Listed by: RE/MAX LAKESIDE-SOUTH - New
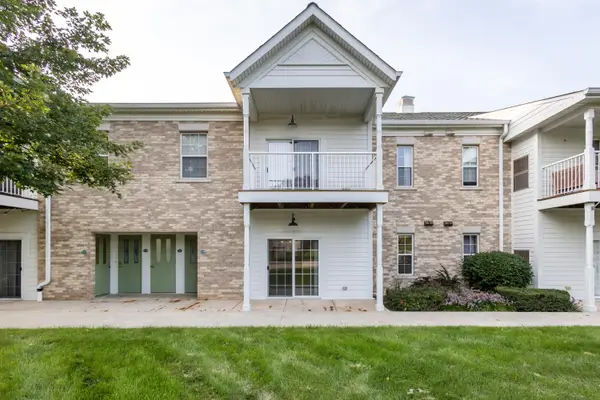 $199,900Active1 beds 1 baths958 sq. ft.
2704 Northview Rd, Waukesha, WI 53188
MLS# 1977366Listed by: FULTON GRACE REALTY - New
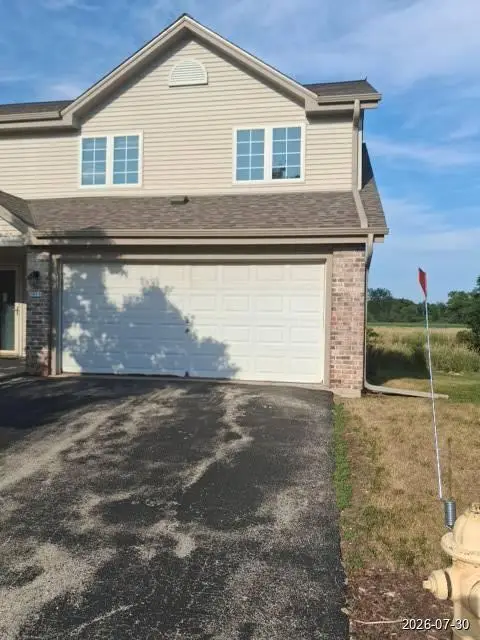 $253,500Active3 beds 3 baths1,576 sq. ft.
1911 Mallard Pointe Cir, Waukesha, WI 53189
MLS# 1977311Listed by: TRILLIONAIRE REALTY - New
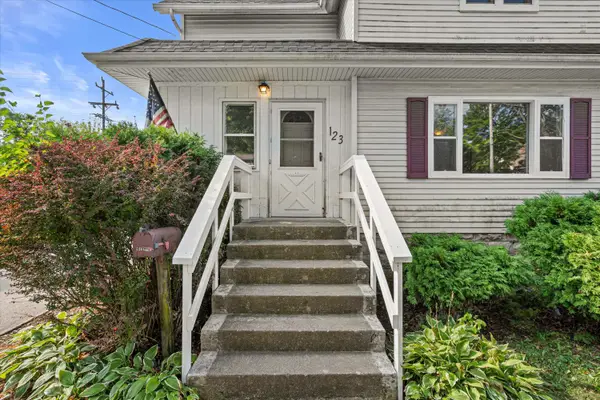 $289,900Active3 beds 2 baths1,442 sq. ft.
123 Cook St, Waukesha, WI 53186
MLS# 1977319Listed by: RE/MAX FORWARD - New
 $339,900Active4 beds 2 baths1,456 sq. ft.
1025 W Cumberland Dr, Waukesha, WI 53186
MLS# 1977336Listed by: METRO REALTY GROUP 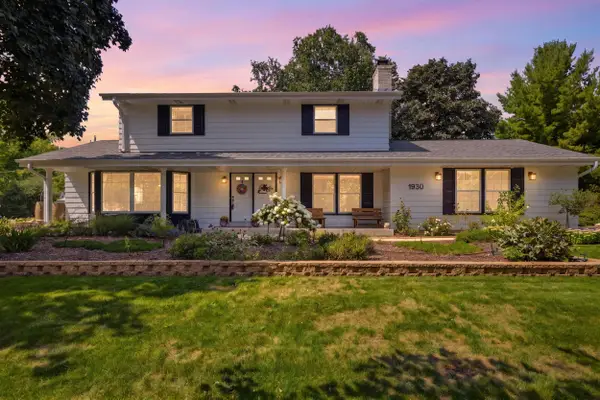 $450,000Pending4 beds 3 baths2,070 sq. ft.
1930 Sunnyside Dr, Waukesha, WI 53186
MLS# 1977193Listed by: FIRST WEBER INC- WEST BEND- New
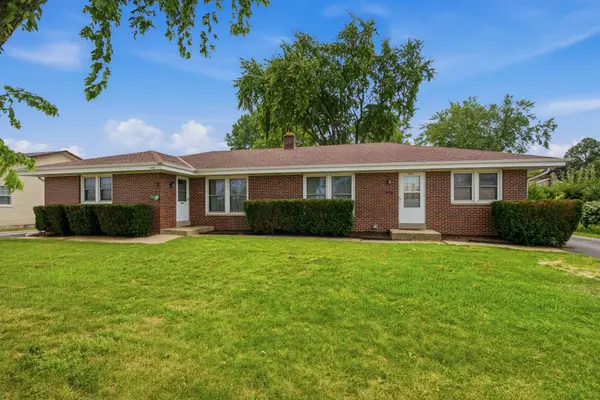
 $475,000Active3 beds 1 baths2,090 sq. ft.
1045 W Sunset Dr, Waukesha, WI 53189
MLS# 1977177Listed by: CENTURY 21 AFFILIATED - DELAFIELD - New
 $339,900Active2 beds 2 baths1,283 sq. ft.
633 N Hine Ave, Waukesha, WI 53188
MLS# 1977135Listed by: ABUNDANCE REAL ESTATE


Protect your home and budget from life's surprises with an Assurant Home Warranty, backed by a partner that supports you through every step of homeownership. Explore Plans.
©2026 Century 21 Real Estate LLC. All rights reserved. CENTURY 21®, the CENTURY 21 Logo and C21® are service marks owned by Century 21 Real Estate LLC. Century 21 Real Estate LLC fully supports the principles of the Fair Housing Act and the Equal Opportunity Act. Each office is independently owned and operated. Listing information is deemed reliable but not guaranteed accurate.