
1429 Empire Ct, Waukesha, WI 53186
Local realty services provided by:CENTURY 21 North East
1429 Empire Ct,Waukesha, WI 53186
$359,000
- 3 Beds
- 2 Baths
- 1,462 sq. ft.
- Single family
- Active
Listed by: james engstrand
Office: redefined realty advisors llc.
MLS#:1980714
Source:WI_METROMLS
Price summary
- Price:$359,000
- Price per sq. ft.:$245.55
About this home
Tucked in a quiet neighbor hood on a cul-de-sac with a private fenced backyard with a huge cement patio and portable gazebo is this 3 Bedroom, 1.5 bath ranch. Bedrooms have wood floors , kitchen with a breakfast bar and dining area with new patio door leads to the large cement patio in backyard. Basement features a large recreational room finished for entertaining. An exceptional starter home seller includes many home furnishings. Priced to sell fast. Updates Concrete Patio and Door 23', Main floor laundry hook ups 23', New Windows front side of house 25', Interior exterior home painting & Landscaping 23', Rec rm remodel and carpeting in basement 23' , Dining rm and 1/2 bath 23', AC new motor 17'. Photos may be digitally enhanced. EM held by Town and Country Title.
Contact an agent
Home facts
- Year built:1965
- Subdivision & Development:Greenway Terrace
- Listing ID #:1980714
- Added:1 day(s) ago
- Updated:September 16, 2026 at 03:14 PM
Rooms and interior
- Bedrooms:3
- Total bathrooms:2
- Full bathrooms:1
- Half bathrooms:1
- Rooms Total:6
- Basement Description:Block, Full, Partially Finished, Sump Pump
- Living area:1,462 sq. ft.
Heating and cooling
- Cooling:Central Air
- Heating:Electric, Forced Air, Natural Gas
- Central air:Yes
Structure and exterior
- Year built:1965
- Building area:1,462 sq. ft.
- Lot area:0.18 Acres
- Lot Features:Cul-De-Sac, Fenced Yard, Sidewalk
- Architectural Style:Ranch
- Construction Materials:Wood
- Levels:1 Story
Schools
- High school:Waukesha South
- Middle school:Les Paul
- Elementary school:Waukesha
Utilities
- Sewer:Municipal Sewer
Finances and disclosures
- Price:$359,000
- Price per sq. ft.:$245.55
- Tax amount:$4,125 (2025)
Features and amenities
- Appliances:Dishwasher, Freezer, Microwave, Oven, Refrigerator
Parking
- Parking description:Parking Space, Paved
- Garage:Yes
- Garage spaces:1
New listings near 1429 Empire Ct
- New
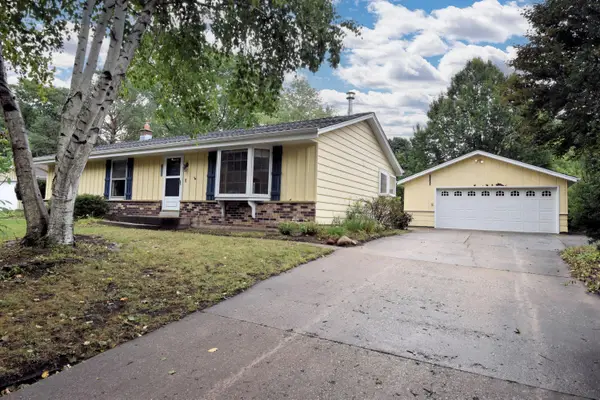 $339,900Active3 beds 2 baths1,203 sq. ft.
1855 Haymarket Rd, Waukesha, WI 53186
MLS# 1980765Listed by: RE/MAX NEWPORT - New
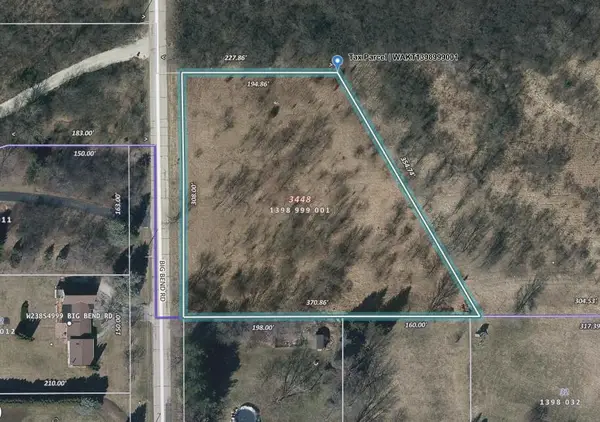 $175,000Active1.99 Acres
Lt0 Big Bend Rd, Waukesha, WI 53187
MLS# 1980707Listed by: INLAND REAL ESTATE PARTNERS, LLC - New
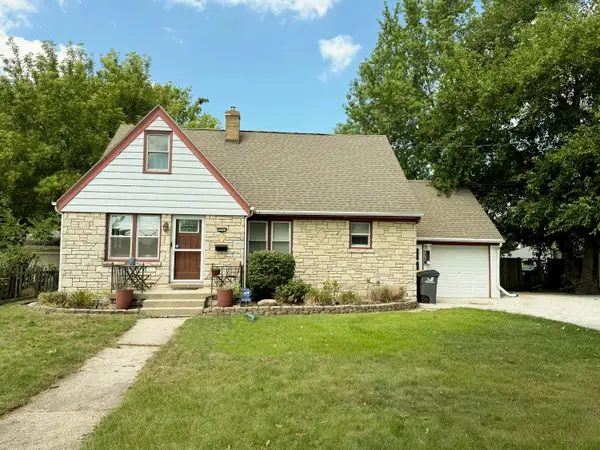 $415,000Active4 beds 3 baths2,257 sq. ft.
602 E College Ave, Waukesha, WI 53186
MLS# 1980627Listed by: COLDWELL BANKER REALTY - New
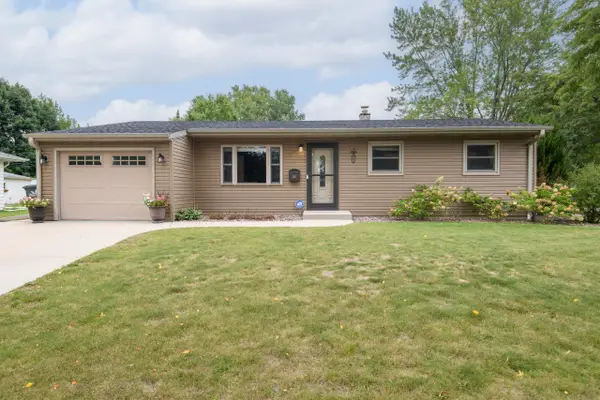 $365,000Active3 beds 1 baths1,500 sq. ft.
1261 Aldoro Dr, Waukesha, WI 53188
MLS# 1980616Listed by: DENALI REALTY GROUP, LLC - New
 $214,900Active0.31 Acres
Lt11 Overton Ave, Waukesha, WI 53188
MLS# 1980485Listed by: BIELINSKI HOMES, INC. - New
 $214,900Active0.29 Acres
Lt12 Overton Ave, Waukesha, WI 53188
MLS# 1980486Listed by: BIELINSKI HOMES, INC. - New
 $214,900Active0.28 Acres
Lt14 Overton Ave, Waukesha, WI 53188
MLS# 1980488Listed by: BIELINSKI HOMES, INC. - New
 $199,900Active0.31 Acres
Lt6 Overton Ave, Waukesha, WI 53188
MLS# 1980489Listed by: BIELINSKI HOMES, INC. - New
 $199,900Active0.39 Acres
Lt7 Overton Ave, Waukesha, WI 53188
MLS# 1980490Listed by: BIELINSKI HOMES, INC.


Protect your home and budget from life's surprises with an Assurant Home Warranty, backed by a partner that supports you through every step of homeownership. Explore Plans.
©2026 Century 21 Real Estate LLC. All rights reserved. CENTURY 21®, the CENTURY 21 Logo and C21® are service marks owned by Century 21 Real Estate LLC. Century 21 Real Estate LLC fully supports the principles of the Fair Housing Act and the Equal Opportunity Act. Each office is independently owned and operated. Listing information is deemed reliable but not guaranteed accurate.