
1621 Hunter Rd, Waukesha, WI 53189
Local realty services provided by:CENTURY 21 Integrity Group
1621 Hunter Rd,Waukesha, WI 53189
$560,000
- 4 Beds
- 3 Baths
- - sq. ft.
- Single family
- Sold
Listed by: joanne schaefer-roberson
Office: shorewest realtors, inc.
MLS#:1971905
Source:WI_METROMLS
Sorry, we are unable to map this address
Price summary
- Price:$560,000
About this home
Sought after Waukesha's Deer Path subdivision. 4 bedrooms, 2.5 baths, 3.5 car garage Colonial meant for entertaining/relaxing. Main floor flex/office room. Large family room offers open concept floorplan and great sightlines to the kitchen. Kitchen has plenty of cabinets/countertop space, all appliances, and easy access to 2 dining areas. Primary bedroom with private ensuite and large walk-in closet. 3 additional good-sized bedrooms. Lower level awaits your finishing ideas and offers full bath rough-in plumbing, plenty of storage space, full sized windows and walkout to 1 of 2 patios to enjoy amazing sunsets, panoramic views and fireworks seen from all around. Home is in a pocket of paradise with easy access to Minooka Park, schools, shopping and freeways. Roof 2023. 1 year home warranty.
Contact an agent
Home facts
- Year built:2003
- Subdivision & Development:Deer Path
- Listing ID #:1971905
- Added:46 day(s) ago
- Updated:September 01, 2026 at 06:27 AM
Rooms and interior
- Bedrooms:4
- Total bathrooms:3
- Full bathrooms:2
- Half bathrooms:1
- Rooms Total:9
- Basement Description:8+ Ceiling, Full, Full Size Windows, Poured Concrete, Stubbed for Bathroom, Sump Pump, Walk Out/Outer Door
Heating and cooling
- Cooling:Central Air
- Heating:Forced Air, Natural Gas
- Central air:Yes
Structure and exterior
- Year built:2003
- Lot Features:Sidewalk
- Architectural Style:Colonial
- Construction Materials:Brick, Vinyl
- Levels:2 Story, Exposed Basement
Utilities
- Sewer:Municipal Sewer
Finances and disclosures
- Price:$560,000
- Tax amount:$7,588 (2025)
Features and amenities
- Appliances:Dishwasher, Disposal, Dryer, Microwave, Oven, Range, Refrigerator, Washer
Parking
- Parking description:Paved
- Garage:Yes
- Garage spaces:3.5
New listings near 1621 Hunter Rd
- New
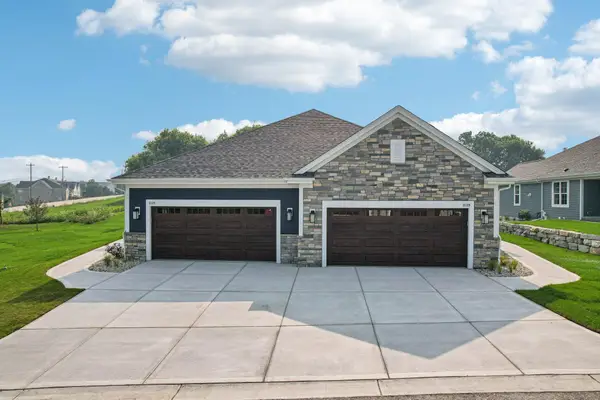 $587,900Active2 beds 2 baths1,600 sq. ft.
2127 Bluestem Dr, Waukesha, WI 53188
MLS# 1978452Listed by: BIELINSKI HOMES, INC. 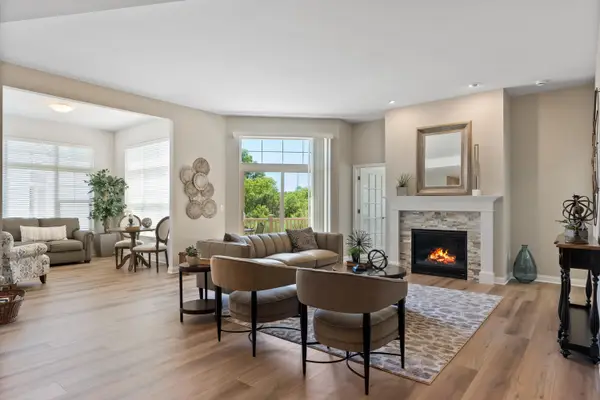 $594,999Pending2 beds 2 baths3,183 sq. ft.
501 Standing Stone Dr, Waukesha, WI 53189
MLS# 1978337Listed by: CORNERSTONE DEV OF SE WI LLC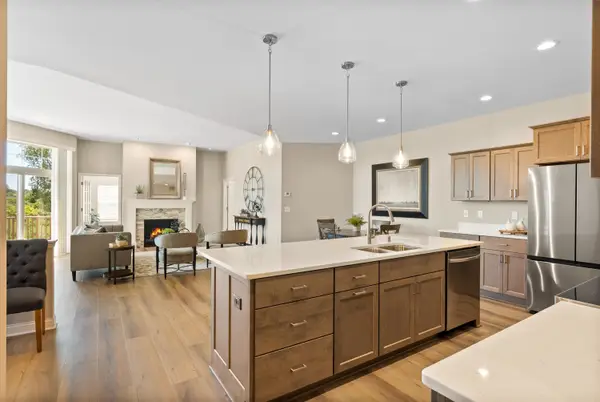 $604,999Pending2 beds 2 baths2,013 sq. ft.
503 Standing Stone Dr, Waukesha, WI 53189
MLS# 1978339Listed by: CORNERSTONE DEV OF SE WI LLC- New
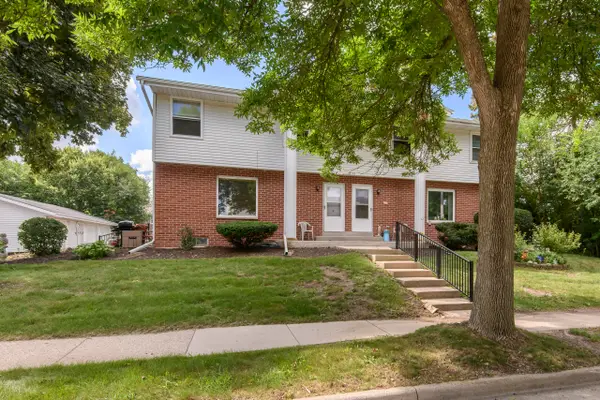 $185,000Active2 beds 2 baths1,189 sq. ft.
1320 Camden Way, Waukesha, WI 53186
MLS# 1978323Listed by: LANNON STONE REALTY LLC - New
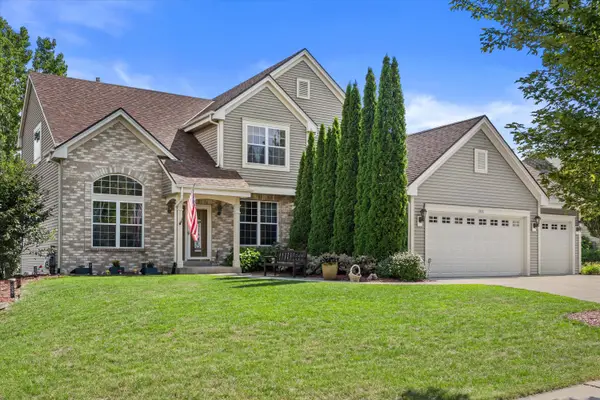 $627,900Active4 beds 4 baths3,194 sq. ft.
1823 Deer Path, Waukesha, WI 53189
MLS# 1978312Listed by: KELLER WILLIAMS REALTY-MILWAUKEE SOUTHWEST 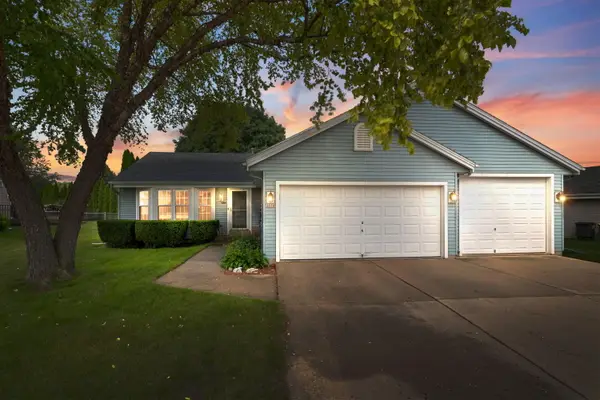 $459,900Pending3 beds 2 baths1,779 sq. ft.
2114 Somerset Ct, Waukesha, WI 53186
MLS# 1978207Listed by: COLDWELL BANKER REALTY- New
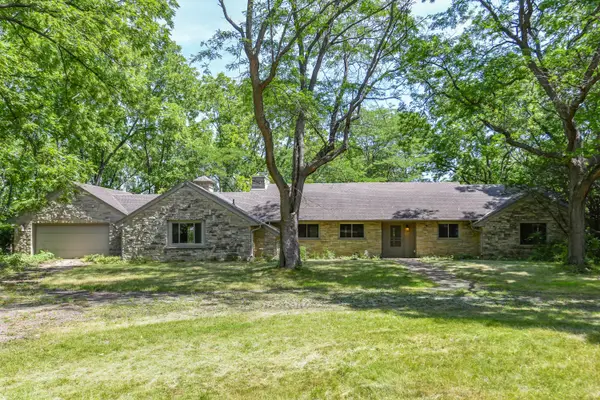 $350,000Active2 beds 2 baths2,408 sq. ft.
W269S3178 Merrill Hills Rd, Waukesha, WI 53189
MLS# 1978186Listed by: SHOREWEST REALTORS - SOUTH METRO 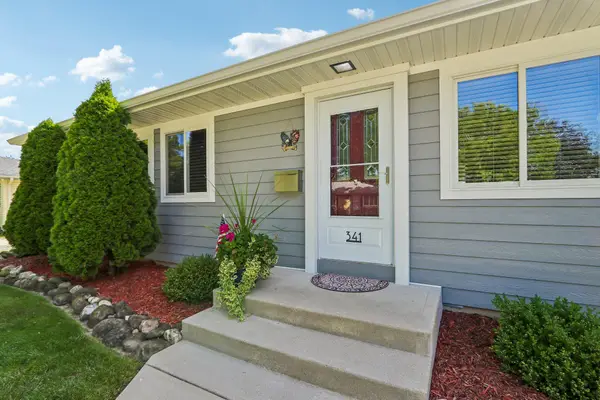 $349,900Pending3 beds 2 baths1,014 sq. ft.
341 Joris Ave, Waukesha, WI 53188
MLS# 1977975Listed by: THE REAL ESTATE STUDIO- New
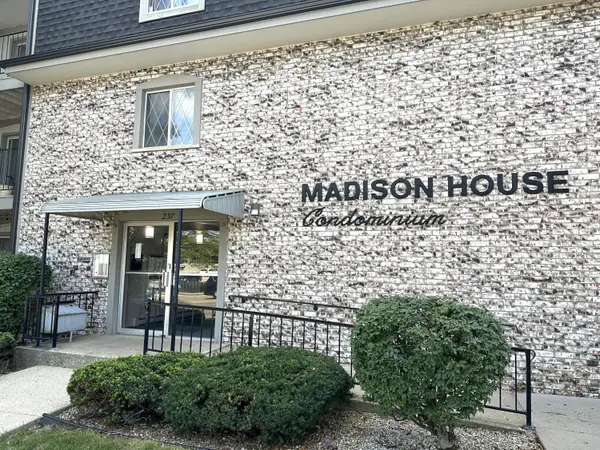 $139,900Active1 beds 1 baths700 sq. ft.
237 Madison St, Waukesha, WI 53188
MLS# 1977969Listed by: SHOREWEST REALTORS, INC. 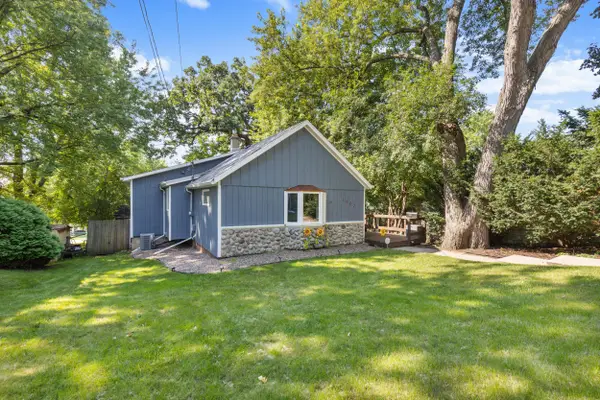 $385,000Pending3 beds 2 baths1,584 sq. ft.
1903 Sunkist Ave, Waukesha, WI 53188
MLS# 1977948Listed by: REALTY EXECUTIVES - INTEGRITY


Protect your home and budget from life's surprises with an Assurant Home Warranty, backed by a partner that supports you through every step of homeownership. Explore Plans.
©2026 Century 21 Real Estate LLC. All rights reserved. CENTURY 21®, the CENTURY 21 Logo and C21® are service marks owned by Century 21 Real Estate LLC. Century 21 Real Estate LLC fully supports the principles of the Fair Housing Act and the Equal Opportunity Act. Each office is independently owned and operated. Listing information is deemed reliable but not guaranteed accurate.