
1901 Penhurst Way, Waukesha, WI 53186
Local realty services provided by:CENTURY 21 North East
1901 Penhurst Way,Waukesha, WI 53186
$475,000
- 3 Beds
- 3 Baths
- 2,424 sq. ft.
- Single family
- Pending
Listed by: joanne schaefer-roberson
Office: shorewest realtors, inc.
MLS#:1984905
Source:WI_METROMLS
Price summary
- Price:$475,000
- Price per sq. ft.:$195.96
About this home
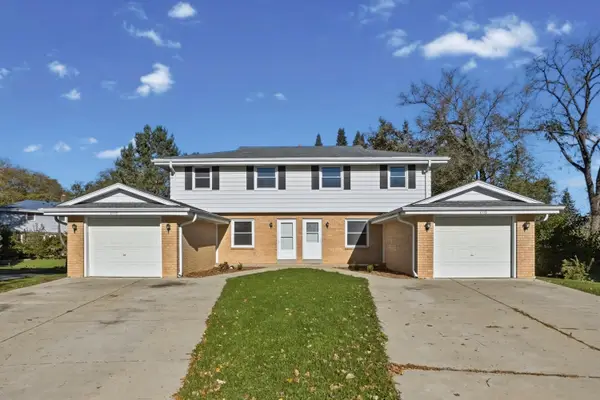
Amazing 3 bedrooms, 2.5 bath Cape Cod in sought after Waukesha's Springbrook North subdivision. Dramatic 2 story great room boasts vaulted ceilings, double sided natural fireplace, tons of space and natural lighting. Refreshed kitchen has stainless steel appliances with dining area, natural fireplace, and slider doors to patio offering endless outdoor entertaining and fenced back yard. Full bath and 2 good sized bedrooms on main floor. Upstairs offers a bonus flex space and primary bedroom with walk-in closet and private full bathroom. Additional entertaining or relaxation in the lower-level family room with electric fireplace, wet bar area, bonus room, half bath and plenty of storage space. Easy access to Minooka Park, schools, shopping and freeways. One year home warranty $580.
Contact an agent
Home facts
- Year built:1996
- Subdivision & Development:Springbrook
- Listing ID #:1984905
- Added:9 day(s) ago
- Updated:October 19, 2026 at 04:41 PM
Rooms and interior
- Bedrooms:3
- Total bathrooms:3
- Full bathrooms:2
- Half bathrooms:1
- Rooms Total:7
- Basement Description:8+ Ceiling, Finished, Full, Poured Concrete, Sump Pump
- Living area:2,424 sq. ft.
Heating and cooling
- Cooling:Central Air
- Heating:Forced Air, Natural Gas
- Central air:Yes
Structure and exterior
- Year built:1996
- Building area:2,424 sq. ft.
- Lot area:0.23 Acres
- Lot Features:Corner Lot, Fenced Yard, Sidewalk
- Architectural Style:Cape Cod, Contemporary
- Construction Materials:Low Maintenance Trim, Vinyl
- Levels:15 Story
Utilities
- Sewer:Municipal Sewer
Finances and disclosures
- Price:$475,000
- Price per sq. ft.:$195.96
- Tax amount:$5,508 (2025)
Features and amenities
- Appliances:Dishwasher, Disposal, Dryer, Microwave, Oven, Range, Refrigerator, Washer
Parking
- Parking description:Paved
- Garage:Yes
- Garage spaces:2
New listings near 1901 Penhurst Way
- Coming Soon
 $480,000Coming Soon3 beds 2 baths2,067 sq. ft.
S46W22328 Tansdale Rd, Waukesha, WI 53189
MLS# 1986006Listed by: COLDWELL BANKER REALTY - Coming Soon
 $324,900Coming Soon3 beds 1 baths936 sq. ft.
1615 Birch Dr, Waukesha, WI 53188
MLS# 1984496Listed by: COLDWELL BANKER REALTY - New
 $415,000Active3 beds 2 baths2,443 sq. ft.
1860 Haymarket Rd, Waukesha, WI 53189
MLS# 1985942Listed by: KELLER WILLIAMS REALTY-MILWAUKEE SOUTHWEST - New
 $175,000Active1.13 Acres
Lt 14 Merrimac Trl, Waukesha, WI 53189
MLS# 1985944Listed by: SHOREWEST REALTORS, INC. - New
 $449,000Active2 beds 2 baths1,566 sq. ft.
3611 Shade Tree Ct, Waukesha, WI 53188
MLS# 1985885Listed by: EPIQUE REALTY - New
 $349,900Active3 beds 2 baths1,176 sq. ft.
509 N University Dr, Waukesha, WI 53188
MLS# 1985833Listed by: KELLER WILLIAMS REALTY-MILWAUKEE SOUTHWEST - New
 $278,000Active3 beds 1 baths1,041 sq. ft.
2101 Oaklawn Ave, Waukesha, WI 53188
MLS# 1985784Listed by: KELLER WILLIAMS REALTY-LAKE COUNTRY - New
 $290,000Active3 beds 2 baths1,192 sq. ft.
139 Fourth St, Waukesha, WI 53188
MLS# 1985709Listed by: SHOREWEST REALTORS, INC. - New
 $190,000Active2 beds 1 baths564 sq. ft.
150 Cook St, Waukesha, WI 53186
MLS# 1985714Listed by: BERKSHIRE HATHAWAY HOMESERVICES METRO REALTY - New
 $525,000Active3 beds 1 baths2,408 sq. ft.
2716 Welsh Ct, Waukesha, WI 53188
MLS# 1985518Listed by: LAKE COUNTRY FLAT FEE


Protect your home and budget from life's surprises with an Assurant Home Warranty, backed by a partner that supports you through every step of homeownership. Explore Plans.
©2026 Century 21 Real Estate LLC. All rights reserved. CENTURY 21®, the CENTURY 21 Logo and C21® are service marks owned by Century 21 Real Estate LLC. Century 21 Real Estate LLC fully supports the principles of the Fair Housing Act and the Equal Opportunity Act. Each office is independently owned and operated. Listing information is deemed reliable but not guaranteed accurate.