2501 Marie Cir, Waukesha, WI 53189
Local realty services provided by:CENTURY 21 Benefit Realty
2501 Marie Cir,Waukesha, WI 53189
$649,000
- 4 Beds
- 3 Baths
- 3,261 sq. ft.
- Single family
- Active
Listed by: erin rogosienski
Office: realty executives - integrity
MLS#:1975931
Source:WI_METROMLS
Price summary
- Price:$649,000
- Price per sq. ft.:$199.02
About this home
Space, style & newer construction come together in this 4 bedroom, 3200+ sq ft home! bright, open 2019 built home on a quiet cul-de-sac. The main level features 9ft ceilings, abundant natural light, gas fireplace, dining/den, separate office/flex space & a spacious kitchen with quartz counters, seated island & corner pantry. Upstairs offers 4 generous BRs, laundry & a primary suite with WIC & dual-sink bath. The bright walkout LL adds finished living space with 9-ft ceilings, room to expand & plumbing for a future bath. Finished 2.5 car garage with tandem space w/11-ft ceilings. Soft-close dovetail cabinetry, upgraded closet organizers, oversized patio, great storage & neighborhood pool complete the package!
Contact an agent
Home facts
- Year built:2019
- Subdivision & Development:Timber View Estates
- Listing ID #:1975931
- Added:10 day(s) ago
- Updated:August 24, 2026 at 12:42 AM
Rooms and interior
- Bedrooms:4
- Total bathrooms:3
- Full bathrooms:2
- Half bathrooms:1
- Rooms Total:10
- Basement Description:8+ Ceiling, Full, Partially Finished, Stubbed for Bathroom, Walk Out/Outer Door
- Living area:3,261 sq. ft.
Heating and cooling
- Cooling:Central Air
- Heating:Forced Air, Natural Gas
- Central air:Yes
Structure and exterior
- Year built:2019
- Building area:3,261 sq. ft.
- Lot area:0.41 Acres
- Lot Features:Cul-De-Sac, Sidewalk
- Architectural Style:Contemporary
- Construction Materials:Vinyl
- Levels:2 Story, Exposed Basement
Schools
- High school:Waukesha West
Utilities
- Sewer:Municipal Sewer
Finances and disclosures
- Price:$649,000
- Price per sq. ft.:$199.02
- Tax amount:$8,930 (2025)
Features and amenities
- Appliances:Dishwasher, Disposal, Dryer, Microwave, Oven, Range, Refrigerator, Washer
Parking
- Parking description:Paved
- Garage:Yes
- Garage spaces:2.5
New listings near 2501 Marie Cir
- New
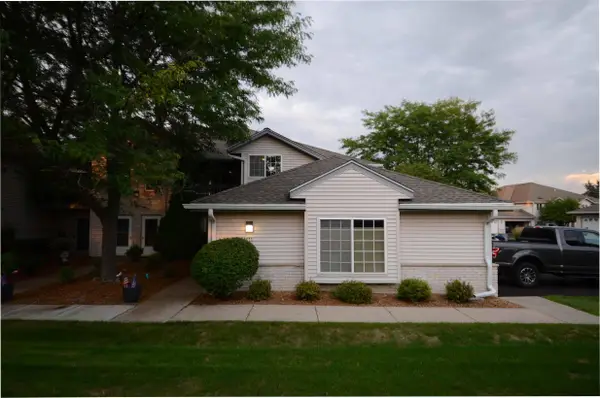 $265,000Active2 beds 2 baths1,331 sq. ft.
1011 Guthrie Rd, Waukesha, WI 53186
MLS# 1977442Listed by: HAMILTON & ASSOCIATES REALTORS - New
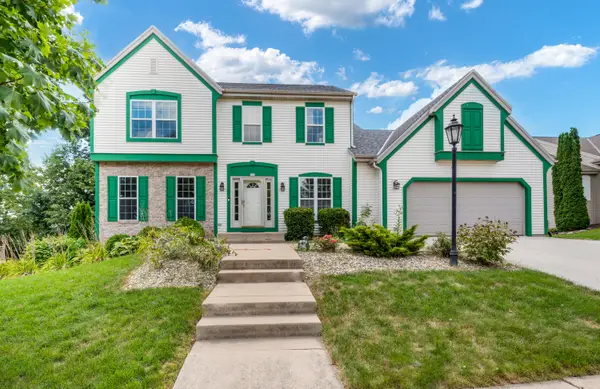 $574,900Active3 beds 4 baths2,920 sq. ft.
951 River Park Dr, Waukesha, WI 53189
MLS# 1977381Listed by: LG UNLIMITED, LLC - New
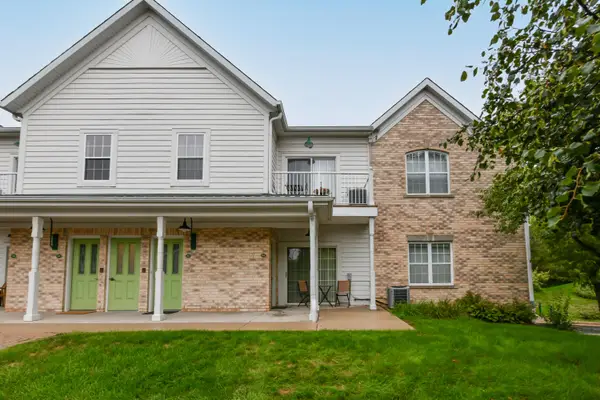 $264,900Active2 beds 2 baths1,191 sq. ft.
2740 Northview Rd, Waukesha, WI 53188
MLS# 1977361Listed by: RE/MAX LAKESIDE-SOUTH - New
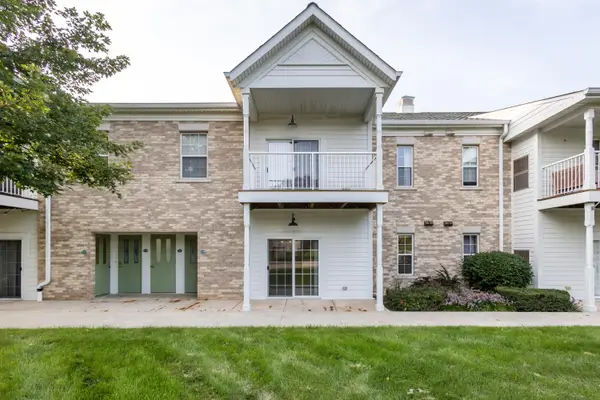 $199,900Active1 beds 1 baths958 sq. ft.
2704 Northview Rd, Waukesha, WI 53188
MLS# 1977366Listed by: FULTON GRACE REALTY - New
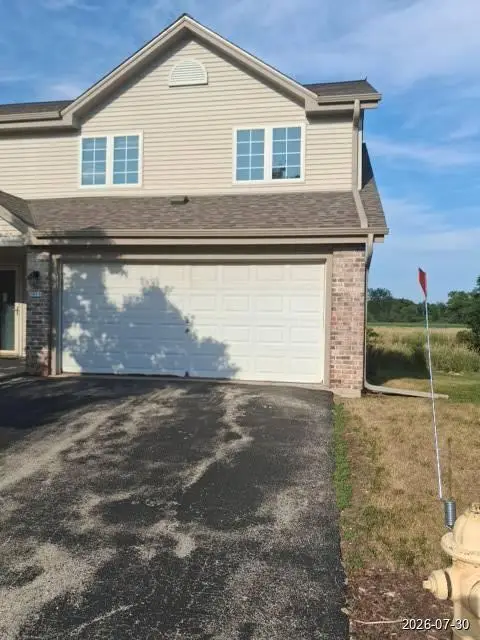 $253,500Active3 beds 3 baths1,576 sq. ft.
1911 Mallard Pointe Cir, Waukesha, WI 53189
MLS# 1977311Listed by: TRILLIONAIRE REALTY - New
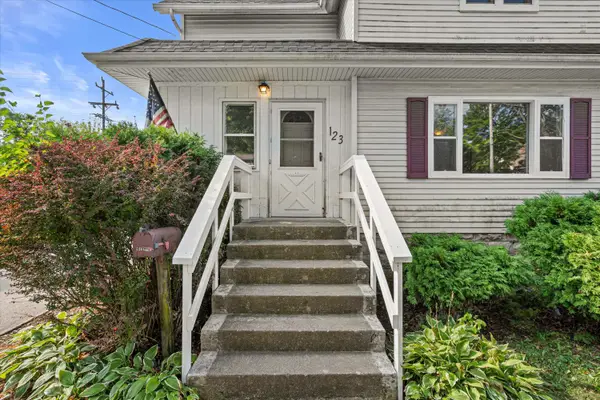 $289,900Active3 beds 2 baths1,442 sq. ft.
123 Cook St, Waukesha, WI 53186
MLS# 1977319Listed by: RE/MAX FORWARD - New
 $339,900Active4 beds 2 baths1,456 sq. ft.
1025 W Cumberland Dr, Waukesha, WI 53186
MLS# 1977336Listed by: METRO REALTY GROUP 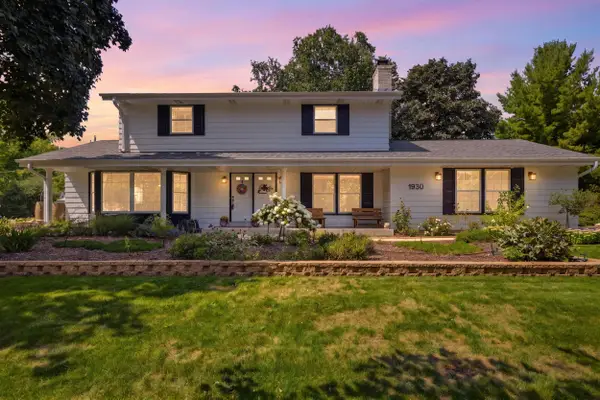 $450,000Pending4 beds 3 baths2,070 sq. ft.
1930 Sunnyside Dr, Waukesha, WI 53186
MLS# 1977193Listed by: FIRST WEBER INC- WEST BEND- New
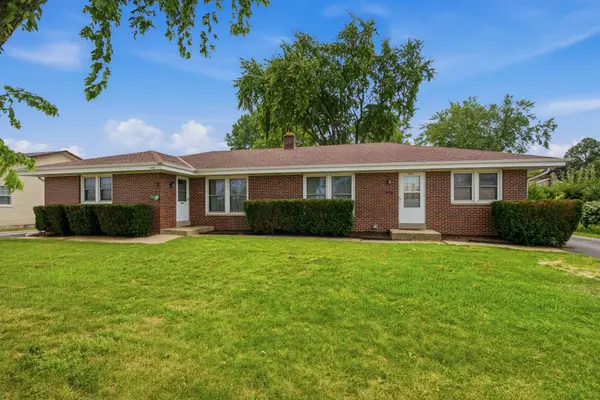
 $475,000Active3 beds 1 baths2,090 sq. ft.
1045 W Sunset Dr, Waukesha, WI 53189
MLS# 1977177Listed by: CENTURY 21 AFFILIATED - DELAFIELD - New
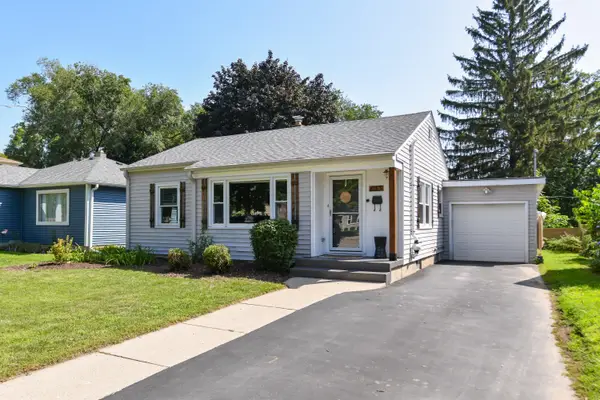 $339,900Active2 beds 2 baths1,283 sq. ft.
633 N Hine Ave, Waukesha, WI 53188
MLS# 1977135Listed by: ABUNDANCE REAL ESTATE


Protect your home and budget from life's surprises with an Assurant Home Warranty, backed by a partner that supports you through every step of homeownership. Explore Plans.
©2026 Century 21 Real Estate LLC. All rights reserved. CENTURY 21®, the CENTURY 21 Logo and C21® are service marks owned by Century 21 Real Estate LLC. Century 21 Real Estate LLC fully supports the principles of the Fair Housing Act and the Equal Opportunity Act. Each office is independently owned and operated. Listing information is deemed reliable but not guaranteed accurate.