
3417 Walnut Trl, Waukesha, WI 53188
Local realty services provided by:CENTURY 21 Benefit Realty
3417 Walnut Trl,Waukesha, WI 53188
$639,900
- 3 Beds
- 3 Baths
- 2,766 sq. ft.
- Condominium
- Active
Listed by: jean stefaniak
Office: the stefaniak group, llc.
MLS#:1981576
Source:WI_METROMLS
Price summary
- Price:$639,900
- Price per sq. ft.:$231.34
About this home
Stunning Ranch Condo w/private entry & attached garage. Welcome into your open concept living space with seamless wood flooring. Kitchen has rich wood cabinetry, designer backsplash, high end appliances & an expansive island for entertaining, cooking & seating. Formal DR area for your special occasions. 13 foot ceilings in your living room with gas fireplace & patio doors to your deck. Main level primary BR has remote blinds & large windows; primary bathroom has sleek subway tiled shower stall, double bowl Quartz vanity + excellent storage & a spacious walk in closet. 2nd bedroom has LVP flooring. Separate office area w/fabulous built ins. Main floor laundry mud room w/large storage closet. Finished LL has FR w/sliding doors to a walkout patio, 3rd BR & 3rd full Bath. Move in ready!
Contact an agent
Home facts
- Year built:2018
- Subdivision & Development:Woodland Hills
- Listing ID #:1981576
- Added:1 day(s) ago
- Updated:September 23, 2026 at 12:54 AM
Rooms and interior
- Bedrooms:3
- Total bathrooms:3
- Full bathrooms:3
- Rooms Total:8
- Basement Description:8+ Ceiling, Finished, Full, Full Size Windows, Partially Finished, Sump Pump, Walk Out/Outer Door
- Living area:2,766 sq. ft.
Structure and exterior
- Year built:2018
- Building area:2,766 sq. ft.
- Construction Materials:Fiber Cement, Wood
- Levels:One
Utilities
- Sewer:Municipal Sewer
Finances and disclosures
- Price:$639,900
- Price per sq. ft.:$231.34
- Tax amount:$9,014 (2025)
Features and amenities
- Appliances:Cooktop, Dishwasher, Dryer, Microwave, Oven, Refrigerator, Washer, Water Softener Owned
- Amenities:Common Green Space, Walking Trail
Parking
- Garage spaces:2.5
New listings near 3417 Walnut Trl
- New
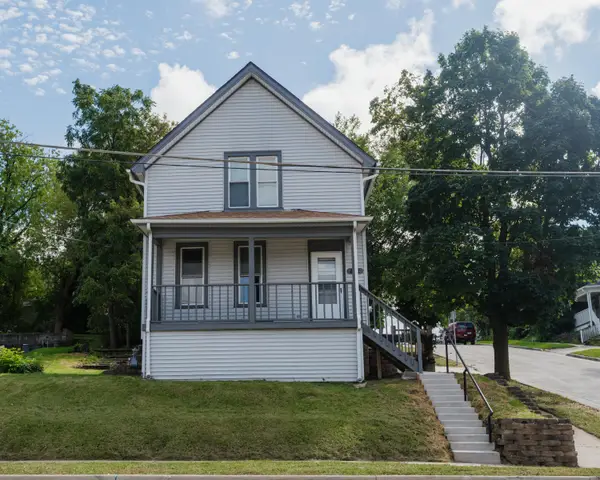 $310,000Active3 beds 1 baths1,380 sq. ft.
801 E Main St, Waukesha, WI 53186
MLS# 1981604Listed by: RE/MAX LAKESIDE-SOUTH - New
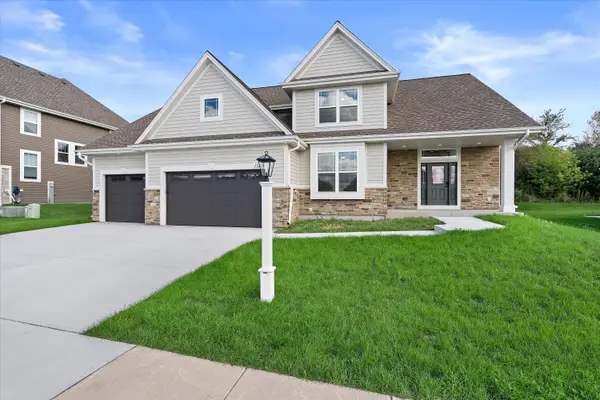 $739,990Active4 beds 3 baths2,735 sq. ft.
1344 Mohican Trl, Waukesha, WI 53189
MLS# 1981614Listed by: KELLER WILLIAMS REALTY-MILWAUKEE SOUTHWEST - New
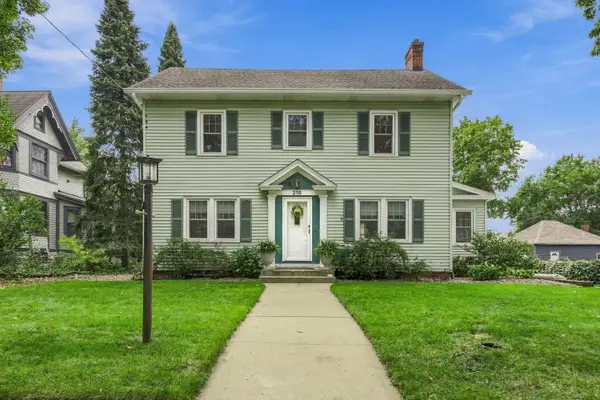 $447,900Active3 beds 3 baths2,125 sq. ft.
219 W Laflin Ave, Waukesha, WI 53186
MLS# 1981572Listed by: LANNON STONE REALTY LLC - New
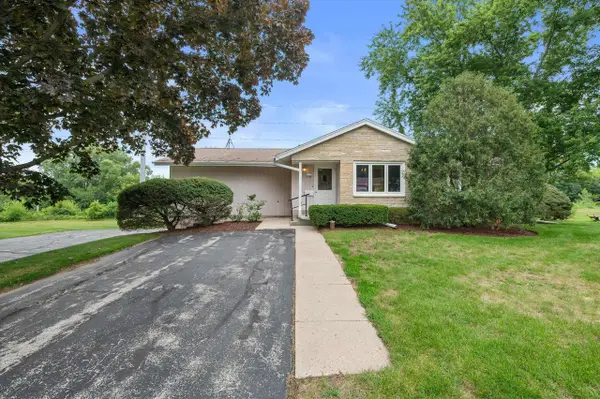 $449,000Active3 beds 2 baths2,416 sq. ft.
2305 Patricia Lane, Waukesha, WI 53188
MLS# 2033151Listed by: UNITED COUNTRY MIDWEST LIFESTY - New
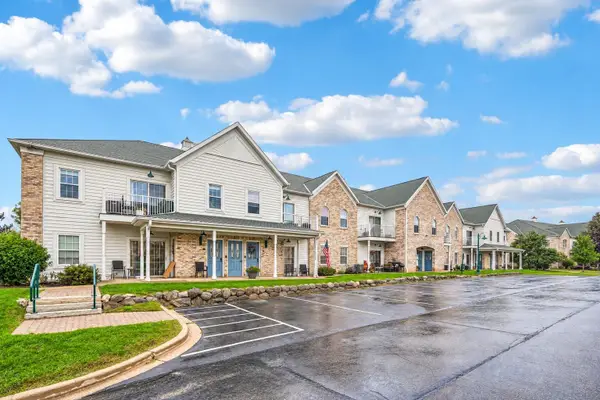 $195,000Active1 beds 1 baths1,009 sq. ft.
2732 Northview Rd, Waukesha, WI 53188
MLS# 1981481Listed by: MODERN REALTY PARTNERS LLC - New
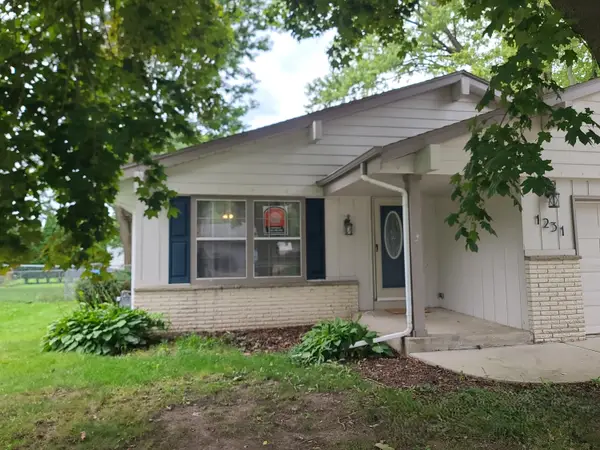 $399,900Active4 beds 2 baths2,496 sq. ft.
1231 School Dr, Waukesha, WI 53189
MLS# 1981351Listed by: AREA WIDE REALTY - New
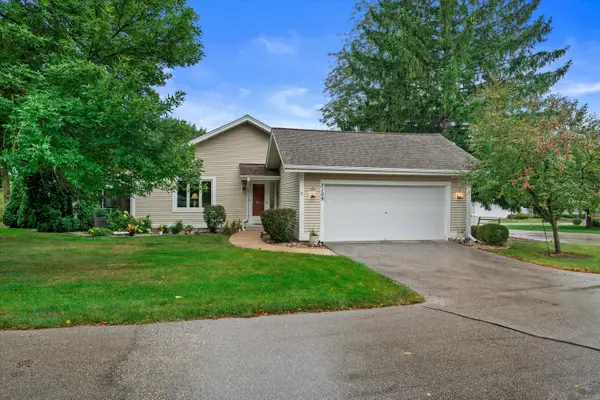 $419,900Active2 beds 2 baths1,579 sq. ft.
3109 Madison St, Waukesha, WI 53188
MLS# 1981329Listed by: KELLER WILLIAMS-MNS WAUWATOSA  $604,999Pending2 beds 2 baths2,013 sq. ft.
451 Standing Stone Dr, Waukesha, WI 53189
MLS# 1981303Listed by: CORNERSTONE DEV OF SE WI LLC- New
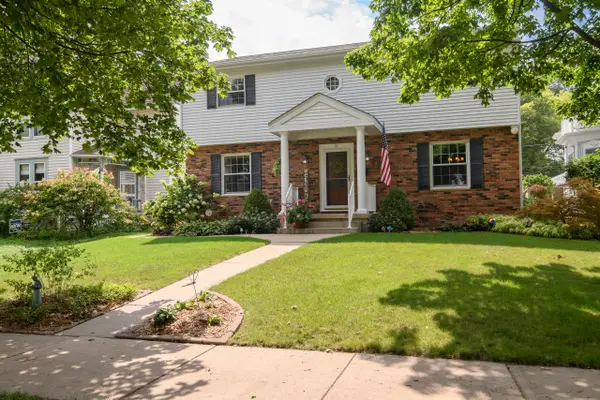 $475,000Active4 beds 2 baths2,770 sq. ft.
147 W Laflin Ave, Waukesha, WI 53186
MLS# 1981226Listed by: SHOREWEST REALTORS, INC.


Protect your home and budget from life's surprises with an Assurant Home Warranty, backed by a partner that supports you through every step of homeownership. Explore Plans.
©2026 Century 21 Real Estate LLC. All rights reserved. CENTURY 21®, the CENTURY 21 Logo and C21® are service marks owned by Century 21 Real Estate LLC. Century 21 Real Estate LLC fully supports the principles of the Fair Housing Act and the Equal Opportunity Act. Each office is independently owned and operated. Listing information is deemed reliable but not guaranteed accurate.