
731 Keystone Dr, Waukesha, WI 53189
Local realty services provided by:CENTURY 21 Aspire Group
731 Keystone Dr,Waukesha, WI 53189
$479,900
- 3 Beds
- 3 Baths
- 1,916 sq. ft.
- Condominium
- Pending
Listed by: paul liebe
Office: lake country flat fee
MLS#:1982288
Source:WI_METROMLS
Price summary
- Price:$479,900
- Price per sq. ft.:$250.47
About this home
Discover luxury living in this stunning end-unit ranch condo at The Villas at Timber Ridge in Waukesha! This newer-construction unit showcases an inviting open-concept design highlighted by hardwood floors and exceptional natural light. The chef-inspired kitchen features granite countertops, a center island breakfast bar, pantry, and stainless steel appliances, all flowing seamlessly into the dining area and great room with a cozy gas fireplace. Retreat to the primary suite offering a walk-in closet and spa-like bath with dual sink vanity and an oversized tile shower. The finished exposed lower level expands your living space with a family room, third bedroom, full bath, and abundant storage. Enjoy a composite deck, attached 2-car garage, community pool, and a convenient location!
Contact an agent
Home facts
- Year built:2020
- Listing ID #:1982288
- Added:28 day(s) ago
- Updated:October 10, 2026 at 07:01 PM
Rooms and interior
- Bedrooms:3
- Total bathrooms:3
- Full bathrooms:3
- Rooms Total:8
- Basement Description:8+ Ceiling, Finished, Full, Full Size Windows, Poured Concrete
- Living area:1,916 sq. ft.
Structure and exterior
- Year built:2020
- Building area:1,916 sq. ft.
- Construction Materials:Low Maintenance Trim, Stone, Vinyl
- Levels:One
Utilities
- Sewer:Municipal Sewer
Finances and disclosures
- Price:$479,900
- Price per sq. ft.:$250.47
- Tax amount:$5,701 (2025)
Features and amenities
- Appliances:Dishwasher, Dryer, Microwave, Oven, Range, Refrigerator, Washer, Water Softener Owned
- Amenities:Outdoor Pool
Parking
- Garage spaces:2
New listings near 731 Keystone Dr
- New
 $415,000Active3 beds 2 baths2,443 sq. ft.
1860 Haymarket Rd, Waukesha, WI 53189
MLS# 1985942Listed by: KELLER WILLIAMS REALTY-MILWAUKEE SOUTHWEST - New
 $175,000Active1.13 Acres
Lt 14 Merrimac Trl, Waukesha, WI 53189
MLS# 1985944Listed by: SHOREWEST REALTORS, INC. - New
 $449,000Active2 beds 2 baths1,566 sq. ft.
3611 Shade Tree Ct, Waukesha, WI 53188
MLS# 1985885Listed by: EPIQUE REALTY - New
 $349,900Active3 beds 2 baths1,176 sq. ft.
509 N University Dr, Waukesha, WI 53188
MLS# 1985833Listed by: KELLER WILLIAMS REALTY-MILWAUKEE SOUTHWEST - New
 $278,000Active3 beds 1 baths1,041 sq. ft.
2101 Oaklawn Ave, Waukesha, WI 53188
MLS# 1985784Listed by: KELLER WILLIAMS REALTY-LAKE COUNTRY - New
 $290,000Active3 beds 2 baths1,192 sq. ft.
139 Fourth St, Waukesha, WI 53188
MLS# 1985709Listed by: SHOREWEST REALTORS, INC. - New
 $190,000Active2 beds 1 baths564 sq. ft.
150 Cook St, Waukesha, WI 53186
MLS# 1985714Listed by: BERKSHIRE HATHAWAY HOMESERVICES METRO REALTY - New
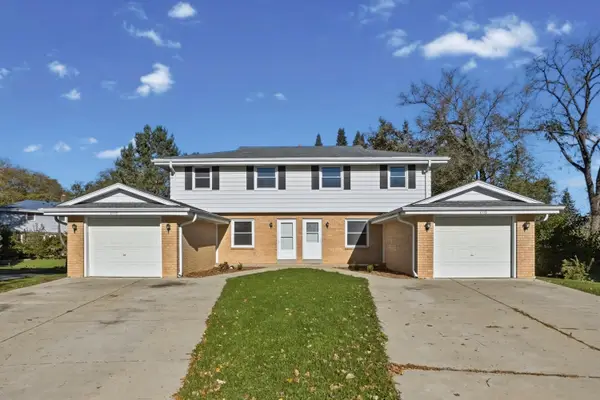 $525,000Active3 beds 1 baths2,408 sq. ft.
2716 Welsh Ct, Waukesha, WI 53188
MLS# 1985518Listed by: LAKE COUNTRY FLAT FEE - New
 $689,900Active5 beds 4 baths3,527 sq. ft.
507 Oakmont Dr, Waukesha, WI 53188
MLS# 1985487Listed by: KELLER WILLIAMS REALTY-MILWAUKEE SOUTHWEST  $399,900Pending3 beds 2 baths2,041 sq. ft.
1605 Dixie Dr, Waukesha, WI 53189
MLS# 1985398Listed by: REALTY EXECUTIVES INTEGRITY~BROOKFIELD


Protect your home and budget from life's surprises with an Assurant Home Warranty, backed by a partner that supports you through every step of homeownership. Explore Plans.
©2026 Century 21 Real Estate LLC. All rights reserved. CENTURY 21®, the CENTURY 21 Logo and C21® are service marks owned by Century 21 Real Estate LLC. Century 21 Real Estate LLC fully supports the principles of the Fair Housing Act and the Equal Opportunity Act. Each office is independently owned and operated. Listing information is deemed reliable but not guaranteed accurate.