
750 Crestwood Dr, Waukesha, WI 53188
Local realty services provided by:CENTURY 21 Aspire Group
750 Crestwood Dr,Waukesha, WI 53188
$475,000
- 3 Beds
- 2 Baths
- - sq. ft.
- Single family
- Sold
Listed by: carson gallamore
Office: the real estate studio
MLS#:1971292
Source:WI_METROMLS
Sorry, we are unable to map this address
Price summary
- Price:$475,000
About this home
You're here! A beautiful 3 bedroom ranch on a .28 acre lot in the Merrill Crest Addition Subdivision. Take a tour and be welcomed by the front living room with a large 4-panel window on the West wall, where light streams in and reaches the open-concept dining room. The kitchen is complete with granite countertops, custom cabinets, stainless steel appliances and bar seating, with additional space for another eat-in area. Step into the den, with wood beams along the ceiling and a 5-panel wall of windows facing East, a gas fireplace and built-in shelving; this room is arguably the selling point of the house. Other features are the fully fenced-in, park-like yard, updated bathrooms, a 2.5 car attached garage... The basement offers additional finished living AND a bonus room. Welcome home!
Contact an agent
Home facts
- Year built:1978
- Subdivision & Development:Merrill Crest Addition
- Listing ID #:1971292
- Added:66 day(s) ago
- Updated:September 14, 2026 at 06:23 AM
Rooms and interior
- Bedrooms:3
- Total bathrooms:2
- Full bathrooms:1
- Half bathrooms:1
- Rooms Total:10
- Basement Description:Full, Partially Finished
Heating and cooling
- Cooling:Central Air
- Heating:Forced Air, Natural Gas
- Central air:Yes
Structure and exterior
- Year built:1978
- Lot Features:Sidewalk
- Architectural Style:Ranch
- Construction Materials:Vinyl
- Levels:1 Story
Schools
- High school:Waukesha West
- Middle school:Butler
- Elementary school:Bethesda
Utilities
- Sewer:Municipal Sewer
Finances and disclosures
- Price:$475,000
- Tax amount:$5,852 (2025)
Features and amenities
- Appliances:Cooktop, Dishwasher, Disposal, Dryer, Oven, Range, Refrigerator, Washer
Parking
- Parking description:Paved
- Garage:Yes
- Garage spaces:2.5
New listings near 750 Crestwood Dr
- New
 $214,900Active0.31 Acres
Lt11 Overton Ave, Waukesha, WI 53188
MLS# 1980485Listed by: BIELINSKI HOMES, INC. - New
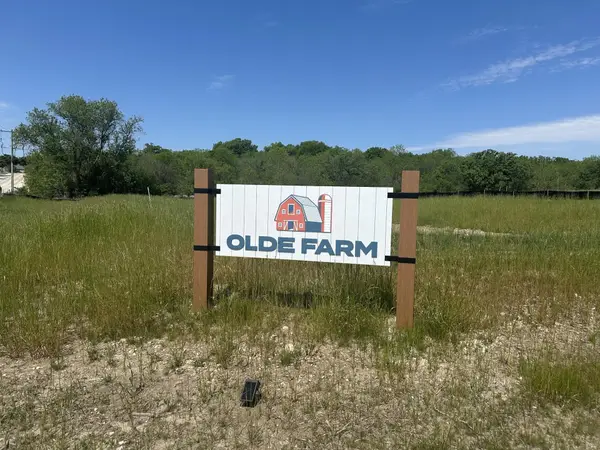 $214,900Active0.29 Acres
Lt12 Overton Ave, Waukesha, WI 53188
MLS# 1980486Listed by: BIELINSKI HOMES, INC. - New
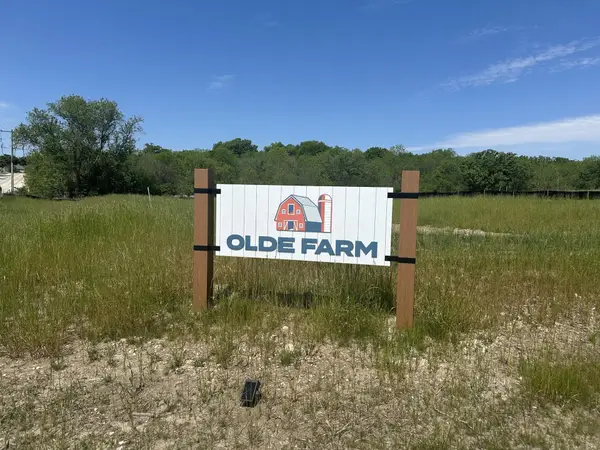 $214,900Active0.28 Acres
Lt14 Overton Ave, Waukesha, WI 53188
MLS# 1980488Listed by: BIELINSKI HOMES, INC. - New
 $199,900Active0.31 Acres
Lt6 Overton Ave, Waukesha, WI 53188
MLS# 1980489Listed by: BIELINSKI HOMES, INC. - New
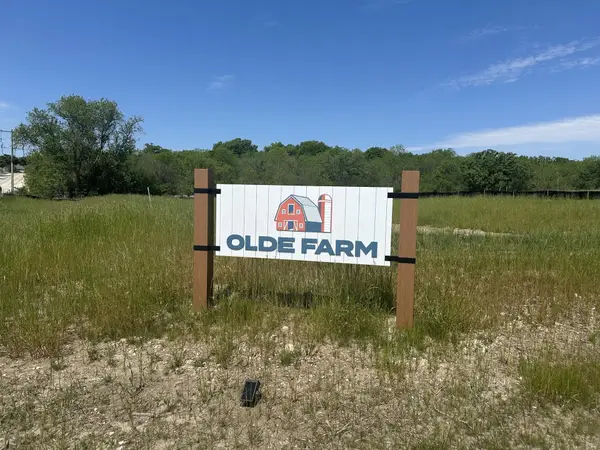 $199,900Active0.39 Acres
Lt7 Overton Ave, Waukesha, WI 53188
MLS# 1980490Listed by: BIELINSKI HOMES, INC. - New
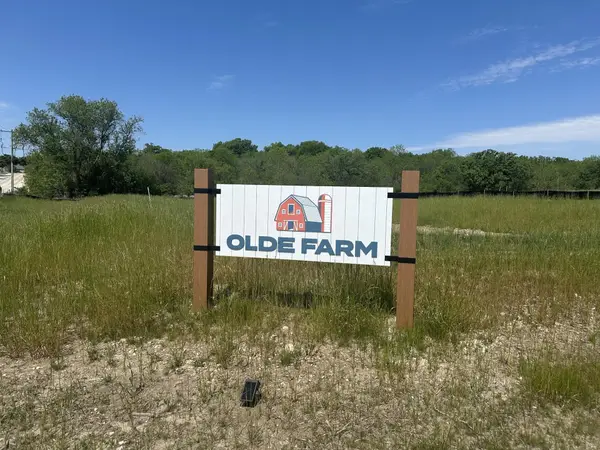 $199,900Active0.28 Acres
Lt 5 Overton Ave, Waukesha, WI 53188
MLS# 1980492Listed by: BIELINSKI HOMES, INC. - New
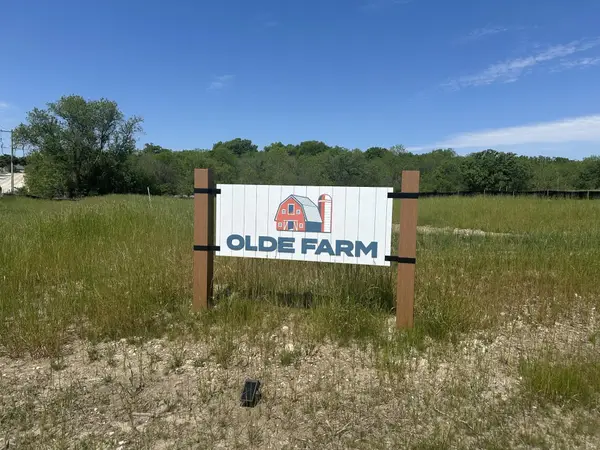 $199,900Active0.28 Acres
Lt4 Overton Ave, Waukesha, WI 53188
MLS# 1980493Listed by: BIELINSKI HOMES, INC. - New
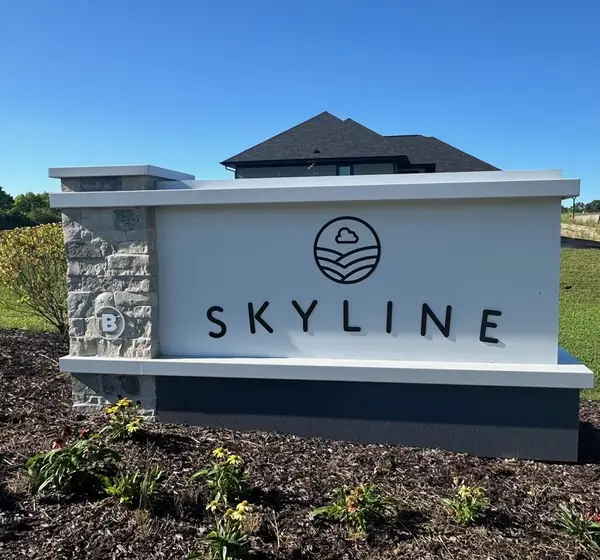 $174,900Active0.29 Acres
Lt32 White Oak Way, Waukesha, WI 53188
MLS# 1980494Listed by: BIELINSKI HOMES, INC. - New
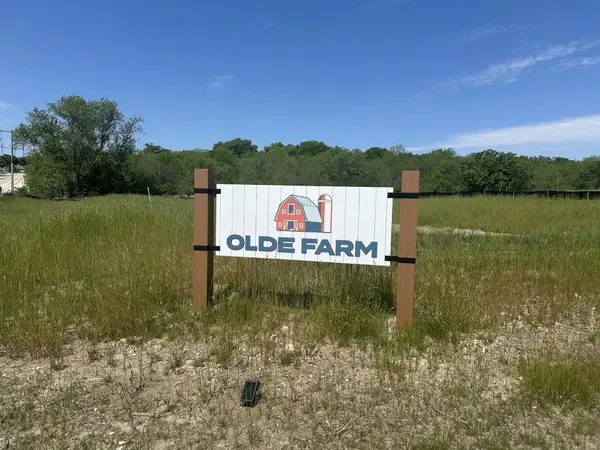 $214,900Active0.35 Acres
Lt10 Overton Ave, Waukesha, WI 53188
MLS# 1980474Listed by: BIELINSKI HOMES, INC. - New
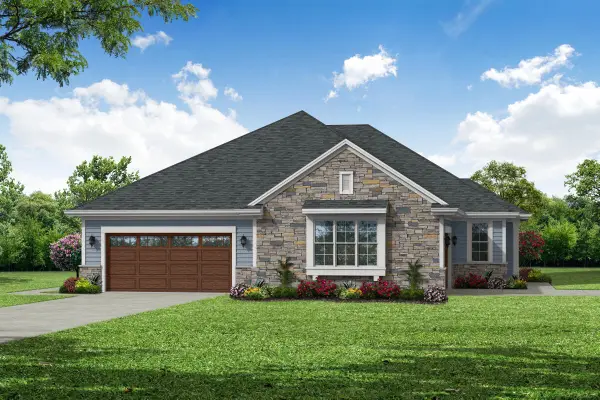 $604,900Active2 beds 2 baths1,600 sq. ft.
2014 Bluestem Dr, Waukesha, WI 53188
MLS# 1980478Listed by: BIELINSKI HOMES, INC.


Protect your home and budget from life's surprises with an Assurant Home Warranty, backed by a partner that supports you through every step of homeownership. Explore Plans.
©2026 Century 21 Real Estate LLC. All rights reserved. CENTURY 21®, the CENTURY 21 Logo and C21® are service marks owned by Century 21 Real Estate LLC. Century 21 Real Estate LLC fully supports the principles of the Fair Housing Act and the Equal Opportunity Act. Each office is independently owned and operated. Listing information is deemed reliable but not guaranteed accurate.